Prime Etiwanda school district Location, city and mountain views, Built in 2013. No Neighbors behind, No HOA, Turn-key home with a oversized Loft, BBQ Island, and a Bedroom downstairs, JUST GOT BETTER. Welcome to "Whispering Ranch" on the Etiwanda side. Here you will immediately recognize the true pride of ownership with its eye catching curb appeal, lush landscaping in the front. Boasting a total of 5 generous sized bedrooms plus a loft and a total of 3 full bathrooms across 3,701 square feet of living space. As you enter you are greeted with Travertine tile flooring throughout the first floor with a blend of upgraded plush carpet in the formal living and dining rooms, Elegant Crown moulding throughout plus a gourmet kitchen including a oversized center Island that seats 4, Quartz counter tops with subway tile backsplash, stainless steel cooktop and built in stainless steel appliances, an adjacent casual dining area, along with a welcoming family room with a gas-burning fireplace and built in Cabinetry. A key feature of this home is the convenience of having a bedroom with lighted ceiling fan and full bathroom downstairs. Dual pane windows throughout and Dual Zone HVAC system lowers energy bills. Upstairs, you have 4 bedrooms, a giant loft, and 2 full bathrooms. Lighted ceiling fans in 3 of the upstairs bedrooms including the primary, and in the loft. Upgraded plush carpet is found throughout the second floor and on the staircase. Natural lighting pours in from a multitude of windows with amazing views of the city from upstairs. The expansive primary suite offers stunning views through large picture windows of the mountain range. The primary bathroom features Travertine tile floors, a spacious stand-up shower, a separate soaking tub, and a large walk-in “his and her” Closets. The vanity is finished with tile countertops and “his and her” sinks. The backyard serves as a serene retreat, ideal for enjoying the beautiful California weather. It includes beautiful swaying trees, low maintenance landscaping including turf and hardscape plus store anything in the tuff shed or cook pizzas in the BBQ kitchen island. Plenty of parking either in the oversized driveway, in the 3-car garage with EV charger, or plenty on street parking. Privacy isn't a problem as you do not have any neighbors behind you. Situated on a giant 16,010 square foot lot. In a great location, minutes away from the highly rated Etiwanda school district, shopping and freeways.
Sold for $1,300,000
Listed by: Park Regency Realty • Brent Blay • Contact: 818-363-6116
Bought with: Real Brokerage Technologies, Inc
$1,300,000
4976 Golden Ridge Pl, Etiwanda, CA 91739
5beds
3,701sqft
Single Family Residence
Built in 2013
0.37 Acres Lot
$1,299,800 Zestimate®
$351/sqft
$5,164 Estimated rent
Home value
$1,299,800
$1.18M - $1.43M
$5,164/mo
Zestimate® history
Owner options
List your home for rent
$5,164/mo
Rent Zestimate®
Find your next renter with Zillow Rental Manager. Plus, with online applications, you can quickly screen prospective tenants – for free.
$5,164/mo
Rent Zestimate®
Refinance and save
$8,287/mo
Est. payment
Refinancing to a lower rate could help reduce your monthly payments and save thousands over the life of the loan.
$8,287/mo
Est. payment
Explore your selling options
Work with a Zillow partner agent
Leverage their expertise and Zillow's premium Showcase listings to get your home seen by more buyers.
Get startedList with your own agent
Get your home in front of millions of buyers by listing it on Zillow.
Learn how to do itSell it yourself
Take full control of how buyers see your home on Zillow by listing For Sale by Owner (FSBO).
List your homeWhat's special
Gourmet kitchenBbq kitchen islandSeparate soaking tubSpacious stand-up showerElegant crown moulding throughoutAdjacent casual dining areaEye catching curb appeal
Zillow last checked:
Listing updated:
Listed by:
Brent Blay DRE #02068178 909-641-8751,
Park Regency Realty
Bought with:
Amy Sandoval, DRE #02071627
Real Brokerage Technologies, Inc
Source: CRMLS,MLS#: SR26091889 Originating MLS: California Regional MLS
Originating MLS: California Regional MLSFacts & features
Interior
Bedrooms & bathrooms
- Bedrooms: 5
- Bathrooms: 3
- Full bathrooms: 3
- Main level bathrooms: 1
- Main level bedrooms: 1
Rooms
- Room types: Bedroom, Entry/Foyer, Family Room, Great Room, Kitchen, Laundry, Loft, Living Room, Primary Bathroom, Primary Bedroom, Other
Bedroom
- Features: Bedroom on Main Level
Bathroom
- Features: Bathroom Exhaust Fan, Bathtub, Dual Sinks, Quartz Counters, Remodeled, Separate Shower, Tub Shower
Kitchen
- Features: Kitchen Island, Pots & Pan Drawers, Quartz Counters, Remodeled, Self-closing Cabinet Doors, Self-closing Drawers, Updated Kitchen
Other
- Features: Walk-In Closet(s)
Heating
- Central
Cooling
- Central Air, Dual, Zoned
Appliances
- Included: Double Oven, Gas Cooktop, Gas Oven, Gas Range
- Laundry: Inside, Laundry Room
Features
- Block Walls, Ceiling Fan(s), Crown Molding, Open Floorplan, Pantry, Bedroom on Main Level, Loft, Walk-In Closet(s)
- Flooring: Carpet, Tile
- Windows: Double Pane Windows, Screens
- Has fireplace: Yes
- Fireplace features: Family Room
- Common walls with other units/homes: 2+ Common Walls
Interior area
- Total interior livable area: 3,701 sqft
Property
Parking
- Total spaces: 3
- Parking features: Garage - Attached
- Attached garage spaces: 3
Features
- Levels: Two
- Stories: 2
- Entry location: East
- Patio & porch: Rear Porch, Covered, Front Porch, Patio, Porch
- Exterior features: Rain Gutters
- Pool features: None
- Spa features: None
- Has view: Yes
- View description: City Lights, Mountain(s), Neighborhood
Lot
- Size: 0.37 Acres
- Features: Drip Irrigation/Bubblers, Sprinklers In Front, Sprinkler System, Yard
Details
- Additional structures: Second Garage, Shed(s)
- Parcel number: 1087191020000
- Special conditions: Standard
- Horse amenities: Riding Trail
Construction
Type & style
- Home type: SingleFamily
- Property subtype: Single Family Residence
- Attached to another structure: Yes
Materials
- Copper Plumbing
Condition
- Turnkey
- New construction: No
- Year built: 2013
Utilities & green energy
- Sewer: Public Sewer
- Water: Public
Community & HOA
Community
- Features: Foothills, Hiking, Horse Trails, Mountainous, Storm Drain(s), Street Lights, Suburban, Sidewalks
Location
- Region: Etiwanda
Financial & listing details
- Price per square foot: $351/sqft
- Tax assessed value: $864,750
- Annual tax amount: $15,748
- Date on market: 4/30/2026
- Cumulative days on market: 43 days
- Listing terms: Cash,Conventional,1031 Exchange,VA Loan
Price history
| Date | Event | Price |
|---|---|---|
| 7/28/2026 | Sold | $1,300,000$351/sqft |
Source:  CRMLS #SR26091889 Report a problem CRMLS #SR26091889 Report a problem | ||
| 7/21/2026 | Pending sale | $1,300,000$351/sqft |
Source: CRMLS #SR26091889 Report a problem | ||
| 6/27/2026 | Contingent | $1,300,000$351/sqft |
Source: CRMLS #SR26091889 Report a problem | ||
| 6/8/2026 | Price change | $1,300,000-7.1%$351/sqft |
Source: CRMLS #SR26091889 Report a problem | ||
| 4/30/2026 | Listed for sale | $1,399,888+84.2%$378/sqft |
Source: CRMLS #SR26091889 Report a problem | ||
| 2/22/2018 | Sold | $760,000-3.7%$205/sqft |
Source: Public Record Report a problem | ||
| 2/11/2018 | Pending sale | $788,888$213/sqft |
Source: BERKSHIRE HATH HM SVCS CA PROP #CV17269122 Report a problem | ||
| 2/5/2018 | Listed for sale | $788,888+20%$213/sqft |
Source: BERKSHIRE HATH HM SVCS CA PROP #CV17269122 Report a problem | ||
| 12/27/2013 | Sold | $657,500$178/sqft |
Source: Public Record Report a problem | ||
Public tax history
| Year | Property taxes | Tax assessment |
|---|---|---|
| 2025 | $15,748 +2.5% | $864,750 +2% |
| 2024 | $15,371 +2.3% | $847,794 +2% |
| 2023 | $15,030 +1.5% | $831,170 +2% |
| 2022 | $14,815 +1.7% | $814,873 +2% |
| 2021 | $14,570 +1.7% | $798,896 +1% |
| 2020 | $14,329 +2.4% | $790,704 +2% |
| 2019 | $13,995 +3.1% | $775,200 +9.5% |
| 2018 | $13,573 +2.7% | $708,189 +2% |
| 2017 | $13,217 | $694,303 +2% |
| 2016 | $13,217 +0.5% | $680,689 +1.5% |
| 2015 | $13,152 -1.2% | $670,464 +2% |
| 2014 | $13,318 | $657,330 |
Find assessor info on the county website
Neighborhood: Olive Grove
Nearby homes
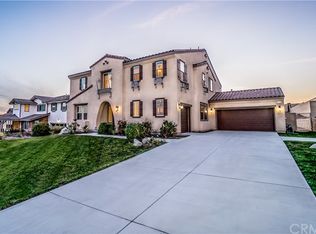
- $1,332,0005 bd3 ba3.7k sqft4976 Golden Ridge Pl, Rancho Cucamonga, CA 91739Off Market

- $1,278,4005 bd4 ba3.8k sqft4986 Golden Ridge Pl, Etiwanda, CA 91739Off Market
- $1,379,7004 bd3 ba3.8k sqft4966 Golden Ridge Pl, Etiwanda, CA 91739Off Market
- $1,504,8005 bd4 ba3.8k sqft4966 Golden Ridge Pl, Rancho Cucamonga, CA 91739Off Market
- $1,375,7004 bd3 ba3.7k sqft4996 Golden Ridge Pl, Etiwanda, CA 91739Off Market
- $1,425,6005 bd3 ba3.7k sqft4918 Golden Ridge, Rancho Cucamonga, CA 91739Off Market
- $1,633,3004 bd4 ba3.8k sqft4977 Woodley Ridge Dr, Etiwanda, CA 91739Off Market
- $1,447,7005 bd3 ba4.2k sqft13528 Stoney Knoll Ct, Etiwanda, CA 91739Off Market
Nearby schools
GreatSchools rating
- 8/10Etiwanda Colony Elementary SchoolGrades: K-5Distance: 1.4 mi
- 8/10Summit Intermediate SchoolGrades: 6-8Distance: 1.4 mi
- 8/10Etiwanda High SchoolGrades: 9-12Distance: 2.3 mi
Get a cash offer in 3 minutes
Find out how much your home could sell for in as little as 3 minutes with a no-obligation cash offer.
Estimated market value
$1,299,800
Get a cash offer in 3 minutes
Find out how much your home could sell for in as little as 3 minutes with a no-obligation cash offer.
Estimated market value
$1,299,800
- California
- San Bernardino County
- Rancho Cucamonga
- 91739
- Olive Grove
- 4976 Golden Ridge Pl
Nearby cities
Nearby neighborhoods
Nearby zip codes
Other Rancho Cucamonga Topics
- Apartments for Rent in 91739
- Houses for Sale in 91739
- Houses for Rent in 91739
- 91739 Real Estate
- Rancho Cucamonga Condos
- Houses for Sale in Rancho Cucamonga
- Newest Listings in Rancho Cucamonga
- Rancho Cucamonga Home Values
- Rancho Cucamonga Real Estate Agents
- Rancho Cucamonga Refinance
- Rancho Cucamonga Mortgage Rates
