Skip main navigation
Active
  • $450,000

    4976 Lake Dr, Florence, OR 97439

    3beds
    1,272sqft
    : 
    $3,100/mo
    Get pre-qualified
    Residential, Single Family Residence
    Built in 1962
    9,583 Square Feet Lot
    $-- Zestimate®
    $354/sqft
    $50/mo HOA

    What's special

    Tool shedNew flooringLarge lotMove-in readyAbundance of parkingClean bright move-in-ready feel
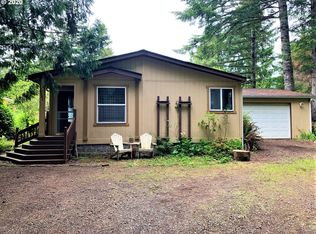
    Woahink Lake Living at Its Best! Welcome to 4976 Lake Drive — a beautifully remodeled 3-bedroom, 1-bath home on a generous .22-acre lot, offering an incredible opportunity to enjoy the lake, dunes, and Oregon Coast lifestyle. Freshly updated inside and out, this charming home features fresh interior and exterior paint and new flooring, creating a clean, bright, move-in-ready feel. The efficient 3-bedroom floor plan is complemented by a 128-square-foot bonus room accessed by a pull-down ladder from the garage — perfect for a home office, studio, hobby space, storage, or flexible living area. Outside, you'll find a fully landscaped, fenced, and secure yard, a tool shed, and an abundance of parking, including space across Lake Drive. There is room here to enjoy the outdoors, store your recreational gear, and make the property your own. And the lake is a wonderful part of the package! The property includes a 1/13 ownership interest in the lake rights, along with access to a beautiful community dock — perfect for enjoying peaceful days on Woahink Lake. Just across Highway 101 is public dune access, putting the spectacular Oregon Coast landscape and miles of outdoor recreation within easy reach. Remodeled. Move-in ready. Lake rights. Community dock. Dune access. Large lot. Plenty of parking. Fenced and landscaped. This is more than a home — it’s an opportunity to enjoy the best of Woahink Lake living and the Oregon Coast.
    11 days
    |
    561
    |
    39
    |

    Zillow last checked:

    Listing updated:

    Listed by:

    Shannon Mason 541-404-5812,

    Hybrid Real Estate

    Source: RMLS (OR),MLS#: 521461215MLS Logo

      Facts & features

      Interior

      Bedrooms & bathrooms
      • Bedrooms: 3
      • Bathrooms: 1
      • Full bathrooms: 1
      • Main level bathrooms: 1
      Rooms
      • Room types: Bonus Room, Bedroom 2, Bedroom 3, Dining Room, Family Room, Kitchen, Living Room, Primary Bedroom
      Primary bedroom
      • Level: Main
      Bedroom 2
      • Level: Main
      Bedroom 3
      • Level: Main
      Dining room
      • Level: Main
      Kitchen
      • Level: Main
      Living room
      • Level: Main
      Heating
      • Forced Air, Mini Split, Wood Stove
      Cooling
      • Has cooling: Yes
      Appliances
      • Included: Dishwasher, Free-Standing Range, Free-Standing Refrigerator, Washer/Dryer, Electric Water Heater
      Features
      • Windows: Double Pane Windows
      • Number of fireplaces: 1
      • Fireplace features: Insert
      Interior area
      • Total structure area: 1,272
      • Total interior livable area: 1,272 sqft

      Property

      Parking
      • Total spaces: 1
      • Parking features: Driveway, Off Street, Attached
      • Attached garage spaces: 1
      • Has uncovered spaces: Yes
      Accessibility
      • Accessibility features: Accessible Approachwith Ramp, Natural Lighting, One Level, Parking, Walkin Shower, Accessibility
      Features
      • Stories: 1
      • Patio & porch: Deck, Patio
      • Exterior features: Dock, Yard
      • Fencing: Fenced
      • Has view: Yes
      • View description: Trees/Woods
      • Waterfront features: Lake
      • Body of water: Woahink
      Lot
      • Size: 9,583 Square Feet
      • Dimensions: Irregular - 9,583
      • Features: Gentle Sloping, Level, SqFt 7000 to 9999
      Details
      • Additional structures: Dock, ToolShed
      • Parcel number: 0865327

      Construction

      Type & style
      • Home type: SingleFamily
      • Architectural style: Ranch
      • Property subtype: Residential, Single Family Residence
      Materials
      • Wood Siding
      • Roof: Composition
      Condition
      • Updated/Remodeled
      • New construction: No
      • Year built: 1962

      Utilities & green energy

      • Sewer: Septic Tank
      • Water: Other

      Community & HOA

      HOA
      • Has HOA: No
      • HOA fee: $600 annually
      Location
      • Region: Florence

      Financial & listing details

      • Price per square foot: $354/sqft
      • Tax assessed value: $378,904
      • Annual tax amount: $1,952
      • Date on market: 8/13/2026
      • Listing terms: Cash,Conventional
      • Road surface type: Gravel

        Estimated market value

        Not available

        Estimated sales range

        Not available

        Not available

        Price history

        DateEventPrice
        8/13/2026Listed for sale$450,000+50%$354/sqft
        Source: RMLS (OR) #521461215 Report a problem
        5/19/2021Sold$300,000+5.3%$236/sqft
        Source: RMLS (OR) #21461893 Report a problem
        4/15/2021Pending sale$284,900$224/sqft
        Source: RMLS (OR) #21461893 Report a problem
        4/13/2021Listed for sale$284,900+64.2%$224/sqft
        Source: RMLS (OR) #21461893 Report a problem
        9/16/2016Sold$173,500-3%$136/sqft
        Source: RMLS (OR) #16596194 Report a problem
        7/18/2016Pending sale$178,900$141/sqft
        Source: Florence Branch #16596194 Report a problem
        6/23/2016Price change$178,900-0.6%$141/sqft
        Source: Florence Branch #16596194 Report a problem
        6/1/2016Price change$179,900-2.5%$141/sqft
        Source: Florence Branch #16596194 Report a problem
        4/8/2016Listed for sale$184,500+29.9%$145/sqft
        Source: Florence Branch #16596194 Report a problem
        9/30/2014Sold$142,000-4.7%$112/sqft
        Source: RMLS (OR) #14515136 Report a problem
        9/30/2014Listed for sale$149,000$117/sqft
        Source: West Coast Real Estate Services, Inc. #14515136 Report a problem
        9/19/2014Pending sale$149,000$117/sqft
        Source: West Coast Real Estate Services, Inc. #14515136 Report a problem

        Public tax history

        YearProperty taxesTax assessment
        2025$1,952 +3.5%$173,827 +3%
        2024$1,887 +2.7%$168,765 +3%
        2023$1,837 +4.4%$163,850 +3%
        2022$1,760 +2.8%$159,078 +3%
        2021$1,712 +20.4%$154,445 +3%
        2020$1,421 +4%$149,947 +3%
        2019$1,367 -1%$145,580 +3%
        2018$1,381 $141,340 +3%
        2017$1,381 +3.7%$137,223 +3%
        2016$1,331 -12%$133,226 +3%
        2015$1,513 +1.8%$129,346 +3%
        2014$1,486 +6.4%$125,579 +3%
        2013$1,397 +8.2%$121,921 +3%
        2012$1,291 $118,370 +3%
        2011-- $114,922 +3%
        2010-- $111,575 +3%
        2009-- $108,325 +3%
        2008-- $105,170 +3%
        2007-- $102,107 +3%
        2006-- $99,133 +3%
        2005-- $96,246 +3%
        2004-- $93,443 +3%
        2003-- $90,721 +3%
        2002-- $88,079 +3%
        2001-- $85,514 +3%
        2000-- $83,023
        Find assessor info on the county website

        Monthly payment

        Est. payment

        Payment breakdown

        Explore the cost of this home by adjusting the details. Changes won't be saved.
        All calculations are estimates and provided by Zillow, Inc. for informational purposes only. Actual amounts may vary.
        HOA fees may include property taxes on listings classified as Co-Ops. Contact the listing agent and/or owner for fee details.
        See how much you could borrow to make a competitive offer.

        Climate risks

        Neighborhood: 97439

        Getting around

        1 / 100
        Car-Dependent
        11 / 100
        Somewhat Bikeable

        Nearby schools

        GreatSchools rating
        Schools provided by the listing agent
        • Elementary: Siuslaw
        • Middle: Siuslaw
        • High: Siuslaw

        Source: RMLS (OR). This data may not be complete. We recommend contacting the local school district to confirm school assignments for this home.

        A local agent can set up tours, give advice and negotiate with sellers.

        Browse local experts

        Similar homes