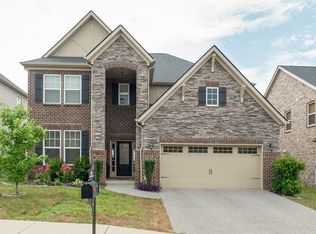
Welcome to 4976 Napoli drive. Come enjoy this spacious three bedroom, two and a half bathroom home in the Tuscan Gardens neighborhood. This home offers all upstairs bedrooms with walk in closets, a front office, and a dining room that could also be used as a sun room. The kitchen has a large island, and beautifully painted upper, and under cabinets with added back splash. Light fixtures throughout the home have been upgraded. In the two car garage you will find added ceiling storage racks, and wall racks for additional storage space. Upstairs you can enjoy the large rec room that also boasts a lot of natural lighting. Outside you will find a fully fenced back yard, and a large covered back patio that includes custom retractable screens for added shade and privacy. This home has energy star windows that provide a lot of natural lighting throughout the entire house, it has a tank-less gas water heater, and also has a water softener system. The HOA amenities include access to the club house, pool, 24 hour gym, and playground, which are all a short walk away. There is also a walking trail that connects to Charlie Daniels park. This home is conveniently located 2 miles from Kroger and Publix, 6 miles from Providence Shopping centers, and 15 miles from Nashville airport. Come see it today, and make it yours.
Closed
$530,000
4976 Napoli Dr, Mount Juliet, TN 37122
3beds
2,666sqft
Single Family Residence, Residential
Built in 2018
7,405 Square Feet Lot
$528,700 Zestimate®
$199/sqft
$2,610 Estimated rent
Home value
$528,700
$502,000 - $555,000
$2,610/mo
Zestimate® history
Owner options
List your home for rent
$2,610/mo
Rent Zestimate®
Find your next renter with Zillow Rental Manager. Plus, with online applications, you can quickly screen prospective tenants – for free.
$2,610/mo
Rent Zestimate®
Refinance and save
$3,297/mo
Est. payment
Refinancing to a lower rate could help reduce your monthly payments and save thousands over the life of the loan.
$3,297/mo
Est. payment
Explore your selling options
Work with a Zillow partner agent
Leverage their expertise and Zillow's premium Showcase listings to get your home seen by more buyers.
Get startedList with your own agent
Get your home in front of millions of buyers by listing it on Zillow.
Learn how to do itSell it yourself
Take full control of how buyers see your home on Zillow by listing For Sale by Owner (FSBO).
List your homeWhat's special
Front office
Zillow last checked:
Listing updated:
Listed by:
Chad McBroom 615-714-6275,
Exit Realty Bob Lamb & Associates
Bought with:
Courtney D. Cole, 347486
Elam Real Estate
Source: RealTracs MLS as distributed by MLS GRID,MLS#: 3098990
Facts & features
Interior
Bedrooms & bathrooms
- Bedrooms: 3
- Bathrooms: 3
- Full bathrooms: 2
- 1/2 bathrooms: 1
Bedroom 1
- Features: Full Bath
- Level: Full Bath
- Area: 256 Square Feet
- Dimensions: 16x16
Bedroom 2
- Features: Walk-In Closet(s)
- Level: Walk-In Closet(s)
- Area: 143 Square Feet
- Dimensions: 11x13
Bedroom 3
- Features: Walk-In Closet(s)
- Level: Walk-In Closet(s)
- Area: 143 Square Feet
- Dimensions: 11x13
Primary bathroom
- Features: Double Vanity
- Level: Double Vanity
Dining room
- Area: 170 Square Feet
- Dimensions: 17x10
Kitchen
- Features: Eat-in Kitchen
- Level: Eat-in Kitchen
- Area: 168 Square Feet
- Dimensions: 12x14
Living room
- Area: 320 Square Feet
- Dimensions: 20x16
Other
- Features: Office
- Level: Office
- Area: 168 Square Feet
- Dimensions: 12x14
Recreation room
- Features: Second Floor
- Level: Second Floor
- Area: 315 Square Feet
- Dimensions: 15x21
Heating
- Central, Natural Gas
Cooling
- Central Air
Appliances
- Included: Electric Oven, Dishwasher, Microwave
- Laundry: Electric Dryer Hookup, Washer Hookup
Features
- Ceiling Fan(s), Open Floorplan, Pantry, Walk-In Closet(s)
- Flooring: Carpet, Wood, Tile
- Basement: None
Interior area
- Total structure area: 2,666
- Total interior livable area: 2,666 sqft
- Finished area above ground: 2,666
Property
Parking
- Total spaces: 4
- Parking features: Attached
- Attached garage spaces: 2
- Uncovered spaces: 2
Features
- Levels: Two
- Stories: 2
- Patio & porch: Patio, Covered
Lot
- Size: 7,405 Square Feet
- Dimensions: 50.41 x 133.38 IRR
Details
- Parcel number: 054K G 00200 000
- Special conditions: Standard
Construction
Type & style
- Home type: SingleFamily
- Property subtype: Single Family Residence, Residential
Materials
- Brick, Stone
Condition
- New construction: No
- Year built: 2018
Utilities & green energy
- Sewer: Public Sewer
- Water: Public
- Utilities for property: Natural Gas Available, Water Available
Green energy
- Energy efficient items: Windows, Water Heater
Community & HOA
Community
- Security: Smoke Detector(s)
- Subdivision: Tuscan Gardens Ph 16
HOA
- Has HOA: Yes
- Services included: Maintenance Grounds, Recreation Facilities
- HOA fee: $225 quarterly
Location
- Region: Mount Juliet
Financial & listing details
- Price per square foot: $199/sqft
- Tax assessed value: $347,300
- Annual tax amount: $1,909
- Date on market: 1/19/2026
Price history
| Date | Event | Price |
|---|---|---|
| 6/10/2026 | Sold | $530,000-1.8%$199/sqft |
Source:  RealTracs MLS as distributed by MLS GRID #3098990 Report a problem RealTracs MLS as distributed by MLS GRID #3098990 Report a problem | ||
| 5/7/2026 | Contingent | $539,900$203/sqft |
Source: RealTracs MLS as distributed by MLS GRID #3098990 Report a problem | ||
| 3/26/2026 | Price change | $539,900-1.8%$203/sqft |
Source: RealTracs MLS as distributed by MLS GRID #3098990 Report a problem | ||
| 2/11/2026 | Price change | $549,900-2.7%$206/sqft |
Source: RealTracs MLS as distributed by MLS GRID #3098990 Report a problem | ||
| 1/19/2026 | Listed for sale | $565,000+1.1%$212/sqft |
Source: RealTracs MLS as distributed by MLS GRID #3098990 Report a problem | ||
| 1/12/2026 | Listing removed | $559,000$210/sqft |
Source: EXIT Realty broker feed #2817168 Report a problem | ||
| 11/18/2025 | Price change | $559,000-1.9%$210/sqft |
Source: RealTracs MLS as distributed by MLS GRID #2817168 Report a problem | ||
| 11/3/2025 | Price change | $569,900-1.6%$214/sqft |
Source: RealTracs MLS as distributed by MLS GRID #2817168 Report a problem | ||
| 9/25/2025 | Price change | $579,000-1.7%$217/sqft |
Source: RealTracs MLS as distributed by MLS GRID #2817168 Report a problem | ||
| 8/20/2025 | Price change | $589,000-1%$221/sqft |
Source: RealTracs MLS as distributed by MLS GRID #2817168 Report a problem | ||
| 6/22/2025 | Price change | $595,000-0.7%$223/sqft |
Source: RealTracs MLS as distributed by MLS GRID #2817168 Report a problem | ||
| 5/13/2025 | Price change | $599,000-1%$225/sqft |
Source: RealTracs MLS as distributed by MLS GRID #2817168 Report a problem | ||
| 4/28/2025 | Price change | $605,000-1.6%$227/sqft |
Source: RealTracs MLS as distributed by MLS GRID #2817168 Report a problem | ||
| 4/18/2025 | Price change | $615,000-2.4%$231/sqft |
Source: RealTracs MLS as distributed by MLS GRID #2817168 Report a problem | ||
| 4/11/2025 | Listed for sale | $630,000+86.4%$236/sqft |
Source: RealTracs MLS as distributed by MLS GRID #2817168 Report a problem | ||
| 5/28/2020 | Sold | $338,000-6.1%$127/sqft |
Source: RealTracs MLS as distributed by MLS GRID #2111143 Report a problem | ||
| 4/14/2020 | Price change | $360,000-0.6%$135/sqft |
Source: Reliant Realty ERA Powered #2111143 Report a problem | ||
| 3/10/2020 | Price change | $362,000+3.4%$136/sqft |
Source: Reliant Realty ERA Powered #2111143 Report a problem | ||
| 1/29/2020 | Price change | $350,000-4.1%$131/sqft |
Source: Reliant Realty ERA Powered #2111143 Report a problem | ||
| 1/4/2020 | Listed for sale | $365,000+0.3%$137/sqft |
Source: Reliant Realty ERA Powered #2111143 Report a problem | ||
| 9/18/2018 | Sold | $363,991$137/sqft |
Source: Public Record Report a problem | ||
Public tax history
| Year | Property taxes | Tax assessment |
|---|---|---|
| 2025 | $1,909 +8.9% | $86,825 |
| 2024 | $1,753 | $86,825 |
| 2023 | $1,753 | $86,825 |
| 2022 | $1,753 | $86,825 |
| 2021 | -- | $86,825 +32.2% |
| 2020 | $1,764 +6.6% | $65,700 |
| 2019 | $1,655 -6.2% | $65,700 |
| 2018 | $1,764 | $65,700 |
Find assessor info on the county website
Neighborhood: 37122
Nearby homes
- $561,900-- bd2 ba2.5k sqft4978 Napoli Dr, Mount Juliet, TN 37122Off Market
- $496,300-- bd2 ba2.1k sqft2886 Meadow Gln, Mount Juliet, TN 37122Off Market
- $692,3004 bd4 ba3.9k sqft4980 Napoli Dr, Mount Juliet, TN 37122Off Market
- $499,000-- bd2 ba2k sqft2888 Meadow Gln, Mount Juliet, TN 37122Off Market
- $515,100-- bd2 ba2.1k sqft2884 Meadow Gln, Mount Juliet, TN 37122Off Market
- $658,6004 bd3 ba2.8k sqft4974 Napoli Dr, Mount Juliet, TN 37122Off Market
- $668,400-- bd2 ba3.4k sqft4982 Napoli Dr, Mount Juliet, TN 37122Off Market
- $457,200-- bd-- ba-- sqftNapoli Dr, --, TN 37122Off Market
Nearby schools
GreatSchools rating
- 8/10Stoner Creek Elementary SchoolGrades: PK-5Distance: 2.8 mi
- 7/10West Wilson Middle SchoolGrades: 6-8Distance: 3 mi
- 8/10Mt. Juliet High SchoolGrades: 9-12Distance: 0.7 mi
Schools provided by the listing agent
- Elementary: Stoner Creek Elementary
- Middle: West Wilson Middle School
- High: Mt. Juliet High School
Source: RealTracs MLS as distributed by MLS GRID. This data may not be complete. We recommend contacting the local school district to confirm school assignments for this home.
Get a cash offer in 3 minutes
Find out how much your home could sell for in as little as 3 minutes with a no-obligation cash offer.
Estimated market value
$528,700
Get a cash offer in 3 minutes
Find out how much your home could sell for in as little as 3 minutes with a no-obligation cash offer.
Estimated market value
$528,700
- Tennessee
- Wilson County
- Mount Juliet
- 37122
- 4976 Napoli Dr
Nearby cities
Nearby zip codes
Other Mount Juliet Topics
