Welcome home to this beautifully maintained 3-bedroom, 2-bath ranch, featuring an open-concept floor plan designed for comfortable everyday living and effortless entertaining. The spacious great room showcases a vaulted ceiling and cozy gas fireplace, creating a warm and inviting centerpiece of the home. The eat-in kitchen is large and bright, with French doors that lead to the covered deck
The impressive primary bedroom offers a large en-suite bath and a custom closet system, providing both luxury and functionality. A stylish coffered ceiling adds architectural charm. All other bedrooms are generously sized. Practical features abound, including a mudroom with built-in storage that conveniently connects to the laundry room, a walkout lower level.
Recent updates provide peace of mind and modern appeal, including durable LifeProof flooring installed in 2021 and a brand-new roof completed in 2025. Combining thoughtful design, quality upgrades, and ample living space, this home is ready to welcome its next owner.
Active
Listed by: Redfin Corporation • April D Sanders • Contact: 314-791-9110
Price cut: $5K (7/20)
$335,000
4976 Paradise Meadows Dr, Imperial, MO 63052
3beds
1,557sqft
Single Family Residence
Built in 2001
6,969 Square Feet Lot
$-- Zestimate®
$215/sqft
$17/mo HOA
What's special
Cozy gas fireplaceMudroom with built-in storageCovered deckWalkout lower levelOpen-concept floor planLarge en-suite bathImpressive primary bedroom
- 16 days |
- 470 |
- 47 |
Zillow last checked:
Listing updated:
Listed by:
April D Sanders 314-791-9110,
Redfin Corporation
Source: MARIS,MLS#: 26038609 Originating MLS: St. Louis Association of REALTORS
Originating MLS: St. Louis Association of REALTORSFacts & features
Interior
Bedrooms & bathrooms
- Bedrooms: 3
- Bathrooms: 2
- Full bathrooms: 2
- Main level bathrooms: 2
- Main level bedrooms: 3
Heating
- Forced Air, Natural Gas
Cooling
- Central Air
Appliances
- Included: Stainless Steel Appliance(s), Electric Cooktop, Dishwasher, Disposal, Microwave, Electric Oven, Refrigerator, Water Heater
- Laundry: Laundry Room
Features
- Breakfast Bar, Ceiling Fan(s), Custom Cabinetry, Dining/Living Room Combo, High Ceilings, Open Floorplan, Shower, Soaking Tub, Vaulted Ceiling(s)
- Flooring: Luxury Vinyl
- Doors: Panel Door(s), Sliding Doors
- Has basement: Yes
- Number of fireplaces: 1
- Fireplace features: Gas, Living Room
Interior area
- Total structure area: 1,557
- Total interior livable area: 1,557 sqft
- Finished area above ground: 1,557
Property
Parking
- Total spaces: 2
- Parking features: Attached, Driveway, Garage
- Attached garage spaces: 2
- Has uncovered spaces: Yes
Features
- Levels: One
- Patio & porch: Deck, Front Porch
- Exterior features: Private Yard
- Fencing: Back Yard
Lot
- Size: 6,969 Square Feet
- Features: Level
Details
- Parcel number: 093.007.01001003.17
- Special conditions: Standard
Construction
Type & style
- Home type: SingleFamily
- Architectural style: Ranch
- Property subtype: Single Family Residence
Materials
- Brick
- Foundation: Concrete Perimeter
- Roof: Asphalt
Condition
- Year built: 2001
Utilities & green energy
- Electric: Other
- Sewer: Public Sewer
- Water: Public
- Utilities for property: Cable Available
Community & HOA
Community
- Subdivision: Paradise Meadows
HOA
- Has HOA: Yes
- Amenities included: Other
- Services included: Other
- HOA fee: $200 annually
- HOA name: HOA
Location
- Region: Imperial
Financial & listing details
- Price per square foot: $215/sqft
- Tax assessed value: $207,000
- Annual tax amount: $2,936
- Date on market: 6/22/2026
- Cumulative days on market: 16 days
- Listing terms: Cash,Conventional,FHA,VA Loan
Estimated market value
Not available
Estimated sales range
Not available
Not available
Price history
| Date | Event | Price |
|---|---|---|
| 7/20/2026 | Price change | $335,000-1.5%$215/sqft |
Source:  MARIS #26038609 Report a problem MARIS #26038609 Report a problem | ||
| 7/13/2026 | Listed for sale | $340,000$218/sqft |
Source: MARIS #26038609 Report a problem | ||
| 7/2/2026 | Pending sale | $340,000$218/sqft |
Source: MARIS #26038609 Report a problem | ||
| 6/22/2026 | Listed for sale | $340,000+83.9%$218/sqft |
Source: MARIS #26038609 Report a problem | ||
| 7/13/2012 | Sold | -- |
Source: MARIS #12020238 Report a problem | ||
| 4/7/2012 | Listed for sale | $184,900$119/sqft |
Source: REALTY EXECUTIVES of St. Louis #12020238 Report a problem | ||
Public tax history
| Year | Property taxes | Tax assessment |
|---|---|---|
| 2025 | $2,936 +5.1% | $39,300 +7.7% |
| 2024 | $2,793 +0.6% | $36,500 |
| 2023 | $2,776 +0.1% | $36,500 |
| 2022 | $2,772 -0.1% | $36,500 |
| 2021 | $2,775 +9% | $36,500 +10.9% |
| 2020 | $2,547 -0.2% | $32,900 |
| 2019 | $2,553 | $32,900 |
| 2018 | $2,553 +5% | $32,900 |
| 2017 | $2,432 | $32,900 +7.9% |
| 2016 | $2,432 +15.8% | $30,500 |
| 2015 | $2,101 | $30,500 +2% |
| 2013 | $2,101 | $29,900 +5.7% |
| 2005 | -- | $28,300 +7.6% |
| 2004 | -- | $26,300 |
| 2003 | -- | $26,300 |
| 2002 | -- | $26,300 |
Find assessor info on the county website
Monthly payment
Est. payment
Payment breakdown
Explore the cost of this home by adjusting the details. Changes won't be saved.Climate risks
Neighborhood: 63052
Nearby schools
GreatSchools rating
- 5/10Windsor Intermediate SchoolGrades: 3-5Distance: 2.4 mi
- 7/10Windsor Middle SchoolGrades: 6-8Distance: 2.4 mi
- 7/10Windsor High SchoolGrades: 9-12Distance: 2.4 mi
Schools provided by the listing agent
- Elementary: Windsor Elem/Windsor Inter
- Middle: Windsor Middle
- High: Windsor High
Source: MARIS. This data may not be complete. We recommend contacting the local school district to confirm school assignments for this home.
- $301,5003 bd2 ba1.6k sqft4980 Paradise Meadows Dr, Imperial, MO 63052Off Market
- $308,2003 bd3 ba1.5k sqft1618 Paradise Lndg, Imperial, MO 63052Off Market

- $382,8005 bd4 ba2.2k sqft1614 Paradise Lndg, Imperial, MO 63052Off Market
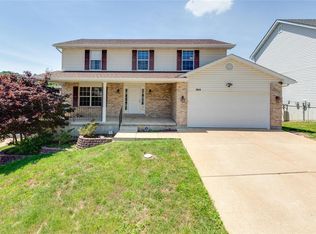
- $321,500-- bd2 ba1.5k sqft1647 Paradise Ln, Imperial, MO 63052Off Market
- $305,700-- bd3 ba776 sqft4984 Paradise Meadows Dr, Imperial, MO 63052Off Market
- $314,2003 bd3 ba1.2k sqft1610 Paradise Lndg, Imperial, MO 63052Off Market
- $300,000-- bd2 ba1.2k sqft4977 Paradise Meadows Dr, Imperial, MO 63052Off Market
- $322,3003 bd2 ba1.5k sqft1643 Paradise Ln, Imperial, MO 63052Off Market
A local agent can set up tours, give advice and negotiate with sellers.
A local lender can help you make sure your offer is ready when you are.
Similar homes
- $315,0003 bd3 ba2.3k sqft869 Country Glen Dr, Imperial, MO 63052For Sale

 MLS ID #26037215, Angela M Kenney, EXP Realty, LLC. MARIS
 - $350,0004 bd3 ba1.7k sqft140 Juanita Ln, Arnold, MO 63010For Sale
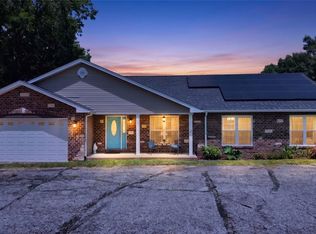 MLS ID #26039727, Anne V Valenza, Keller Williams Realty St. Louis. MARIS
 - $365,0003 bd3 ba2.2k sqft3532 Saint Francis Dr, Arnold, MO 63010For Sale
 MLS ID #26038710, Heather Bockhoff, Realty Executives of St. Louis. MARIS
 - $265,0004 bd2 ba1.4k sqft2207 San Simeon Dr, Arnold, MO 63010For Sale
 MLS ID #26042979, Kathryn Jewell, RE/MAX Results. MARIS
 - $235,0003 bd2 ba960 sqft5418 Oakcrest Dr, Imperial, MO 63052For SaleMLS ID #26024155, Alison M Edwards, EXP Realty, LLC. MARIS
- $314,9003 bd3 ba1.7k sqft1873 Fox Pointe Dr, Arnold, MO 63010For SaleMLS ID #26040746, Ashleigh Kondracki, Berkshire Hathaway HomeServices Select Properties. MARIS
- $325,0003 bd2 ba1.3k sqft909 Spalding Ct, Pevely, MO 63070For SaleMLS ID #26043002, Lauren A Carver, EXP Realty, LLC. MARIS
- $349,9003 bd3 ba1.7k sqft7207 Emerald Hill Ct, Saint Louis, MO 63129For SaleMLS ID #26039431, Shaelyn B Galczynski, EXP Realty, LLC. MARIS
- $350,0003 bd3 ba1.9k sqft2546 Baltusrol Dr, Saint Louis, MO 63129For SaleMLS ID #26043346, Koel A Branson, Dielmann Sotheby's International Realty. MARIS
- $308,0003 bd4 ba1.7k sqft107 Ezekiel Ct, Hillsboro, MO 63050For SaleMLS ID #26041178, Gina M Kelso, Berkshire Hathaway HomeServices Select Properties. MARIS
- $342,0003 bd3 ba1.3k sqft4712 Tonga Dr, Saint Louis, MO 63128For SaleMLS ID #26044136, Jenny A Wisniewski, Landmark Realty. MARIS
- $429,9993 bd2 ba1.5k sqft1310 Timber Creek Ln, Imperial, MO 63052For SaleMLS ID #26036785, Vivian Li, Nettwork Global. MARIS
- $299,9005 bd2 ba1k sqft1678 Elizabeth Dr, Arnold, MO 63010For SaleMLS ID #26018641, Erica L Timko, Keller Williams Realty St. Louis. MARIS
- $370,0003 bd3 ba1.4k sqft1907 Eagle Crst, Barnhart, MO 63012For SaleMLS ID #26042403, Michelle L Green, Realty Executives Premiere. MARIS
- $324,9003 bd1 ba1k sqft4684 Venarde Dr, Saint Louis, MO 63128For SaleMLS ID #26038948, Heather A Reeves, RE/MAX Results. MARIS
- $399,9004 bd3 ba2k sqft3131 White Pine Dr, Imperial, MO 63052For SaleMLS ID #26037538, Tasha D McBride, EXP Realty LLC. MARIS
- $339,9004 bd2 ba1.4k sqft1950 San Luis Rey Pkwy, Fenton, MO 63026For SaleMLS ID #26041540, Tina Marie Jung, RE/MAX Results. MARIS
- $325,0003 bd3 ba1.7k sqft2325 Arkansas Dr, High Ridge, MO 63049For SaleMLS ID #26035799, Joe W Hostman, RE/MAX Results. MARIS
- $385,0003 bd2 ba1.6k sqft4335 Northpoint Cir, Saint Louis, MO 63129For SaleMLS ID #26026882, Ryan D Miller, Keller Williams Chesterfield. MARIS
- $279,9003 bd2 ba988 sqft3261 Five Oaks Dr, Arnold, MO 63010For SaleMLS ID #26031457, Meg C Colyer, Vancil Brothers Realty. MARIS
