Skip main navigation
Sold for $222,000
  • $222,000

    4976 Pheasant Dr, Thomson, IL 61285

    2beds
    2,598sqft
    Single Family Residence
    Built in 1974
    2.42 Acres Lot
    $227,800 Zestimate®
    $85/sqft
    $1,718 Estimated rent

    Home value

    $227,800

    Estimated sales range

    Not available

    $1,718/mo

    Zestimate® history
    Loading
    Loading...

    Owner options

    List your home for rent

    $1,718/mo

    Rent Zestimate®

    Find your next renter with Zillow Rental Manager. Plus, with online applications, you can quickly screen prospective tenants – for free.

    Learn more

    $1,718/mo

    Rent Zestimate®

    Refinance and save

    $1,631/mo

    Est. payment

    Refinancing to a lower rate could help reduce your monthly payments and save thousands over the life of the loan.

    See today's rates

    $1,631/mo

    Est. payment

    Explore your selling options

    Work with a Zillow partner agent

    Leverage their expertise and Zillow's premium Showcase listings to get your home seen by more buyers.

    Get started

    List with your own agent

    Get your home in front of millions of buyers by listing it on Zillow.

    Learn how to do it

    Sell it yourself

    Take full control of how buyers see your home on Zillow by listing For Sale by Owner (FSBO).

    List your home

    What's special

    Wood-burning stoveRanch-style retreatCozy finished family roomFull private bathroomPrimary suiteAttached two-stall garageDedicated to lawn irrigation
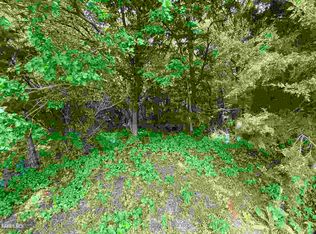
    Welcome to this charming ranch-style retreat, nestled in a peaceful rural subdivision with four beautifully treed and meticulously landscaped lots totaling 2.42 acres. A warm foyer with a convenient coat closet welcomes you into the home, leading into a spacious, light-filled living and dining area, perfect for relaxing or entertaining while enjoying tranquil views of the lush backyard. The fully equipped kitchen offers generous cabinet space, updated solid-surface countertops, and a built-in breakfast nook for casual dining. Just off the kitchen, you'll find a convenient half bath and a dedicated laundry room. The primary suite provides a serene escape with a full private bathroom and a roomy walk-in closet. A second guest bedroom and full bath ensure comfortable accommodations for family or visitors. Downstairs, the full basement offers exceptional flexibility. One half features a cozy finished family room complete with a wood-burning stove, while the other side provides ample storage and a former workshop space ready for your next project. This home is designed with sustainability in mind, featuring solar panels that promote green energy living. The property is serviced by a private well and septic system, with a newer tank already in place. A second sand-point well, installed in 2024 with a new pump added in 2025, is dedicated to lawn irrigation, perfect for keeping your grounds green and healthy. An asphalt and concrete drive lead to the attached two-stall garage, which includes a storage room and a heated/cooled bonus space with a private entrance, ideal for a home office. There is also an option to purchase an adjacent 0.503-acre lot, offering even more possibilities for expansion. Don’t miss your chance!

    Zillow last checked:

    Listing updated:

    Listed by:

    Amy Barnes 815-238-8360,

    Barnes Realty, Inc.

    Bought with:

    AIME HELDT, 475140287

    Barnes Realty, Inc.

    Source: NorthWest Illinois Alliance of REALTORS®,MLS#: 202502547MLS Logo

    Facts & features

    Interior

    Bedrooms & bathrooms
    • Bedrooms: 2
    • Bathrooms: 3
    • Full bathrooms: 2
    • 1/2 bathrooms: 1
    • Main level bathrooms: 3
    • Main level bedrooms: 2
    Primary bedroom
    • Level: Main
    • Area: 241.07
    • Dimensions: 16.05 x 15.02
    Bedroom 2
    • Level: Main
    • Area: 131.28
    • Dimensions: 13.05 x 10.06
    Dining room
    • Level: Main
    • Area: 182.84
    • Dimensions: 14 x 13.06
    Family room
    • Level: Lower
    • Area: 536.27
    • Dimensions: 38.06 x 14.09
    Kitchen
    • Level: Main
    • Area: 151.6
    • Dimensions: 15.07 x 10.06
    Living room
    • Level: Main
    • Area: 289.8
    • Dimensions: 18 x 16.1
    Heating
    • Forced Air, Natural Gas
    Cooling
    • Central Air
    Appliances
    • Included: Disposal, Dishwasher, Dryer, Microwave, Refrigerator, Stove/Cooktop, Washer, Water Softener, Electric Water Heater
    • Laundry: Main Level
    Features
    • Central Vacuum, L.L. Finished Space, Book Cases Built In, Walk-In Closet(s)
    • Basement: Full,Finished
    • Number of fireplaces: 1
    • Fireplace features: Wood Burning
    Interior area
    • Total structure area: 2,598
    • Total interior livable area: 2,598 sqft
    • Finished area above ground: 1,948
    • Finished area below ground: 650

    Property

    Parking
    • Total spaces: 2
    • Parking features: Asphalt, Attached, Garage Door Opener
    • Garage spaces: 2
    Features
    • Exterior features: Yard Irrigation
    Lot
    • Size: 2.42 Acres
    • Features: County Taxes, Subdivided
    Details
    • Additional parcels included: 121201401008, 009, 016
    • Parcel number: 121201401010

    Construction

    Type & style
    • Home type: SingleFamily
    • Architectural style: Ranch
    • Property subtype: Single Family Residence
    Materials
    • Brick/Stone, Vinyl
    • Roof: Shingle
    Condition
    • Year built: 1974

    Utilities & green energy

    • Electric: Circuit Breakers
    • Sewer: Septic Tank
    • Water: Well

    Community & neighborhood

    Location
    • Region: Thomson
    • Subdivision: IL

    Other

    Other facts
    • Price range: $222K - $222K
    • Ownership: Fee Simple
    • Road surface type: Hard Surface Road

    Price history

    DateEventPrice
    2/20/2026Sold$222,000-1.3%$85/sqft
    Source: NorthWest Illinois Alliance of REALTORS® #202502547 Report a problem
    1/9/2026Pending sale$225,000$87/sqft
    Source: NorthWest Illinois Alliance of REALTORS® #202502547 Report a problem
    10/23/2025Listed for sale$225,000$87/sqft
    Source: NorthWest Illinois Alliance of REALTORS® #202502547 Report a problem
    8/20/2025Pending sale$225,000$87/sqft
    Source: NorthWest Illinois Alliance of REALTORS® #202502547 Report a problem
    8/8/2025Listed for sale$225,000$87/sqft
    Source: NorthWest Illinois Alliance of REALTORS® #202502547 Report a problem
    6/26/2025Pending sale$225,000$87/sqft
    Source: NorthWest Illinois Alliance of REALTORS® #202502547 Report a problem
    5/19/2025Listed for sale$225,000$87/sqft
    Source: NorthWest Illinois Alliance of REALTORS® #202502547 Report a problem

    Public tax history

    YearProperty taxesTax assessment
    2024$3,478 -5.2%$54,290
    2023$3,670 +21.6%$54,290 +19.5%
    2022$3,018 -1.6%$45,430
    2021$3,066 -0.3%$45,430
    2020$3,075 -1.7%$45,430
    2019$3,127 +0.9%$45,430 +1.1%
    2018$3,098 +2.7%$44,933
    2017$3,016 -2.3%$44,933
    2016$3,087 $44,933
    2015$3,087 +0.2%$44,933 -1.1%
    2014$3,082 $45,430 +5%
    2013$3,082 +11.8%$43,266 +2.3%
    2009$2,755 $42,286

    Find assessor info on the county website

    Neighborhood: 61285

    Nearby schools

    GreatSchools rating
    Schools provided by the listing agent
    • Elementary: West Carroll
    • Middle: West Carroll
    • High: West Carroll
    • District: West Carroll

    Source: NorthWest Illinois Alliance of REALTORS®. This data may not be complete. We recommend contacting the local school district to confirm school assignments for this home.

    Get pre-qualified for a loan
    At Zillow Home Loans, we can pre-qualify you in as little as 5 minutes with no impact to your credit score.

    An equal housing lender. NMLS #10287.