If you have been waiting on a stunner in The Vineyards, this is it. Come visit this wonderful property that offers everything you need including 4 beds, 3 baths, an office, formal dining and room to grow! Enjoy your new laminate flooring, newer interior and exterior paint, updated fixtures and modern touches. Zoned for wonderful schools and located just minutes from anything you desire within Sparks! Impeccably maintained and ready for viewing, pop over today and fall in love., Everything you desire has been completed for you! The entry is welcoming with a wide-width hall and beautifully noticeable tray ceilings. The kitchen and living room are combined, offering a flowing environment where you can easily move between preparing food and socializing with guests. The kitchen features beautiful cabinetry, a great pantry and a large granite island that functions as a casual dining spot while still offering a dining nook to the living room's comfortable seating and entertainment area. The gas fireplace creates the ambiance you desire in the open plan and adds additional beauty throughout. The formal dining is large and eager for holiday visits, extended table seating and great conversations. With 4 oversized bedrooms and an oversized office, you are bound to never outgrow this property. The office double doors create the welcoming effect many desire when they work from home. One guest bedroom and bathroom is on the north wing of the home, separate from others and a great option for visitors on the go! Each room is spacious and the bathrooms all offer dual vanities, new tiled flooring and are perfectly presented. The Primary Suite can take you to two locations: Your rear yard to garden or to your stone-wrapped soaking tub where your day can be washed away. A grandiose doorway greets your entry with a plethora of natural light and a private environment. Bring in the outdoors with your rear yard entry or sneak into your future hot tub when the house is asleep. Just around the bend is your ensuite with your walk in closet and linen storage option. Dual separate vanities are divided by a granite-wrapped garden tub fit for a queen. The closet is a miniature room itself, with an overwhelming amount of storage and shelving opportunities. Enjoy the mud sink and cabinetry in the laundry room or bypass laundry altogether and grab a new bottle of wine from your built-in wine bar in the hall and head outside! The covered patio offers the protection you need from the elements and the paver patio is extended for an additional seating area if desired. The yard is smaller but mighty, equipped with a large side-yard garden box and gorgeous blooms you'll love in the spring throughout. Easy to maintain, full drip system and elegantly simple! From plantation shutters, to neutral paint and flooring updates, to modern lighting to well-preserved originalities throughout, you are sure to fall in love and desire to reside in The Vineyards. The close proximity to "all things Sparks" is provided yet you'll feel like you're miles away from the city. Enjoy the privacy of a gated community and take evening walks with ease of traffic congestion. Be sure to call your agent and book your showing at this beautiful home!
Closed
$785,000
4976 Rhine Wine Dr, Sparks, NV 89436
4beds
2,922sqft
Single Family Residence
Built in 2006
9,147 Square Feet Lot
$784,800 Zestimate®
$269/sqft
$3,330 Estimated rent
Home value
$784,800
$714,000 - $863,000
$3,330/mo
Zestimate® history
Owner options
List your home for rent
$3,330/mo
Rent Zestimate®
Find your next renter with Zillow Rental Manager. Plus, with online applications, you can quickly screen prospective tenants – for free.
$3,330/mo
Rent Zestimate®
Refinance and save
$4,652/mo
Est. payment
Refinancing to a lower rate could help reduce your monthly payments and save thousands over the life of the loan.
$4,652/mo
Est. payment
Explore your selling options
Work with a Zillow partner agent
Leverage their expertise and Zillow's premium Showcase listings to get your home seen by more buyers.
Get startedList with your own agent
Get your home in front of millions of buyers by listing it on Zillow.
Learn how to do itSell it yourself
Take full control of how buyers see your home on Zillow by listing For Sale by Owner (FSBO).
List your homeWhat's special
Modern touchesModern lightingRear yard entryOversized officeDual vanitiesCovered patioPaver patio
Zillow last checked:
Listing updated:
Listed by:
McKenna Berg S.172849 775-230-7311,
Keller Williams Group One Inc.,
Shauna McArthur S.179447 775-530-7294,
Keller Williams Group One Inc.
Bought with:
Christy Klingler, S.49001
Dickson Realty - Sparks
Source: NNRMLS,MLS#: 240015388
Facts & features
Interior
Bedrooms & bathrooms
- Bedrooms: 4
- Bathrooms: 3
- Full bathrooms: 3
Heating
- Fireplace(s), Forced Air, Natural Gas
Appliances
- Included: Dishwasher, Disposal, Double Oven, Dryer, Gas Cooktop, Gas Range, Microwave, Washer
- Laundry: Cabinets, Laundry Area, Laundry Room, Sink
Features
- High Ceilings, Kitchen Island, Walk-In Closet(s)
- Flooring: Laminate, Porcelain
- Windows: Blinds, Double Pane Windows, Vinyl Frames
- Has fireplace: Yes
- Fireplace features: Gas Log
Interior area
- Total structure area: 2,922
- Total interior livable area: 2,922 sqft
Property
Parking
- Total spaces: 3
- Parking features: Attached, Garage Door Opener
- Attached garage spaces: 3
Features
- Stories: 1
- Patio & porch: Patio
- Exterior features: None
- Fencing: Back Yard
Lot
- Size: 9,147 Square Feet
- Features: Landscaped, Level
Details
- Parcel number: 51643205
- Zoning: sf7
Construction
Type & style
- Home type: SingleFamily
- Property subtype: Single Family Residence
Materials
- Stucco
- Foundation: Slab
- Roof: Tile
Condition
- Year built: 2006
Utilities & green energy
- Sewer: Public Sewer
- Water: Public
- Utilities for property: Cable Available, Electricity Available, Internet Available, Natural Gas Available, Phone Available, Sewer Available, Water Available
Community & HOA
Community
- Security: Security System Leased, Smoke Detector(s)
- Subdivision: The Vineyards Villages 2 And 3
HOA
- Has HOA: Yes
- Amenities included: Gated, Maintenance Grounds
- Services included: Snow Removal
- HOA fee: $95 monthly
Location
- Region: Sparks
Financial & listing details
- Price per square foot: $269/sqft
- Tax assessed value: $565,826
- Annual tax amount: $4,307
- Date on market: 12/16/2024
- Cumulative days on market: 115 days
- Listing terms: 1031 Exchange,Cash,Conventional,FHA,VA Loan
Price history
| Date | Event | Price |
|---|---|---|
| 4/9/2025 | Sold | $785,000$269/sqft |
Source:  NNRMLS #240015388 Report a problem NNRMLS #240015388 Report a problem | ||
| 1/29/2025 | Pending sale | $785,000$269/sqft |
Source: NNRMLS #240015388 Report a problem | ||
| 12/16/2024 | Listed for sale | $785,000+151.6%$269/sqft |
Source: NNRMLS #240015388 Report a problem | ||
| 8/16/2013 | Sold | $312,000+5.8%$107/sqft |
Source: Public Record Report a problem | ||
| 5/2/2013 | Listed for sale | $295,000-43.8%$101/sqft |
Source: Ferrari-Lund Real Estate #130004887 Report a problem | ||
| 12/8/2006 | Sold | $525,000$180/sqft |
Source: Public Record Report a problem | ||
Public tax history
| Year | Property taxes | Tax assessment |
|---|---|---|
| 2026 | $4,567 +3% | $198,039 +0.1% |
| 2025 | $4,435 +3% | $197,786 +2.9% |
| 2024 | $4,307 +3% | $192,211 +1.1% |
| 2023 | $4,182 +2.9% | $190,150 +19.4% |
| 2022 | $4,063 +3.1% | $159,228 +7.6% |
| 2021 | $3,942 +3% | $148,029 +1.3% |
| 2020 | $3,827 -2.9% | $146,080 |
| 2019 | $3,942 +3% | $146,080 +9.7% |
| 2018 | $3,827 +8.8% | $133,201 +1.3% |
| 2017 | $3,516 | $131,522 +4.4% |
| 2016 | $3,516 | $125,968 +6.4% |
| 2015 | $3,516 +3.2% | $118,364 +12.1% |
| 2014 | $3,407 | $105,611 +11.7% |
| 2013 | $3,407 | $94,577 +9.8% |
| 2012 | -- | $86,164 |
| 2011 | -- | $86,164 -6.7% |
| 2010 | -- | $92,342 -31.7% |
| 2009 | -- | $135,200 -4.3% |
| 2008 | -- | $141,206 -16.7% |
| 2007 | -- | $169,517 +476.7% |
| 2006 | -- | $29,396 |
Find assessor info on the county website
Neighborhood: 89436
Nearby homes
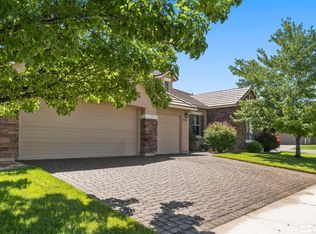
- $699,0004 bd3 ba2.6k sqft4966 Rhine Wine Dr, Sparks, NV 89436Sold
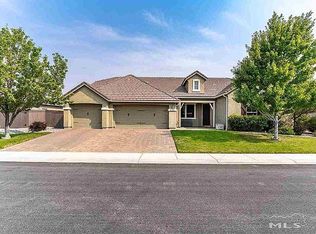
- $834,3004 bd3 ba3.2k sqft4988 Rhine Wine Dr, Sparks, NV 89436Off Market
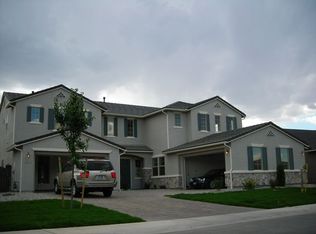
- $854,9005 bd4 ba3.9k sqft4975 Hallgarten Dr, Sparks, NV 89436Off Market
- $828,1005 bd4 ba3.2k sqft4965 Hallgarten Dr, Sparks, NV 89436Off Market
- $754,2003 bd2 ba2.6k sqft4985 Hallgarten Dr, Sparks, NV 89436Off Market
- $878,4005 bd3 ba4.4k sqft4975 Rhine Wine Dr, Sparks, NV 89436Off Market
- $825,1004 bd3 ba3.2k sqft4985 Rhine Wine Dr, Sparks, NV 89436Off Market
- $732,6004 bd2 ba2.6k sqft5000 Rhine Wine Dr, Sparks, NV 89436Off Market
Nearby schools
GreatSchools rating
- 5/10Miguel Sepulveda Elementary SchoolGrades: PK-5Distance: 0.6 mi
- 6/10Sky Ranch Middle SchoolGrades: 6-8Distance: 1.9 mi
- 4/10Edward C Reed High SchoolGrades: 9-12Distance: 1.7 mi
Schools provided by the listing agent
- Elementary: Sepulveda
- Middle: Sky Ranch
- High: Reed
Source: NNRMLS. This data may not be complete. We recommend contacting the local school district to confirm school assignments for this home.
Get a cash offer in 3 minutes
Find out how much your home could sell for in as little as 3 minutes with a no-obligation cash offer.
Estimated market value
$784,800
Get a cash offer in 3 minutes
Find out how much your home could sell for in as little as 3 minutes with a no-obligation cash offer.
Estimated market value
$784,800
- Nevada
- Washoe County
- Sparks
- 89436
- 4976 Rhine Wine Dr
Nearby cities
Nearby zip codes
Other Sparks Topics
