Skip main navigation
Off market
  • $447,200

    4976 Sandpiper Dr, Oxford, FL 34484

    4beds
    2,696sqft
    Single Family Residence
    Built in 2017
    0.25 Acres Lot
    $447,200 Zestimate®
    $166/sqft
    $2,774 Estimated rent

    Home value

    $447,200

    $425,000 - $474,000

    $2,774/mo

    Zestimate® history
    Loading
    Loading...

    Owner options

    List your home for rent

    $2,774/mo

    Rent Zestimate®

    Find your next renter with Zillow Rental Manager. Plus, with online applications, you can quickly screen prospective tenants – for free.

    Learn more

    $2,774/mo

    Rent Zestimate®

    Refinance and save

    $3,030/mo

    Est. payment

    Refinancing to a lower rate could help reduce your monthly payments and save thousands over the life of the loan.

    See today's rates

    $3,030/mo

    Est. payment

    Explore your selling options

    Work with a Zillow partner agent

    Leverage their expertise and Zillow's premium Showcase listings to get your home seen by more buyers.

    Get started

    List with your own agent

    Get your home in front of millions of buyers by listing it on Zillow.

    Learn how to do it

    Sell it yourself

    Take full control of how buyers see your home on Zillow by listing For Sale by Owner (FSBO).

    List your home

    What's special

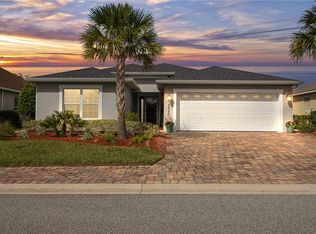
    Welcome to the IDEAL HOME, located in the sought-after GATED COMMUNITY of Lakeside Landing — adjacent to The Villages, yet free of bonds or CDD fees! This beautifully maintained 4-bedroom, 2-bathroom block home with a bonus room offers nearly 2,700 sq/ft under HVAC, sitting on a quarter-acre corner lot with excellent curb appeal and a pavered driveway! Yard maintenance is included in the HOA dues, allowing you to enjoy a low-maintenance lifestyle with more time to relax and enjoy your surroundings. Step inside to an open and spacious layout featuring a large living area that flows seamlessly into the kitchen and dining spaces. The kitchen is exquisite with quartz countertops, stainless steel appliances, a kitchen bar, and ample cabinetry for storage. The master suite is a true retreat, with his-and-her closets (including a large walk-in for her), private access to the lanai, and a bathroom boasting double vanities, a walk-in shower, and an oversized linen closet. The 2nd and 3rd bedrooms are generously sized, with the second bedroom offering a walk-in closet. The 4th room, while it doesn’t have a built-in closet, can easily serve as a bedroom, office, or den. The INDOOR LAUNDRY room is equipped with cabinets, a sink, and a closet for even more storage! Upstairs, you’ll find a spacious bonus room with approximately 400 sq/ft of flexible space — perfect for a game room, media room, man cave, or even a potential 5th bedroom. Outside, enjoy everything Lakeside Landing has to offer — from a clubhouse, fitness center, tennis and pickleball courts, and a resort-style pool with hot tub to a private dock and boat access to Lake Miona. It’s a truly gated community that delivers peace of mind and a vibrant, active lifestyle! Don’t miss your opportunity to own this stunning home in a prime location near shopping, dining, and all the excitement of The Villages — without the extra fees! What are you waiting for? Come experience the lifestyle Lakeside Landing has to offer!

    This property is off market, which means it's not currently listed for sale or rent on Zillow. This may be different from what's available on other websites or public sources.

    Zillow last checked:

    Source: NextHome,MLS#: G5097011MLS Logo

    Facts & features

    Interior

    Bedrooms & bathrooms
    • Bedrooms: 4
    • Bathrooms: 2
    • Full bathrooms: 2
    Features
    • Has basement: No
    Interior area
    • Total structure area: 2,696
    • Total interior livable area: 2,696 sqft

    Property

    Lot
    • Size: 0.25 Acres
    Details
    • Parcel number: D20G138

    Construction

    Type & style
    • Home type: SingleFamily
    • Property subtype: Single Family Residence
    Condition
    • Year built: 2017

    Community & HOA

    HOA
    • Has HOA: Yes
    • Services included: HOA
    • HOA fee: $177 monthly
    Location
    • Region: Oxford

    Financial & listing details

    • Price per square foot: $166/sqft
    • Tax assessed value: $382,270
    • Annual tax amount: $3,979
    • Date on market: 5/13/2025
    • Lease term: Contact For Details

    Price history

    DateEventPrice
    11/7/2025Listing removed$484,900$180/sqft
    Source: Stellar MLS #G5097011 Report a problem
    10/3/2025Price change$484,900-3%$180/sqft
    Source: Stellar MLS #G5097011 Report a problem
    8/10/2025Price change$499,700-2%$185/sqft
    Source: Stellar MLS #G5097011 Report a problem
    6/30/2025Price change$509,700-2.9%$189/sqft
    Source: Stellar MLS #G5097011 Report a problem
    5/13/2025Listed for sale$524,900+54.8%$195/sqft
    Source: Stellar MLS #G5097011 Report a problem
    10/17/2017Sold$339,000$126/sqft
    Source: Public Record Report a problem

    Public tax history

    YearProperty taxesTax assessment
    2025$3,979 +1.9%$325,380 +2.9%
    2024$3,906 +7.2%$316,210 +3%
    2023$3,645 +2.3%$307,000 +3%
    2022$3,563 -6.1%$298,060 +3%
    2021$3,795 -5.7%$289,380 -1.5%
    2020$4,024 $293,780 +2.3%
    2019$4,024 +0.4%$287,180 +7.2%
    2018$4,006 $267,840
    Find assessor info on the county website

    Neighborhood: 34484

    Nearby schools

    GreatSchools rating
    Get a cash offer in 3 minutes
    Find out how much your home could sell for in as little as 3 minutes with a no-obligation cash offer.
    Estimated market value
    $447,200
    Get a cash offer in 3 minutes
    Find out how much your home could sell for in as little as 3 minutes with a no-obligation cash offer.
    Estimated market value
    $447,200