We're pleased to present the opportunity to acquire a Rare gem property in a highly demanded Evans, GA. Including 4 bedrooms and 2 bathrooms, you are going to enjoy the 2,742 sqft that composes this House built in 2000. (2.25% VA mortgage assumable by qualified Veteran) Nested in an enjoyable neighborhood, and minutes from local attractions, public transportation, and public park. Don't miss this great opportunity!
Sold for $399,500
$399,500
4976 Sussex Drive, Evans, GA
4beds
2,742sqft
Single Family Residence
Built in 2000
9,147 Square Feet Lot
$400,800 Zestimate®
$146/sqft
$2,478 Estimated rent
Home value
$400,800
$381,000 - $421,000
$2,478/mo
Zestimate® history
Owner options
List your home for rent
$2,478/mo
Rent Zestimate®
Find your next renter with Zillow Rental Manager. Plus, with online applications, you can quickly screen prospective tenants – for free.
$2,478/mo
Rent Zestimate®
Refinance and save
$2,829/mo
Est. payment
Refinancing to a lower rate could help reduce your monthly payments and save thousands over the life of the loan.
$2,829/mo
Est. payment
Explore your selling options
Work with a Zillow partner agent
Leverage their expertise and Zillow's premium Showcase listings to get your home seen by more buyers.
Get startedList with your own agent
Get your home in front of millions of buyers by listing it on Zillow.
Learn how to do itSell it yourself
Take full control of how buyers see your home on Zillow by listing For Sale by Owner (FSBO).
List your homeWhat's special
Zillow last checked:
Listing updated:
Listed by:
Steven Koleno 844-239-2663,
Beycome Brokerage Realty
Bought with:
Non Member
Non Member Office
Source: Hive MLS,MLS#: 98183342 Originating MLS: REALTORS® of Greater Augusta
Originating MLS: REALTORS® of Greater AugustaFacts & features
Interior
Bedrooms & bathrooms
- Bedrooms: 4
- Bathrooms: 3
- Full bathrooms: 2
- 1/2 bathrooms: 1
Rooms
- Room types: Living Room, Master Bedroom, Bedroom 2, Bedroom 3, Dining Room, Bedroom 4
Primary bedroom
- Level: Main
- Dimensions: 15 x 16
Bedroom 2
- Level: Main
- Dimensions: 10 x 13
Bedroom 3
- Level: Main
- Dimensions: 11 x 13
Bedroom 4
- Level: Main
- Dimensions: 11 x 13
Dining room
- Level: Main
- Dimensions: 10 x 13
Kitchen
- Level: Main
- Dimensions: 13 x 22
Living room
- Level: Main
- Dimensions: 16 x 18
Heating
- Fireplace(s), Natural Gas
Cooling
- Central Air
Appliances
- Laundry: Dryer Hookup, Washer Hookup
Features
- Walk-in Closet(s), Dry Bar, Walk-In Closet(s), Other
- Basement: None
Interior area
- Total structure area: 2,742
- Total interior livable area: 2,742 sqft
Property
Parking
- Total spaces: 2
- Parking features: Attached, Concrete, Garage
- Has attached garage: Yes
Features
- Levels: Two
- Patio & porch: Patio
- Fencing: Fenced
Lot
- Size: 9,147 Square Feet
- Dimensions: 71 x 133
Details
- Parcel number: 071G274
Construction
Type & style
- Home type: SingleFamily
- Property subtype: Single Family Residence
Materials
- Brick
- Roof: Composition
Condition
- New construction: No
- Year built: 2000
Utilities & green energy
- Sewer: Public Sewer
- Water: Public
- Utilities for property: Cable Available
Community & HOA
Community
- Security: Smoke Detector(s)
- Subdivision: Stratford
HOA
- Has HOA: Yes
- Amenities included: Pool, Playground
- HOA fee: $345 annually
Location
- Region: Evans
Financial & listing details
- Price per square foot: $146/sqft
- Tax assessed value: $368,288
- Annual tax amount: $2,800
- Date on market: 2/24/2024
- Listing agreement: Exclusive Right To Sell
- Listing terms: Assumable
Price history
| Date | Event | Price |
|---|---|---|
| 7/26/2024 | Sold | $399,500$146/sqft |
Source:  Hive MLS #98183342 Report a problem Hive MLS #98183342 Report a problem | ||
| 3/5/2024 | Pending sale | $399,500$146/sqft |
Source:  REALTORS® of Greater Augusta #525763 Report a problem REALTORS® of Greater Augusta #525763 Report a problem | ||
| 2/24/2024 | Listed for sale | $399,500+17.9%$146/sqft |
Source: REALTORS® of Greater Augusta #525763 Report a problem | ||
| 6/18/2021 | Sold | $338,900-0.3%$124/sqft |
Source: Hive MLS #98040099 Report a problem | ||
| 5/21/2021 | Pending sale | $339,900$124/sqft |
Source:  REALTORS® of Greater Augusta #468094 Report a problem REALTORS® of Greater Augusta #468094 Report a problem | ||
| 5/17/2021 | Price change | $339,900-5.6%$124/sqft |
Source: REALTORS® of Greater Augusta #468094 Report a problem | ||
| 5/6/2021 | Listed for sale | $359,999$131/sqft |
Source: REALTORS® of Greater Augusta #468094 Report a problem | ||
| 5/1/2021 | Pending sale | $359,999$131/sqft |
Source: REALTORS® of Greater Augusta #468094 Report a problem | ||
| 4/23/2021 | Listed for sale | $359,999$131/sqft |
Source: REALTORS® of Greater Augusta #468094 Report a problem | ||
| 4/9/2021 | Pending sale | $359,999$131/sqft |
Source: REALTORS® of Greater Augusta #468094 Report a problem | ||
| 4/5/2021 | Listed for sale | $359,999+89.6%$131/sqft |
Source: REALTORS® of Greater Augusta #468094 Report a problem | ||
| 7/21/2004 | Sold | $189,900+7.9%$69/sqft |
Source: Public Record Report a problem | ||
| 11/8/2000 | Sold | $176,000$64/sqft |
Source: Public Record Report a problem | ||
Public tax history
| Year | Property taxes | Tax assessment |
|---|---|---|
| 2025 | $3,571 -3.5% | $368,288 +1.1% |
| 2024 | $3,700 +255.7% | $364,435 +6% |
| 2023 | $1,040 -68% | $343,952 +12% |
| 2022 | $3,250 +2135% | $307,072 +18.1% |
| 2021 | $145 -9% | $260,098 +170.6% |
| 2020 | $160 -28.6% | $96,122 +2.6% |
| 2019 | $224 -27.8% | $93,679 +1.6% |
| 2018 | $310 -37.1% | $92,210 -2.9% |
| 2017 | $493 -10.9% | $94,938 +5.6% |
| 2016 | $553 +11.5% | $89,942 +5% |
| 2015 | $496 -78.9% | $85,692 -0.3% |
| 2014 | $2,354 +6.8% | $85,941 +0.6% |
| 2012 | $2,205 -3.2% | $85,428 -1.1% |
| 2011 | $2,278 -4.2% | $86,392 -4.9% |
| 2010 | $2,378 -0.9% | $90,866 |
| 2009 | $2,400 +8.1% | $90,866 -1% |
| 2008 | $2,219 +5% | $91,803 +4.4% |
| 2007 | $2,113 -2.9% | $87,930 +8.3% |
| 2006 | $2,176 +6% | $81,171 +6% |
| 2005 | $2,053 +16.2% | $76,563 +1.3% |
| 2004 | $1,766 +17% | $75,590 +8.3% |
| 2003 | $1,510 -0.8% | $69,776 -0.7% |
| 2002 | $1,522 -2% | $70,290 +0.9% |
| 2001 | $1,552 | $69,649 |
Find assessor info on the county website
Neighborhood: 30809
Nearby homes
- $398,8004 bd3 ba2.7k sqft4978 Sussex Dr, Evans, GA 30809Off Market

- $386,2005 bd3 ba2.8k sqft4974 Sussex Dr, Evans, GA 30809Off Market
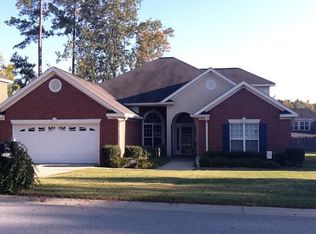
- $441,1004 bd2 ba2.8k sqft4980 Sussex Dr, Evans, GA 30809Off Market
- $374,7004 bd3 ba2.7k sqft4972 Sussex Dr, Evans, GA 30809Off Market
- $440,0004 bd3 ba3k sqft4977 Sussex Dr, Evans, GA 30809Sold
- $464,1005 bd3 ba3.3k sqft1405 Aylesbury Dr, Evans, GA 30809Off Market
- $425,2005 bd3 ba3.3k sqft1403 Aylesbury Dr, Evans, GA 30809Off Market
- $394,3004 bd3 ba2.9k sqft4975 Sussex Dr, Evans, GA 30809Off Market
Nearby schools
GreatSchools rating
- 9/10Riverside Elementary SchoolGrades: PK-5Distance: 1.2 mi
- 9/10Riverside Middle SchoolGrades: 6-8Distance: 2.1 mi
- 10/10Greenbrier High SchoolGrades: 9-12Distance: 2.6 mi
Schools provided by the listing agent
- Elementary: Riverside
- Middle: Riverside
- High: Greenbrier
Source: Hive MLS. This data may not be complete. We recommend contacting the local school district to confirm school assignments for this home.


Get pre-qualified for a loan
At Zillow Home Loans, we can pre-qualify you in as little as 5 minutes with no impact to your credit score.An equal housing lender. NMLS #10287.
Sell for more on Zillow
Get a Zillow Showcase℠ listing at no additional cost and you could sell for .
$400,800
2% more
+$8,016
With Zillow Showcase(estimated)
$408,816
- Georgia
- Columbia County
- Evans
- 30809
- 4976 Sussex Drive
Nearby cities
Nearby zip codes
Other Evans Topics
