Skip main navigation
Sold for $290,000
  • $290,000

    4976 Timberway Trl #79, Clarkston, MI 48346

    3beds
    2,939sqft
    Townhouse
    Built in 1997
    -- sqft lot
    $318,000 Zestimate®
    $99/sqft
    $3,113 Estimated rent

    Home value

    $318,000

    $302,000 - $334,000

    $3,113/mo

    Zestimate® history
    Loading
    Loading...

    Owner options

    List your home for rent

    $3,113/mo

    Rent Zestimate®

    Find your next renter with Zillow Rental Manager. Plus, with online applications, you can quickly screen prospective tenants – for free.

    Learn more

    $3,113/mo

    Rent Zestimate®

    Refinance and save

    $2,419/mo

    Est. payment

    Refinancing to a lower rate could help reduce your monthly payments and save thousands over the life of the loan.

    See today's rates

    $2,419/mo

    Est. payment

    Explore your selling options

    Work with a Zillow partner agent

    Leverage their expertise and Zillow's premium Showcase listings to get your home seen by more buyers.

    Get started

    List with your own agent

    Get your home in front of millions of buyers by listing it on Zillow.

    Learn how to do it

    Sell it yourself

    Take full control of how buyers see your home on Zillow by listing For Sale by Owner (FSBO).

    List your home

    What's special

    Spectacular seasonal viewsFreshly stainedPrestigious clarkston bluffsLarge upper deckNew cabinetryNewer hot water heater
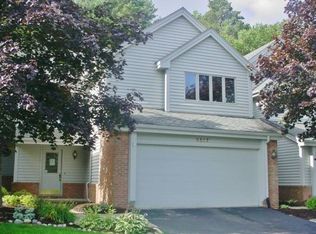
    WELCOME HOME! Spacious 2 or 3 bedrooom Condo in the Prestigious Clarkston Bluffs, situated on a hilltop for SPECTACULAR Seasonal Views from either of your outdoor seating areas; one large Upper Deck and one FINISHED WALKOUT lower level patio, freshly stained, both great for entertaining and relaxation. ORIGINAL Owners for 25 years, they loved the tranquility of the surroundings and the ideal location just minutes from downtown Clarkston and I75. This home is one of the very few largest square foot condos in the complex. 3rd bedroom makes a perfect office space or plenty of room for an office in the lower level flex area as well. $40k KITCHEN REMODEL in 2015 w/ Granite, new cabinetry, 2-tiered counter w/Snackbar, Stainless Appliances including a slide in double oven. Both upper bedrooms have private full bathrooms, primary bedroom also has a walk-in-closet. Attached 2+ Car Garage for convenience. All Newer Hot Water Heater, Furnace, AC, and Water Softener in apprx 2021. Association dues INCLUDE Water, Sewer, Snow and Trash removal. Don't Miss this opportunity, this style unit doesn't come around often!!

    Zillow last checked:

    Listing updated:

    Listed by:

    Kristine A Lambrecht 248-709-6633,

    Real Estate One,

    Ryan Lambrecht 248-881-3680,

    Real Estate One-Royal Oak

    Bought with:

    Missy E Ludd, 6501317079

    Howard Hanna Clarkston

    Source: Realcomp II,MLS#: 20230054468MLS Logo

    Facts & features

    Interior

    Bedrooms & bathrooms
    • Bedrooms: 3
    • Bathrooms: 4
    • Full bathrooms: 3
    • 1/2 bathrooms: 1
    Heating
    • Forced Air, Natural Gas
    Cooling
    • Ceiling Fans, Central Air
    Appliances
    • Included: Dishwasher, Disposal, Dryer, Free Standing Electric Oven, Free Standing Refrigerator, Humidifier, Microwave, Stainless Steel Appliances, Washer, Water Softener Owned
    • Laundry: Laundry Room
    Features
    • High Speed Internet
    • Basement: Daylight,Finished,Full,Walk Out Access
    • Has fireplace: Yes
    • Fireplace features: Gas, Great Room
    Interior area
    • Total interior livable area: 2,939 sqft
    • Finished area above ground: 1,924
    • Finished area below ground: 1,015

    Property

    Parking
    • Total spaces: 2
    • Parking features: Two Car Garage, Attached, Direct Access, Electricityin Garage, Garage Door Opener, Workshop In Garage
    • Attached garage spaces: 2
    Features
    • Levels: Two
    • Stories: 2
    • Entry location: GroundLevel
    • Patio & porch: Covered, Deck, Patio, Porch
    • Exterior features: Grounds Maintenance, Lighting
    Lot
    • Features: Hilly Ravine, Sprinklers, Wooded
    Details
    • Parcel number: 0832277093
    • Special conditions: Short Sale No,Standard

    Construction

    Type & style
    • Home type: Townhouse
    • Architectural style: Colonial,Townhouse
    • Property subtype: Townhouse
    Materials
    • Cedar, Stone, Wood Siding
    • Foundation: Basement, Poured
    • Roof: Asphalt
    Condition
    • New construction: No
    • Year built: 1997
    • Major remodel year: 2015

    Utilities & green energy

    • Sewer: Public Sewer
    • Water: Public
    • Utilities for property: Cable Available

    Community & neighborhood

    Location
    • Region: Clarkston
    • Subdivision: CLARKSTON BLUFFS OCCPN 505

    HOA & financial

    HOA
    • Has HOA: Yes
    • HOA fee: $538 monthly
    • Services included: Maintenance Grounds, Maintenance Structure, Sewer, Snow Removal, Trash, Water
    • Association phone: 810-694-0330

    Other

    Other facts
    • Listing agreement: Exclusive Right To Sell
    • Listing terms: Cash,Conventional

    Price history

    DateEventPrice
    9/8/2023Sold$290,000-3.3%$99/sqft
    Source: Realcomp II #20230054468 Report a problem
    8/30/2023Pending sale$300,000$102/sqft
    Source: Realcomp II #20230054468 Report a problem
    8/4/2023Price change$300,000-7.7%$102/sqft
    Source: Realcomp II #20230054468 Report a problem
    8/3/2023Listed for sale$325,000$111/sqft
    Source: Realcomp II #20230054468 Report a problem

    Public tax history

    Tax history is unavailable.

    Neighborhood: 48346

    Nearby schools

    GreatSchools rating
    Get a cash offer in 3 minutes
    Find out how much your home could sell for in as little as 3 minutes with a no-obligation cash offer.
    Estimated market value
    $318,000
    Get a cash offer in 3 minutes
    Find out how much your home could sell for in as little as 3 minutes with a no-obligation cash offer.
    Estimated market value
    $318,000