Skip main navigation
Sold for $275,000
  • $275,000

    4976 Town Ter N, Kissimmee, FL 34758

    4beds
    1,888sqft
    Townhouse
    Built in 2006
    1,568 Square Feet Lot
    $262,000 Zestimate®
    $146/sqft
    $2,075 Estimated rent

    Home value

    $262,000

    Estimated sales range

    Not available

    $2,075/mo

    Zestimate® history
    Loading
    Loading...

    Owner options

    List your home for rent

    $2,075/mo

    Rent Zestimate®

    Find your next renter with Zillow Rental Manager. Plus, with online applications, you can quickly screen prospective tenants – for free.

    Learn more

    $2,075/mo

    Rent Zestimate®

    Refinance and save

    $2,204/mo

    Est. payment

    Refinancing to a lower rate could help reduce your monthly payments and save thousands over the life of the loan.

    See today's rates

    $2,204/mo

    Est. payment

    Explore your selling options

    Work with a Zillow partner agent

    Leverage their expertise and Zillow's premium Showcase listings to get your home seen by more buyers.

    Get started

    List with your own agent

    Get your home in front of millions of buyers by listing it on Zillow.

    Learn how to do it

    Sell it yourself

    Take full control of how buyers see your home on Zillow by listing For Sale by Owner (FSBO).

    List your home

    What's special

    Large poolSoaring vaulted ceilingModern kitchenElegant tile flooringSpacious layoutBeautiful luxury vinyl flooringBeach volleyball
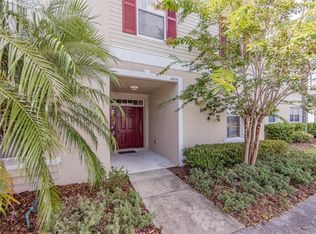
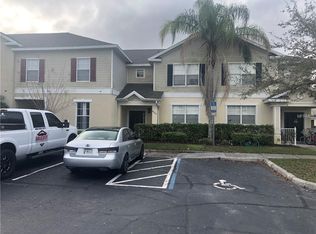
    Welcome to your dream home in the sought-after Trafalgar Village! This beautifully designed 4-bedroom, 3-bathroom townhome offers a perfect blend of comfort and style. Step inside to find a spacious layout with a convenient bedroom and full bath located on the first floor, ideal for guests or multi-generational living. The heart of the home is the modern kitchen, featuring large 42-inch cabinets and a full appliance suite, making meal prep a breeze. The inviting living area boasts elegant tile flooring on the first floor, while the second floor showcases beautiful luxury vinyl flooring and a soaring vaulted ceiling. Retreat to the primary bedroom, a serene escape complete with a walk-in closet and the primary bathroom is a true highlight, featuring a dual sink vanity and a luxurious walk-in shower. Trafalgar Village offers a fantastic lifestyle with 24/7 guard-gated security and a wealth of community amenities, including a large pool, relaxing spa, fitness center, billiard room, and shuffleboard. Enjoy beach volleyball by the fishing pond or take a stroll across the bridge into the open field and playground. Don’t miss out on this exceptional opportunity to live in a vibrant community close to all that Kissimmee is known for!

    Zillow last checked:

    Listing updated:

    Listed by:

    Ricardo J Alvarez 954-850-4499,

    FATHOM REALTY FL LLC 888-455-6040

    Bought with:

    Laura Medina Ruiz, 3480778

    RE/MAX HERITAGE PROFESSIONALS

    Source: Stellar MLS,MLS#: O6243628MLS LogoOriginating MLS: Orlando Regional

    Facts & features

    Interior

    Bedrooms & bathrooms
    • Bedrooms: 4
    • Bathrooms: 3
    • Full bathrooms: 3
    Primary bedroom
    • Features: En Suite Bathroom, Walk-In Closet(s)
    • Level: Second
    • Area: 182 Square Feet
    • Dimensions: 14x13
    Kitchen
    • Features: Breakfast Bar, Granite Counters
    • Level: First
    • Area: 225 Square Feet
    • Dimensions: 15x15
    Living room
    • Level: First
    • Area: 300 Square Feet
    • Dimensions: 20x15
    Heating
    • Central
    Cooling
    • Central Air
    Appliances
    • Included: Dishwasher, Disposal, Dryer, Electric Water Heater, Microwave, Range, Refrigerator, Washer
    • Laundry: Inside
    Features
    • Ceiling Fan(s), Eating Space In Kitchen, High Ceilings, Kitchen/Family Room Combo, PrimaryBedroom Upstairs, Stone Counters, Thermostat, Vaulted Ceiling(s), Walk-In Closet(s)
    • Flooring: Ceramic Tile, Luxury Vinyl
    • Doors: Sliding Doors
    • Windows: Blinds
    • Has fireplace: No
    Interior area
    • Total structure area: 2,112
    • Total interior livable area: 1,888 sqft

    Property

    Accessibility
    • Accessibility features: Accessible Approach with Ramp
    Features
    • Levels: Two
    • Stories: 2
    • Patio & porch: Covered, Enclosed, Screened
    • Exterior features: Lighting, Sidewalk
    • Has view: Yes
    • View description: Park/Greenbelt, Pond
    • Has water view: Yes
    • Water view: Pond
    • Waterfront features: Pond Access
    Lot
    • Size: 1,568 Square Feet
    • Features: In County, Landscaped, Level, Sidewalk
    • Residential vegetation: Trees/Landscaped
    Details
    • Parcel number: 142628525100010510
    • Zoning: OPUD
    • Special conditions: None

    Construction

    Type & style
    • Home type: Townhouse
    • Property subtype: Townhouse
    • Attached to another structure: Yes
    Materials
    • Brick, Stucco, Wood Frame
    • Foundation: Slab
    • Roof: Shingle
    Condition
    • New construction: No
    • Year built: 2006

    Utilities & green energy

    • Sewer: Public Sewer
    • Water: Public
    • Utilities for property: Cable Connected, Electricity Connected, Sewer Connected, Water Connected

    Community & HOA

    Community
    • Features: Clubhouse, Fitness Center, Gated Community - Guard, Park, Playground, Pool, Sidewalks
    • Security: Gated Community, Key Card Entry, Security Gate, Smoke Detector(s)
    • Pet fee: $0 monthly
    • Subdivision: TRAFALGAR VILLAGE PH 1
    HOA
    • Has HOA: Yes
    • Amenities included: Clubhouse, Fitness Center, Gated, Shuffleboard Court, Spa/Hot Tub
    • Services included: 24-Hour Guard, Community Pool, Maintenance Structure, Maintenance Grounds, Pool Maintenance, Recreational Facilities, Security
    • HOA fee: $385 monthly
    • HOA name: Timothy Hayes
    • HOA phone: 407-705-2190
    Location
    • Region: Kissimmee

    Financial & listing details

    • Price per square foot: $146/sqft
    • Tax assessed value: $238,600
    • Annual tax amount: $3,503
    • Date on market: 9/20/2024
    • Cumulative days on market: 152 days
    • Listing terms: Cash,Conventional,FHA,VA Loan
    • Ownership: Fee Simple
    • Total actual rent: 0
    • Electric utility on property: Yes
    • Road surface type: Paved, Asphalt

    Price history

    DateEventPrice
    3/28/2025Sold$275,000-1.6%$146/sqft
    Source: Stellar MLS #O6243628 Report a problem
    2/19/2025Pending sale$279,500$148/sqft
    Source: Stellar MLS #O6243628 Report a problem
    2/14/2025Price change$279,500-2.9%$148/sqft
    Source: Stellar MLS #O6243628 Report a problem
    11/1/2024Price change$287,900-4%$152/sqft
    Source: Stellar MLS #O6243628 Report a problem
    9/21/2024Listed for sale$300,000+68.5%$159/sqft
    Source: Stellar MLS #O6243628 Report a problem
    3/22/2021Sold$178,000-6.3%$94/sqft
    Source: Public Record Report a problem
    12/29/2020Pending sale$189,900$101/sqft
    Source: Stellar MLS #S5042878 Report a problem
    11/18/2020Listed for sale$189,900+171.3%$101/sqft
    Source: LA ROSA REALTY, LLC #S5042878 Report a problem
    9/10/2012Listing removed$1,250$1/sqft
    Source: Owner Report a problem
    7/13/2012Listed for rent$1,250$1/sqft
    Source: Owner Report a problem
    7/6/2012Sold$70,000$37/sqft
    Source: Public Record Report a problem
    6/2/2011Listed for sale$70,000-72.4%$37/sqft
    Source: Keller Williams Realty Advantage III Realty #O5047098 Report a problem
    7/12/2006Sold$253,400$134/sqft
    Source: Public Record Report a problem

    Public tax history

    YearProperty taxesTax assessment
    2025$3,610 +1.6%$238,600 -2%
    2024$3,552 +1.4%$243,400 -6.5%
    2023$3,503 +18.2%$260,400 +33.1%
    2022$2,963 +21.2%$195,600 +21.7%
    2021$2,445 +6.8%$160,700 +6.9%
    2020$2,290 +12%$150,300 +22.5%
    2019$2,043 $122,700 +1.7%
    2018$2,043 +1.1%$120,600 +6.7%
    2017$2,022 +3.8%$113,000 +9.6%
    2016$1,948 +7.4%$103,100 +9.7%
    2015$1,814 +14.7%$94,000 +6.7%
    2014$1,582 $88,100 +8.8%
    2013-- $81,000 -0.9%
    2012-- $81,700 +1.9%
    2011-- $80,200 -13.8%
    2010-- $93,000 -31.8%
    2009-- $136,400 -42.6%
    2008-- $237,600 -2%
    2007-- $242,430 +1326.1%
    2006-- $17,000
    Find assessor info on the county website

    Neighborhood: 34758

    Nearby schools

    GreatSchools rating
    Schools provided by the listing agent
    • Elementary: Reedy Creek Elem (K 5)
    • Middle: Horizon Middle
    • High: Poinciana High School

    Source: Stellar MLS. This data may not be complete. We recommend contacting the local school district to confirm school assignments for this home.

    Get a cash offer in 3 minutes
    Find out how much your home could sell for in as little as 3 minutes with a no-obligation cash offer.
    Estimated market value
    $262,000
    Get a cash offer in 3 minutes
    Find out how much your home could sell for in as little as 3 minutes with a no-obligation cash offer.
    Estimated market value
    $262,000