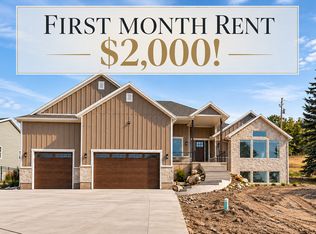
Spacious 5-bedroom, 3-bath home in Mountain Green with plenty of room to spread out. The bright, open main level features a large kitchen and living area, three bedrooms, and comfortable spaces for everyday living and entertaining.
Finished basement adds even more flexibility with a second full kitchen, second laundry area, large living space, two additional bedrooms, and its own separate entrance and driveway perfect for extended family, guests, a home office, or simply having extra space and privacy.
Enjoy mountain living just minutes from hiking and biking trails and approximately 12 miles from Snowbasin Resort, with convenient access to Highway 89 for commuting. Outside, the home is fully landscaped and includes a covered patio, hot tub, built-in gas grill area, mountain views, and additional guest/RV parking.
Security Deposit $3,700. Reach out for rental criteria. Small non-shedding dogs considered with additional deposit and monthly pet ret.
6 - 18 month lease options. Owner pays for HOA fee. Tenant responsible for all utilities and lawn care.
House for rent
Single family residence
Available now
Cats, small dogs OK
Air conditioner, central air
Hookups laundry
Baseboard, forced air
What's special
Hot tubCovered patioMountain viewsBuilt-in gas grill areaSecond full kitchenFinished basementSecond laundry area
- 19 days |
- -- |
- -- |
Zillow last checked:
Listing updated:
Travel times

Let’s turn your rent into credit progress
Build credit history with every on-time payment and get credit for the payment you’re already making.
Facts & features
Interior
Bedrooms & bathrooms
- Bedrooms: 5
- Bathrooms: 3
- Full bathrooms: 3
Heating
- Baseboard, Forced Air
Cooling
- Air Conditioner, Central Air
Appliances
- Included: Dishwasher, Microwave Oven, Oven, Refrigerator
- Laundry: Hookups
Features
- Flooring: Carpet, Hardwood
Interior area
- Total interior livable area: 4,044 sqft
Property
Parking
- Details: Contact manager
Details
- Parcel number: 0000907110
Construction
Type & style
- Home type: SingleFamily
- Property subtype: Single Family Residence
Community & HOA
Location
- Region: Morgan
Financial & listing details
- Lease term: 6 Month
Nearby apartments for rent


Price history
| Date | Event | Price |
|---|---|---|
| 10/2/2026 | Listed for rent | $3,700$1/sqft |
Source: Zillow Rentals Report a problem | ||
| 9/28/2026 | Listing removed | $839,000$207/sqft |
Source:  UtahRealEstate.com #2178445 Report a problem UtahRealEstate.com #2178445 Report a problem | ||
| 8/29/2026 | Price change | $839,000-3.5%$207/sqft |
Source: UtahRealEstate.com #2178445 Report a problem | ||
| 8/17/2026 | Listed for sale | $869,000$215/sqft |
Source: UtahRealEstate.com #2178445 Report a problem | ||