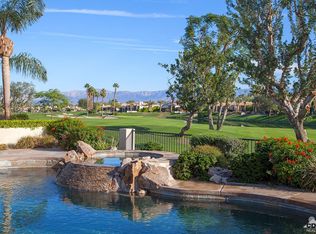
Set behind the prestigious gates of Rancho La Quinta Country Club, this exceptional updated desert residence embodies elevated luxury, where timeless architecture and curated upgrades harmonize with a breathtaking natural setting. Perched above the emerald fairways of the renowned Robert Trent Jones Jr. Championship Golf Course, the home captures sweeping golf course, tranquil lake, and mountain vistas that transform beautifully from sunrise to sunset.A private courtyard arrival, framed by lush professional landscaping and ambient lighting, sets a tone of understated elegance. Chipped-edge travertine pathways lead to a custom wood entry door, opening to a light-filled interior designed for both relaxed living and sophisticated entertaining. Inside, soaring ceilings and an open-concept layout create a sense of space and flow, complemented by high-fired ceramic flooring that extends throughout. Custom interior paint and designer lighting add warmth and refinement, while the expansive family room--anchored by a bespoke entertainment wall and one of two updated fireplaces--offers an inviting gathering space.The remodeled kitchen is both stylish and functional, featuring premium Corian countertops, a custom backsplash, and beautifully refinished cabinetry. A generous center island with pendant lighting serves as the heart of the home, complemented by stainless steel appliances including double ovens, dishwasher, microwave, and refrigerator. Seamless indoor-outdoor living defines the residence. Walls of glass open to an extraordinary patio with a custom curvilinear pool, elevated spa, and cascading waterfall. A BBQ island invites effortless entertaining, while a low-profile fence preserves uninterrupted golf course views.A detached two-room casita offers flexible guest accommodations, while the main home showcases quality finishes throughout, including raised panel solid core doors, custom shutters, tailored shades, and new LED lighting. Additional highlights include two updated fireplaces, extensive system upgrades, and a finished two-car garage with epoxy flooring, air conditioning, and built-in storage. Please see Improvements List.This refined desert sanctuary offers privacy, panoramic beauty, and an exceptional lifestyle in one of La Quinta's most coveted communities.
Sold for $1,669,000
Listed by: Rancho La Quinta Properties • Ron Roisum • Contact: 760-567-2511
Bought with: Bennion Deville Homes
$1,669,000
49760 Mission Dr W, La Quinta, CA 92253
3beds
2,924sqft
Single Family Residence
Built in 2000
9,148 Square Feet Lot
$1,668,700 Zestimate®
$571/sqft
$7,530 Estimated rent
Home value
$1,668,700
$1.52M - $1.82M
$7,530/mo
Zestimate® history
Owner options
List your home for rent
$7,530/mo
Rent Zestimate®
Find your next renter with Zillow Rental Manager. Plus, with online applications, you can quickly screen prospective tenants – for free.
$7,530/mo
Rent Zestimate®
Refinance and save
$11,774/mo
Est. payment
Refinancing to a lower rate could help reduce your monthly payments and save thousands over the life of the loan.
$11,774/mo
Est. payment
Explore your selling options
Work with a Zillow partner agent
Leverage their expertise and Zillow's premium Showcase listings to get your home seen by more buyers.
Get startedList with your own agent
Get your home in front of millions of buyers by listing it on Zillow.
Learn how to do itSell it yourself
Take full control of how buyers see your home on Zillow by listing For Sale by Owner (FSBO).
List your homeWhat's special
Cascading waterfallNew led lightingElevated spaPrivate courtyard arrivalCustom curvilinear poolBespoke entertainment wallChipped-edge travertine pathways
Zillow last checked:
Listing updated:
Listed by:
Ron Roisum DRE #01494328 760-567-2511,
Rancho La Quinta Properties
Bought with:
Janine Stevens, DRE #01058777
Bennion Deville Homes
Source: CRMLS,MLS#: 219145158DA Originating MLS: California Desert AOR & Palm Springs AOR
Originating MLS: California Desert AOR & Palm Springs AORFacts & features
Interior
Bedrooms & bathrooms
- Bedrooms: 3
- Bathrooms: 4
- Full bathrooms: 1
- 3/4 bathrooms: 2
- 1/2 bathrooms: 1
Rooms
- Room types: Entry/Foyer, Family Room, Guest Quarters, Living Room, Primary Bedroom, Other
Primary bedroom
- Features: Primary Suite
Bathroom
- Features: Bathtub, Separate Shower
Kitchen
- Features: Kitchen Island, Remodeled, Solid Surface Counters, Updated Kitchen
Other
- Features: Walk-In Closet(s)
Heating
- Forced Air, Natural Gas
Cooling
- Central Air, Zoned
Appliances
- Included: Dishwasher, Gas Cooktop, Disposal, Hot Water Circulator, Microwave, Refrigerator, Range Hood, Water Softener, Vented Exhaust Fan, Water Heater
- Laundry: Laundry Room
Features
- Breakfast Bar, Built-in Features, Open Floorplan, Primary Suite, Walk-In Closet(s)
- Flooring: Tile
- Doors: French Doors, Sliding Doors
- Windows: Blinds, Shutters
- Has fireplace: Yes
- Fireplace features: Family Room, Gas, Living Room
Interior area
- Total interior livable area: 2,924 sqft
Property
Parking
- Total spaces: 2
- Parking features: Direct Access, Driveway, Garage, Garage Door Opener
- Attached garage spaces: 2
Features
- Levels: One
- Stories: 1
- Patio & porch: See Remarks
- Exterior features: Barbecue
- Has private pool: Yes
- Pool features: Community, Electric Heat, In Ground, Pebble, Private, Salt Water, Waterfall
- Spa features: Community, Heated, In Ground, Private
- Fencing: Stucco Wall
- Has view: Yes
- View description: Golf Course, Hills, Lake, Mountain(s), Pool
- Has water view: Yes
- Water view: Lake
Lot
- Size: 9,148 Square Feet
- Features: Planned Unit Development
Details
- Additional structures: Guest House
- Parcel number: 602150024
- Special conditions: Standard
Construction
Type & style
- Home type: SingleFamily
- Property subtype: Single Family Residence
Materials
- Stucco
- Foundation: Slab
- Roof: Concrete,Tile
Condition
- Updated/Remodeled
- New construction: No
- Year built: 2000
Utilities & green energy
- Electric: 220 Volts in Laundry
Community & HOA
Community
- Features: Golf, Gated, Pool
- Security: Gated Community, 24 Hour Security
- Subdivision: Rancho La Quinta Cc
HOA
- Has HOA: Yes
- Amenities included: Bocce Court, Clubhouse, Fitness Center, Fire Pit, Meeting/Banquet/Party Room, Other Courts, Barbecue, Security, Tennis Court(s), Trash, Cable TV
- HOA fee: $1,198 monthly
Location
- Region: La Quinta
Financial & listing details
- Price per square foot: $571/sqft
- Date on market: 3/20/2026
- Listing terms: Cash to New Loan
- Inclusions: Furnished per Inventory List
Price history
| Date | Event | Price |
|---|---|---|
| 4/7/2026 | Sold | $1,669,000$571/sqft |
Source:  CRMLS #219145158DA Report a problem CRMLS #219145158DA Report a problem | ||
| 4/7/2026 | Pending sale | $1,669,000$571/sqft |
Source:  Greater Palm Springs Realtors #219145158 Report a problem Greater Palm Springs Realtors #219145158 Report a problem | ||
| 3/24/2026 | Contingent | $1,669,000$571/sqft |
Source: Greater Palm Springs Realtors #219145158 Report a problem | ||
| 3/20/2026 | Listed for sale | $1,669,000+131.2%$571/sqft |
Source:  CDAR/ Desert Area MLS #219145158 Report a problem CDAR/ Desert Area MLS #219145158 Report a problem | ||
| 4/19/2018 | Sold | $722,000$247/sqft |
Source: CDAR/ Desert Area MLS #217030262 Report a problem | ||
Public tax history
Tax history is unavailable.
Neighborhood: 92253
Nearby homes
- $1,554,0003 bd4 ba2.9k sqft49760 W Mission Dr, La Quinta, CA 92253Sold
- $1,200,0003 bd4 ba2.6k sqft49740 W Mission Dr, La Quinta, CA 92253Sold
- $1,417,7003 bd4 ba2.6k sqft49740 Mission Dr W, La Quinta, CA 92253Off Market

- $1,342,6003 bd4 ba2.6k sqft49780 W Mission Dr, La Quinta, CA 92253Off Market
- $1,350,0003 bd4 ba2.6k sqft49720 W Mission Dr, La Quinta, CA 92253Sold
- $1,425,0003 bd4 ba2.6k sqft49720 Mission Dr W, La Quinta, CA 92253Sold
- $1,221,3003 bd3 ba2.6k sqft49800 W Mission Dr, La Quinta, CA 92253Off Market
- $1,884,8003 bd3 ba2.9k sqft49700 W Mission Dr, La Quinta, CA 92253Off Market
Nearby schools
GreatSchools rating
- 5/10Harry S. Truman Elementary SchoolGrades: K-5Distance: 0.2 mi
- 4/10La Quinta Middle SchoolGrades: 6-8Distance: 0.1 mi
- 7/10La Quinta High SchoolGrades: 9-12Distance: 1.8 mi
Get a cash offer in 3 minutes
Find out how much your home could sell for in as little as 3 minutes with a no-obligation cash offer.
Estimated market value
$1,668,700
Get a cash offer in 3 minutes
Find out how much your home could sell for in as little as 3 minutes with a no-obligation cash offer.
Estimated market value
$1,668,700
- California
- Riverside County
- La Quinta
- 92253
- 49760 Mission Dr W
Nearby cities
Nearby zip codes
Other La Quinta Topics
