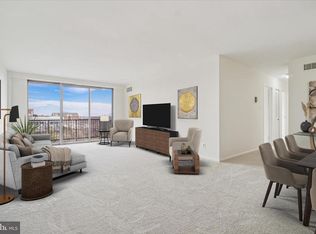
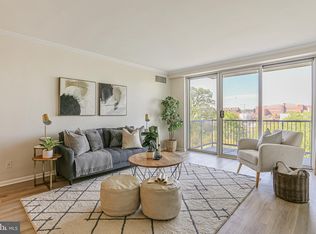
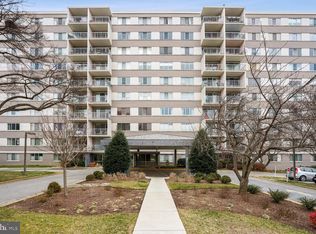
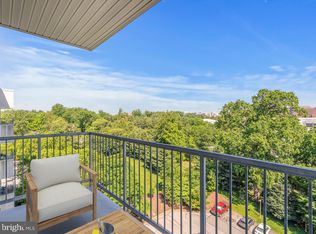
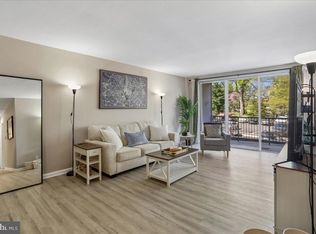
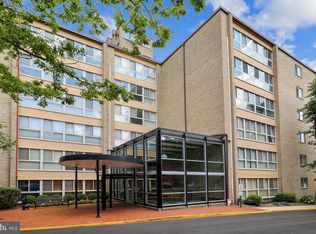
***GREAT NEW PRICE!!!*** Discover the perfect blend of style and convenience in the heart of Bethesda. This bright and inviting two-bedroom residence at Whitehall offers a thoughtfully designed open floor plan that caters beautifully to a modern lifestyle. The expansive living area easily accommodates a dedicated workspace for working from home without crowding your relaxation space, and flows seamlessly into a designated dining area, making it effortless to transition from a productive workday to a relaxing evening. Step through the glass doors to your own private balcony—an ideal spot for a morning coffee or to enjoy the breeze after a busy day. The updated kitchen is both stylish and functional, featuring sleek quartz countertops and the convenience of gas cooking. Moving past the main living space, both bedrooms are generously sized, offering a peaceful retreat with ample natural light and custom built-in closet systems for effortless organization. Living at Whitehall means enjoying a suite of amenities designed for ease, fitness, and recreation. The building features a welcoming lobby desk, a fully equipped fitness center, laundry facilities, a community room for gatherings, and a refreshing pool with a dedicated wading pool for sunny days. The location is truly unbeatable for those who love urban energy combined with outdoor access. Positioned perfectly between two Metro stations, commuting is a breeze. You’re also just moments away from Bethesda’s renowned shopping and dining scene, as well as scenic paths for biking, jogging, and exploring the outdoors. This is more than just a condo; it’s your gateway to everything Bethesda has to offer.
For sale
Price cut: $10K (9/2)
$287,000
4977 Battery Ln #1-711, Bethesda, MD 20814
2beds
1,069sqft
Condominium
Built in 1963
-- sqft lot
$-- Zestimate®
$268/sqft
$1,124/mo HOA
What's special
Dedicated workspacePrivate balconyAmple natural lightSleek quartz countertopsGas cookingDesignated dining areaUpdated kitchen
- 68 days
- 316
- 8
Zillow last checked:
Listing updated:
Listed by:
Claudia Kern 703-627-2100,
Compass (703) 310-6111
Source: Bright MLS,MLS#: MDMC2242122
Facts & features
Interior
Bedrooms & bathrooms
- Bedrooms: 2
- Bathrooms: 1
- Full bathrooms: 1
- Main level bathrooms: 1
- Main level bedrooms: 2
Basement
- Area: 0
Heating
- Forced Air, Heat Pump, Natural Gas
Cooling
- Central Air, Electric
Appliances
- Included: Microwave, Dishwasher, Disposal, Oven/Range - Gas, Refrigerator, Gas Water Heater
- Laundry: Common Area
Features
- Built-in Features, Crown Molding, Bathroom - Tub Shower, Combination Dining/Living, Dining Area, Open Floorplan, Chair Railings
- Flooring: Carpet
- Windows: Window Treatments
- Has basement: No
- Has fireplace: No
Interior area
- Total structure area: 1,069
- Total interior livable area: 1,069 sqft
- Finished area above ground: 1,069
- Finished area below ground: 0
Property
Parking
- Parking features: Parking Lot
Accessibility
- Accessibility features: Accessible Elevator Installed
Features
- Levels: One
- Stories: 1
- Exterior features: Balcony
- Pool features: Community
Details
- Additional structures: Above Grade, Below Grade
- Parcel number: 160702220072
- Zoning: RESIDENTIAL
- Special conditions: Standard
Construction
Type & style
- Home type: Condo
- Architectural style: Traditional
- Property subtype: Condominium
- Attached to another structure: Yes
Materials
- Other
Condition
- New construction: No
- Year built: 1963
Utilities & green energy
- Sewer: Public Sewer
- Water: Public
Community & HOA
Community
- Condo and coop fee: $1,124 monthly
- Subdivision: Whitehall
HOA
- Has HOA: No
- Amenities included: Elevator(s), Fitness Center, Laundry, Pool, Concierge
- Services included: Air Conditioning, Electricity, Custodial Services Maintenance, Maintenance Structure, Gas, Heat, Insurance, Management, Pool(s), Reserve Funds, Sewer, Snow Removal, Water, Common Area Maintenance
- HOA name: Whitehall Condominium
Location
- Region: Bethesda
Financial & listing details
- Price per square foot: $268/sqft
- Tax assessed value: $290,000
- Annual tax amount: $3,400
- Date on market: 7/2/2026
- Listing agreement: Exclusive Right To Sell
- Ownership: Condominium
Estimated market value
Not available
Estimated sales range
Not available
Not available
Price history
| Date | Event | Price |
|---|---|---|
| 9/2/2026 | Price change | $287,000-3.4%$268/sqft |
Source:  Bright MLS #MDMC2242122 Report a problem Bright MLS #MDMC2242122 Report a problem | ||
| 7/2/2026 | Listed for sale | $297,000+2.4%$278/sqft |
Source: Bright MLS #MDMC2242122 Report a problem | ||
| 10/25/2024 | Sold | $290,000$271/sqft |
Source: Bright MLS #MDMC2147094 Report a problem | ||
| 9/28/2024 | Contingent | $290,000$271/sqft |
Source: Bright MLS #MDMC2147094 Report a problem | ||
| 9/20/2024 | Listed for sale | $290,000-23.3%$271/sqft |
Source: Bright MLS #MDMC2147094 Report a problem | ||
| 1/1/2015 | Sold | $378,000+26%$354/sqft |
Source:  Long & Foster Broker Feed #MDMC214538_100 Report a problem Long & Foster Broker Feed #MDMC214538_100 Report a problem | ||
| 6/13/2012 | Sold | $300,000-7.6%$281/sqft |
Source: Public Record Report a problem | ||
| 12/18/2010 | Listing removed | $324,500$304/sqft |
Source: Weichert Realtors #MC7450273 Report a problem | ||
| 10/6/2010 | Listed for sale | $324,500+8.2%$304/sqft |
Source: Weichert Realtors #MC7450273 Report a problem | ||
| 12/15/2007 | Listing removed | $299,900$281/sqft |
Source: Realty Generator #MC6564516 Report a problem | ||
| 11/16/2007 | Listed for sale | $299,900-20.7%$281/sqft |
Source: Realty Generator #MC6564516 Report a problem | ||
| 6/14/2005 | Sold | $378,000$354/sqft |
Source: Public Record Report a problem | ||
Public tax history
| Year | Property taxes | Tax assessment |
|---|---|---|
| 2025 | $3,400 +1.9% | $290,000 |
| 2024 | $3,338 -0.1% | $290,000 |
| 2023 | $3,341 -0.7% | $290,000 -4.9% |
| 2022 | $3,366 +0.6% | $305,000 +0.5% |
| 2021 | $3,344 +0.5% | $303,333 +0.6% |
| 2020 | $3,328 +0.6% | $301,667 +0.6% |
| 2019 | $3,308 -0.2% | $300,000 |
| 2018 | $3,314 -3.5% | $300,000 |
| 2017 | $3,435 +9.4% | $300,000 -3.2% |
| 2016 | $3,139 | $310,000 +2.2% |
| 2015 | $3,139 | $303,333 +2.2% |
| 2014 | $3,139 | $296,667 +2.3% |
| 2013 | -- | $290,000 |
| 2012 | -- | $290,000 |
| 2011 | -- | $290,000 -14.7% |
| 2010 | -- | $340,000 +3% |
| 2009 | -- | $330,000 +3.1% |
| 2008 | -- | $320,000 +3.2% |
| 2007 | -- | $310,000 +24.7% |
| 2006 | -- | $248,666 +32.7% |
| 2005 | -- | $187,333 +48.7% |
| 2004 | -- | $126,000 |
| 2003 | -- | $126,000 +14.5% |
| 2002 | -- | $110,000 +7.8% |
| 2001 | -- | $102,000 |
Find assessor info on the county website
Monthly payment
Est. payment
Payment breakdown
Explore the cost of this home by adjusting the details. Changes won't be saved.Climate risks
Neighborhood: Battery Lane
Nearby schools
Schools provided by the listing agent
- District: Montgomery County Public Schools
Source: Bright MLS. This data may not be complete. We recommend contacting the local school district to confirm school assignments for this home.
Similar homes
- $275,0002 bd1 ba1k sqftWhitehall Codm, Bethesda, MD 20814For Sale
 MLS ID #MDMC2250742, Jordan Feld, Long & Foster Real Estate, Inc.. Bright MLS
 - $249,0001 bd1 ba768 sqftSusses House, Bethesda, MD 20814For Sale
 MLS ID #MDMC2223220, ANTHONY ARGONIS, Long & Foster Real Estate, Inc.. Bright MLS
 - $300,0002 bd1 ba1k sqftParkside Codm, Bethesda, MD 20814For Sale
 MLS ID #MDMC2219850, Joshua Baumgardner, TTR Sothebys International Realty. Bright MLS
 - $215,0001 bd1 ba815 sqftWhitehall Codm, Bethesda, MD 20814For Sale
 MLS ID #MDMC2249684, Yuliia Kryshen, EXP Realty, LLC. Bright MLS
 - $214,9001 bd1 ba767 sqft4970 Battery Ln APT 108, Bethesda, MD 20814For SaleMLS ID #MDMC2237152, Lily Karvouni, Redfin Corp. Bright MLS
- $309,0002 bd2 ba1.3k sqftThe Kenwood Condominium, Bethesda, MD 20816For SaleMLS ID #MDMC2242078, Brittany Volkmer, The Agency DC. Bright MLS
- $274,9992 bd1 ba922 sqft7561 Spring Lake Dr APT B2, Bethesda, MD 20817For SaleMLS ID #MDMC2243406, Gloria Griner, RLAH @properties. Bright MLS
- $279,0002 bd2 ba1.2k sqftGrosvenor Park 1, Rockville, MD 20852For SaleMLS ID #MDMC2230688, Scott Matejik, Stuart & Maury, Inc.. Bright MLS
- $339,0003 bd2 ba1k sqftParkside Codm, Bethesda, MD 20814For SaleMLS ID #MDMC2244926, Joshua Baumgardner, TTR Sothebys International Realty. Bright MLS
- $349,0002 bd2 ba1.3k sqftKenwood House, Chevy Chase, MD 20815For SaleMLS ID #MDMC2254574, Maura Shannon, TTR Sotheby's International Realty. Bright MLS
- $279,9992 bd1 ba918 sqft4200 Cath. Ave. Condo.,wesley Heights, Washington, DC 20016For SaleMLS ID #DCDC2280646, Ron Goldberg, The Agency DC. Bright MLS
- $199,0002 bd1 ba1.1k sqft5225 Pooks Hill Rd APT 910N, Bethesda, MD 20814For SaleMLS ID #MDMC2254196, Kira Epstein Begal, Washington Fine Properties, LLC. Bright MLS
- $319,8002 bd1 ba1.1k sqftLakeside Terrace, Bethesda, MD 20817For SaleMLS ID #MDMC2239746, Richard Newcomb, Washington Fine Properties. Bright MLS
- $287,0001 bd1 ba839 sqftThe Willoughby, Chevy Chase, MD 20815For SaleMLS ID #MDMC2225292, Neil Bacchus, EXP Realty, LLC. Bright MLS
- $299,0001 bd1 ba883 sqftWilloughby Of Ch Ch Codm, Chevy Chase, MD 20815For SaleMLS ID #MDMC2244908, Viktar Kutsevich, Samson Properties. Bright MLS
- $315,0003 bd2 ba1.3k sqftSudbury House Co, Silver Spring, MD 20910For SaleMLS ID #MDMC2250716, Loretta Reed, Long & Foster Real Estate, Inc.. Bright MLS
- $299,0001 bd2 ba1.1k sqftThe Willoughby Of Chevy Chase, Chevy Chase, MD 20815For SaleMLS ID #MDMC2229990, Jody Goren, Weichert, REALTORS. Bright MLS
- $269,0003 bd2 ba1.2k sqft3355 University Blvd W #T-2, Kensington, MD 20895For SaleMLS ID #MDMC2224758, Alexa Goulding, Long & Foster Real Estate, Inc.. Bright MLS
- $295,0001 bd1 ba871 sqft5500 Friendship Blvd APT 1128N, Chevy Chase, MD 20815For SaleMLS ID #MDMC2222496, Margaret Babbington, Compass. Bright MLS
- $239,9001 bd1 ba981 sqft5225 Pooks Hill Rd APT 1819N, Bethesda, MD 20814For SaleMLS ID #MDMC2239780, Harlene Bernstein, RLAH @properties. Bright MLS
