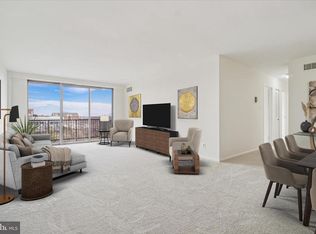
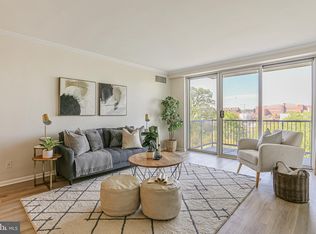
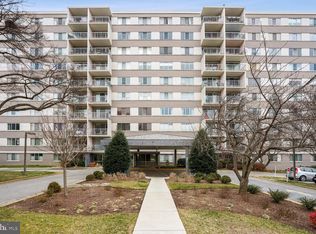
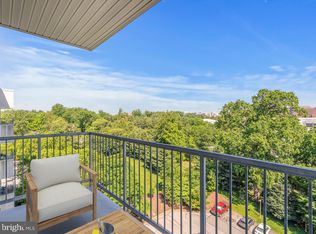
Welcome to #306 at Whitehall—a luxurious retreat with unbeatable charm! This exceptionally rare two-bedroom, two-bathroom residence is perfectly appointed and ready for its new owner. It has fresh paint throughout, plush carpeting with added underfoot cushioning for a touch of indulgence, and generously sized living spaces. Recent upgrades include an updated HVAC system (2024), new windows (2023), and trendy light fixtures (totaling $20K in upgrades!). The sun-filled living room creates a warm and inviting atmosphere, perfect for relaxing or entertaining guests. The kitchen boasts like-new stainless steel appliances, granite countertops, overhead lighting, and so much storage. Step outside onto your oversized balcony and be greeted by stunning views of the Bethesda skyline and the shimmering pool below. It's the perfect place to sip your morning coffee or enjoy a sunset cocktail. Whether you're a first-time buyer, looking to downsize, or dreaming of the perfect pied-à-terre, this condo offers the ideal blend of city vibes and tranquil living. Whitehall, set amidst seven acres in Downtown Bethesda, offers professional on-site management, Amazon hubs, laundry facilities on each floor, basement-level storage, a gym, an outdoor pool, walking paths, and plenty of green space for pets. The condo fee includes all utilities and parking, making accounting a breeze. And talk about location! Minutes to DC and VA and major commuter routes, enjoy easy access to two Metro stations (Bethesda Metro and Medical Center) and the diverse dining options and great shopping in Bethesda that include Harris Teeter, CVS, Trader Joe's, Olazzo, Woodmont Grill, Seventh State, and Hip Flask's rooftop, offering the best of convenience and entertainment.
Sold for $345,000
$345,000
4977 Battery Ln #1306, Bethesda, MD 20814
2beds
1,141sqft
Condominium
Built in 1963
-- sqft lot
$344,900 Zestimate®
$302/sqft
$3,013 Estimated rent
Home value
$344,900
$314,000 - $379,000
$3,013/mo
Zestimate® history
Owner options
List your home for rent
$3,013/mo
Rent Zestimate®
Find your next renter with Zillow Rental Manager. Plus, with online applications, you can quickly screen prospective tenants – for free.
$3,013/mo
Rent Zestimate®
Refinance and save
$2,101/mo
Est. payment
Refinancing to a lower rate could help reduce your monthly payments and save thousands over the life of the loan.
$2,101/mo
Est. payment
Explore your selling options
Work with a Zillow partner agent
Leverage their expertise and Zillow's premium Showcase listings to get your home seen by more buyers.
Get startedList with your own agent
Get your home in front of millions of buyers by listing it on Zillow.
Learn how to do itSell it yourself
Take full control of how buyers see your home on Zillow by listing For Sale by Owner (FSBO).
List your homeWhat's special
Oversized balconyOutdoor poolGranite countertopsPlush carpetingLike-new stainless steel appliancesGenerously sized living spacesWalking paths
Zillow last checked:
Listing updated:
Listed by:
Jordan Feld 301-787-5613,
Long & Foster Real Estate, Inc.,
Listing Team: Heller Coley Reed Team, Co-Listing Team: Heller Coley Reed Team,Co-Listing Agent: James M Coley 202-669-1331,
Long & Foster Real Estate, Inc.
Bought with:
Stephen Carpenter-Israel, 91329
Buyers Edge Co., Inc.
Source: Bright MLS,MLS#: MDMC2159302
Facts & features
Interior
Bedrooms & bathrooms
- Bedrooms: 2
- Bathrooms: 2
- Full bathrooms: 2
- Main level bathrooms: 2
- Main level bedrooms: 2
Basement
- Area: 0
Heating
- Forced Air, Heat Pump, Natural Gas
Cooling
- Central Air, Heat Pump, Electric
Appliances
- Included: Microwave, Disposal, Dishwasher, Freezer, Oven/Range - Gas, Refrigerator, Stainless Steel Appliance(s), Gas Water Heater
- Laundry: Common Area, Shared
Features
- Breakfast Area, Dining Area, Entry Level Bedroom, Open Floorplan, Kitchen - Gourmet, Upgraded Countertops, Combination Dining/Living
- Flooring: Ceramic Tile, Carpet
- Windows: Screens, Double Pane Windows, Insulated Windows, Sliding
- Has basement: No
- Has fireplace: No
Interior area
- Total structure area: 1,141
- Total interior livable area: 1,141 sqft
- Finished area above ground: 1,141
- Finished area below ground: 0
Property
Parking
- Total spaces: 2
- Parking features: Unassigned, Parking Lot
Accessibility
- Accessibility features: Accessible Elevator Installed
Features
- Levels: One
- Stories: 1
- Patio & porch: Terrace
- Exterior features: Balcony
- Pool features: Community
- Has view: Yes
- View description: City, Street
Details
- Additional structures: Above Grade, Below Grade
- Parcel number: 160702220163
- Zoning: .
- Special conditions: Standard
Construction
Type & style
- Home type: Condo
- Architectural style: Traditional
- Property subtype: Condominium
- Attached to another structure: Yes
Materials
- Brick
Condition
- New construction: No
- Year built: 1963
- Major remodel year: 2021
Utilities & green energy
- Sewer: Public Sewer
- Water: Public
Community & HOA
Community
- Features: Pool
- Security: Desk in Lobby, Security Guard, Main Entrance Lock, Smoke Detector(s)
- Condo and coop fee: $1,134 monthly
- Subdivision: Whitehall
HOA
- Has HOA: No
- Amenities included: Common Grounds, Concierge, Elevator(s), Storage, Fitness Center, Laundry, Meeting Room, Party Room, Pool, Security, Picnic Area
- Services included: Air Conditioning, Common Area Maintenance, Custodial Services Maintenance, Electricity, Maintenance Structure, Gas, Heat, Maintenance Grounds, Management, Pool(s), Reserve Funds, Water, Trash, Snow Removal, Sewer, Insurance
Location
- Region: Bethesda
Financial & listing details
- Price per square foot: $302/sqft
- Tax assessed value: $310,000
- Annual tax amount: $3,618
- Date on market: 1/9/2025
- Listing agreement: Exclusive Right To Sell
- Listing terms: Cash,Conventional,VA Loan
- Inclusions: See Disclosures
- Exclusions: See Disclosures
- Ownership: Condominium
Price history
| Date | Event | Price |
|---|---|---|
| 1/29/2025 | Sold | $345,000$302/sqft |
Source:  Bright MLS #MDMC2159302 Report a problem Bright MLS #MDMC2159302 Report a problem | ||
| 1/25/2025 | Pending sale | $345,000$302/sqft |
Source: Bright MLS #MDMC2159302 Report a problem | ||
| 1/12/2025 | Contingent | $345,000$302/sqft |
Source:  Long & Foster Broker Feed #MDMC2159302 Report a problem Long & Foster Broker Feed #MDMC2159302 Report a problem | ||
| 1/9/2025 | Listed for sale | $345,000$302/sqft |
Source: Long & Foster Broker Feed #MDMC2159302 Report a problem | ||
Public tax history
Tax history is unavailable.
Neighborhood: Battery Lane
Nearby homes
- $279,0002 bd1 ba1k sqft4977 Battery Ln #1-811, Bethesda, MD 20814Sold
- $295,0002 bd1 ba1k sqft4977 Battery Ln #1-813, Bethesda, MD 20814Sold
- $272,9002 bd1 ba1k sqft4977 Battery Ln #1-816, Bethesda, MD 20814Sold
- $259,0001 bd1 ba822 sqft4977 Battery Ln #1-909, Bethesda, MD 20814Sold
- $300,0002 bd1 ba1k sqft4977 Battery Ln #1513, Bethesda, MD 20814Sold
- $310,0002 bd2 ba1.1k sqft4977 Battery Ln #1-606, Bethesda, MD 20814Sold
- $347,0002 bd1 ba1k sqft4977 Battery Ln UNIT 1-610, Bethesda, MD 20814For Sale
- $315,0002 bd1 ba1.1k sqft4977 Battery Ln #1-616, Bethesda, MD 20814Sold
- $270,0001 bd1 ba928 sqft4977 Battery Ln #1-702, Bethesda, MD 20814Sold
Nearby schools
GreatSchools rating
- 10/10Bethesda Elementary SchoolGrades: K-5Distance: 0.5 mi
- 10/10Westland Middle SchoolGrades: 6-8Distance: 2.3 mi
- 8/10Bethesda-Chevy Chase High SchoolGrades: 9-12Distance: 0.8 mi
Schools provided by the listing agent
- Elementary: Bethesda
- Middle: Westland
- High: Bethesda-chevy Chase
- District: Montgomery County Public Schools
Source: Bright MLS. This data may not be complete. We recommend contacting the local school district to confirm school assignments for this home.
Get a cash offer in 3 minutes
Find out how much your home could sell for in as little as 3 minutes with a no-obligation cash offer.
Estimated market value
$344,900
Get a cash offer in 3 minutes
Find out how much your home could sell for in as little as 3 minutes with a no-obligation cash offer.
Estimated market value
$344,900
- Maryland
- Montgomery County
- Bethesda
- 20814
- Battery Lane
- 4977 Battery Ln Unit 1306
Nearby cities
Nearby neighborhoods
Nearby zip codes
Other Bethesda Topics
