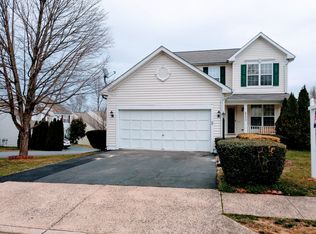
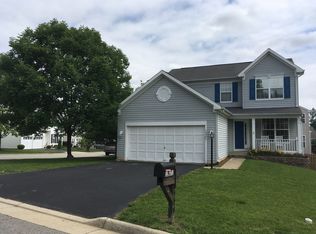
Skip main navigation
Sold for $710,000
  • $710,000

    4977 Breeze Way, Dumfries, VA 22025

    5beds
    2,929sqft
    Single Family Residence
    Built in 2000
    5,584 Square Feet Lot
    $720,100 Zestimate®
    $242/sqft
    $3,433 Estimated rent

    Home value

    $720,100

    $670,000 - $778,000

    $3,433/mo

    Zestimate® history
    Loading
    Loading...

    Owner options

    List your home for rent

    $3,433/mo

    Rent Zestimate®

    Find your next renter with Zillow Rental Manager. Plus, with online applications, you can quickly screen prospective tenants – for free.

    Learn more

    $3,433/mo

    Rent Zestimate®

    Refinance and save

    $4,353/mo

    Est. payment

    Refinancing to a lower rate could help reduce your monthly payments and save thousands over the life of the loan.

    See today's rates

    $4,353/mo

    Est. payment

    Explore your selling options

    Work with a Zillow partner agent

    Leverage their expertise and Zillow's premium Showcase listings to get your home seen by more buyers.

    Get started

    List with your own agent

    Get your home in front of millions of buyers by listing it on Zillow.

    Learn how to do it

    Sell it yourself

    Take full control of how buyers see your home on Zillow by listing For Sale by Owner (FSBO).

    List your home

    What's special

    Well manicured fenced yardWhite cabinetsCompletely remodeled bathroomCustom tile workNewer black porch railingsCustom cabinetsCustom backsplash
    Seller has accepted a home sale contingent contract, so please continue to show! Meticulously maintained by the Original Owners, this 5 bedroom 3.5 bath home is just what you've been waiting for! This gorgeous home has been updated and improved from top to bottom, adding many years of carefree living! The main level features a gourmet kitchen w/ granite counters, white cabinets, SS appliances and custom backsplash that opens to a breakfast nook and family room w/ fireplace! There's also a formal dining room and custom screened in porch w/ trex decking that overlooks a well manicured fenced yard! Head upstairs, and you'll want to run (not walk) to the vaulted primary master suite with TO DIE FOR completely remodeled bathroom featuring a stand alone tub, dual sinks, custom tile work, enclosure, and custom cabinets! Your family will also be WOWED by the second full bath on this level, which has also been fully redone! Gorgeous hardwoods and LVP make up the bedroom level. The finished walk out lower level is an entertainers dream, featuring wide open spaces for a multitude of desires. There's a bar, a 5th bedroom and full bath on this level. While downstairs, check out the fenced rear yard with lots of hardscape, mature landscaping and private spaces. ((Other notables include: Plantation shutters throughout, upgraded clear garage door for lots of natural light, newer roof, newer black porch railings, newer HVAC and water heater, newer appliances!)) Montclair is one of Prince William County's crown jewel communities, featuring a lake, multiple beaches pool, golf, tennis, dog parks, a low HOA fee and so much more. Grocery stores, shopping, dining, Starbucks are all just a few mins away, as is Rt 95 and commuter routes north and south! Stop by and see this one before it's GONE!

    Zillow last checked:

    Listing updated:

    Listed by:

    Paul Thistle 703-626-5607,

    Take 2 Real Estate LLC

    Bought with:

    Rachael LaFontaine Pratt, 0225197386

    Ascendancy Realty LLC

    Source: Bright MLS,MLS#: VAPW2107756MLS Logo

    Facts & features

    Interior

    Bedrooms & bathrooms
    • Bedrooms: 5
    • Bathrooms: 4
    • Full bathrooms: 3
    • 1/2 bathrooms: 1
    • Main level bathrooms: 1
    Basement
    • Area: 988
    Heating
    • Forced Air, Natural Gas
    Cooling
    • Central Air, Electric
    Appliances
    • Included: Gas Water Heater
    • Laundry: Main Level
    Features
    • Flooring: Hardwood, Luxury Vinyl, Ceramic Tile
    • Basement: Partial,Finished,Walk-Out Access
    • Number of fireplaces: 1
    Interior area
    • Total structure area: 2,964
    • Total interior livable area: 2,929 sqft
    • Finished area above ground: 1,976
    • Finished area below ground: 953

    Property

    Parking
    • Total spaces: 4
    • Parking features: Garage Faces Front, Garage Door Opener, Driveway, Attached
    • Attached garage spaces: 2
    • Uncovered spaces: 2
    Accessibility
    • Accessibility features: None
    Features
    • Levels: Three
    • Stories: 3
    • Patio & porch: Patio, Deck, Porch
    • Pool features: Community
    • Fencing: Back Yard,Wood
    Lot
    • Size: 5,584 sqft
    Details
    • Additional structures: Above Grade, Below Grade
    • Parcel number: 8090991801
    • Zoning: RPC
    • Special conditions: Standard

    Construction

    Type & style
    • Home type: SingleFamily
    • Architectural style: Colonial
    • Property subtype: Single Family Residence
    Materials
    • Masonry, Vinyl Siding
    • Foundation: Permanent
    Condition
    • Excellent
    • New construction: No
    • Year built: 2000

    Utilities & green energy

    • Sewer: Public Sewer
    • Water: Public

    Community & neighborhood

    Location
    • Region: Dumfries
    • Subdivision: Southlake At Montclair

    HOA & financial

    HOA
    • Has HOA: Yes
    • HOA fee: $75 monthly
    • Amenities included: Basketball Court, Beach Access, Bike Trail, Clubhouse, Community Center, Common Grounds, Dog Park, Golf Course Membership Available, Jogging Path, Lake, Pool Mem Avail, Tennis Court(s), Tot Lots/Playground, Water/Lake Privileges, Volleyball Courts
    • Services included: Common Area Maintenance, Management, Snow Removal

    Other

    Other facts
    • Listing agreement: Exclusive Right To Sell
    • Ownership: Fee Simple

    Price history

    DateEventPrice
    12/19/2025Sold$710,000+1.4%$242/sqft
    Source: Bright MLS #VAPW2107756 Report a problem
    12/10/2025Pending sale$699,900$239/sqft
    Source: Bright MLS #VAPW2107756 Report a problem
    11/19/2025Contingent$699,900$239/sqft
    Source: Bright MLS #VAPW2107756 Report a problem
    11/14/2025Listed for sale$699,900+234.5%$239/sqft
    Source: Bright MLS #VAPW2107756 Report a problem
    5/30/2000Sold$209,252$71/sqft
    Source: Public Record Report a problem

    Public tax history

    YearProperty taxesTax assessment
    2025$5,991 +3.6%$611,000 +5.1%
    2024$5,781 -2%$581,300 +2.5%
    2023$5,900 -2.3%$567,000 +6%
    2022$6,038 +8%$534,900 +16.9%
    2021$5,590 +5.5%$457,700 +6.5%
    2020$5,298 +114.6%$429,700 +5.1%
    2019$2,469 -50.2%$409,000 -0.3%
    2018$4,954 +3.7%$410,300 +3.4%
    2017$4,779 $396,700 +1.5%
    2016$4,779 +9.5%$390,800 -0.4%
    2015$4,365 $392,200 +12.5%
    2014$4,365 $348,600 +0.9%
    2013-- $345,400 +2.6%
    2012-- $336,600 +12%
    2010-- $300,600 -0.3%
    2009-- $301,600 -24.6%
    2008-- $400,100 -16.1%
    2007-- $476,700 -10.3%
    2006-- $531,500 +42.2%
    2005-- $373,900 +8.5%
    2004-- $344,500 +26.7%
    2003-- $271,800 +19.9%
    2002-- $226,700 +16.9%
    2001-- $194,000

    Find assessor info on the county website

    Neighborhood: 22025

    Nearby schools

    GreatSchools rating
    Schools provided by the listing agent
    • Elementary: Ashland
    • Middle: Benton
    • High: Forest Park
    • District: Prince William County Public Schools

    Source: Bright MLS. This data may not be complete. We recommend contacting the local school district to confirm school assignments for this home.

    Get a cash offer in 3 minutes
    Find out how much your home could sell for in as little as 3 minutes with a no-obligation cash offer.
    Estimated market value
    $720,100
    Get a cash offer in 3 minutes
    Find out how much your home could sell for in as little as 3 minutes with a no-obligation cash offer.
    Estimated market value
    $720,100