The Perfect Entertainer's Home!
Welcome to this stunning 3 BR, 2 ½ BA 2 story home. This property truly has it all, boasting nearly 3,700 luxurious square feet & a backyard oasis featuring a 16' x 36' (3' to 8' deep) heated in-ground pool.
Enjoy the massive 14' x 20' custom-built covered patio featuring pine tongue-and-groove ceilings. The outdoor experience is further enhanced by a large concrete patio and flatwork around pool, perfect for poolside lounging.
The first floor greets you with a sun-drenched, two-story foyer featuring a hand-stained rail and spindles. This leads to the formal living room and a gorgeous formal dining room with tray ceilings. The recently updated gourmet kitchen is a showstopper, offering solid-surface countertops, a ceramic backsplash, a center island, stainless steel appliances, a pantry, and recessed lighting.
The enormous vaulted family room features a cozy gas log fireplace, sun-drenching transom windows, and beautiful hardwood floors—all open to the second-floor loft.
The 2nd floor offers a large loft and all 3 bedrooms, including the spacious primary suite. This retreat is complete with soaring vaulted ceilings, plant shelves, a walk-in closet, and a grand bath with double-bowl vanities and a zero-entry walk-in shower.
Upgrades and Extras Include:
* Custom shiplap walls and ceilings in several rooms.
* Updated and upgraded light fixtures throughout.
* Custom 'catch-all' mudroom area at the garage entry.
* 6-panel hand-stained wood doors and hundreds of square feet of beautiful hardwood floors.
* 1st Floor Laundry: The 1st-floor office was converted into a large laundry room.
* Professionally finished lower level offering three separate living spaces.
* Newer Rosati windows, side-load 2-car garage, and a full-yard irrigation system.
* Extensive professional landscapings.
This home is truly beautiful—take a few extra minutes during your tour to appreciate all the extras.
See pics 94-110!
Sold for $610,000
$610,000
4977 Britton Farms Ct, Hilliard, OH 43026
3beds
3,659sqft
Single Family Residence
Built in 1994
0.28 Acres Lot
$608,900 Zestimate®
$167/sqft
$3,934 Estimated rent
Home value
$608,900
$578,000 - $639,000
$3,934/mo
Zestimate® history
Owner options
List your home for rent
$3,934/mo
Rent Zestimate®
Find your next renter with Zillow Rental Manager. Plus, with online applications, you can quickly screen prospective tenants – for free.
$3,934/mo
Rent Zestimate®
Refinance and save
$4,154/mo
Est. payment
Refinancing to a lower rate could help reduce your monthly payments and save thousands over the life of the loan.
$4,154/mo
Est. payment
Explore your selling options
Work with a Zillow partner agent
Leverage their expertise and Zillow's premium Showcase listings to get your home seen by more buyers.
Get startedList with your own agent
Get your home in front of millions of buyers by listing it on Zillow.
Learn how to do itSell it yourself
Take full control of how buyers see your home on Zillow by listing For Sale by Owner (FSBO).
List your homeWhat's special
Enormous vaulted family roomPlant shelvesSpacious primary suiteRecessed lightingBeautiful hardwood floorsRecently updated gourmet kitchenStainless steel appliances
Zillow last checked:
Listing updated:
Listed by:
Donald E Shaffer 614-402-0338,
Howard HannaRealEstateServices,
Jennifer L Howison 740-258-4876,
Howard HannaRealEstateServices
Bought with:
Sandy L Raines, 432150
The Raines Group, Inc.
Krista Lofthouse, 2019006932
The Raines Group, Inc.
Source: Columbus and Central Ohio Regional MLS ,MLS#: 226004074
Facts & features
Interior
Bedrooms & bathrooms
- Bedrooms: 3
- Bathrooms: 3
- Full bathrooms: 2
- 1/2 bathrooms: 1
Heating
- Forced Air
Cooling
- Central Air
Appliances
- Included: Dishwasher, Electric Range, Gas Water Heater, Microwave, Refrigerator
Features
- Flooring: Wood, Carpet, Ceramic/Porcelain
- Windows: Insulated Windows
- Basement: Full
- Number of fireplaces: 1
- Fireplace features: One, Gas Log
- Common walls with other units/homes: No Common Walls
Interior area
- Total structure area: 2,736
- Total interior livable area: 3,659 sqft
Property
Parking
- Total spaces: 2
- Parking features: Garage Door Opener, Attached, Side Load
- Attached garage spaces: 2
Features
- Levels: Two
- Patio & porch: Patio, Deck
- Has private pool: Yes
- Fencing: Fenced
Lot
- Size: 0.28 Acres
Details
- Parcel number: 050006702
- Special conditions: Standard
- Other equipment: Irrigation Equipment
Construction
Type & style
- Home type: SingleFamily
- Property subtype: Single Family Residence
Materials
- Foundation: Block
Condition
- New construction: No
- Year built: 1994
Utilities & green energy
- Sewer: Public Sewer
- Water: Public
Community & HOA
Community
- Subdivision: Britton Farms
HOA
- Has HOA: Yes
- Amenities included: Sidewalk
- HOA fee: $100 annually
Location
- Region: Hilliard
Financial & listing details
- Price per square foot: $167/sqft
- Tax assessed value: $449,900
- Annual tax amount: $10,518
- Date on market: 2/12/2026
- Listing terms: VA Loan,Conventional
Price history
| Date | Event | Price |
|---|---|---|
| 3/10/2026 | Sold | $610,000+1.7%$167/sqft |
Source:  Columbus and Central Ohio Regional MLS #226004074 Report a problem Columbus and Central Ohio Regional MLS #226004074 Report a problem | ||
| 2/16/2026 | Contingent | $599,900$164/sqft |
Source: Columbus and Central Ohio Regional MLS #226004074 Report a problem | ||
| 2/12/2026 | Listed for sale | $599,900$164/sqft |
Source: Columbus and Central Ohio Regional MLS #226004074 Report a problem | ||
Public tax history
| Year | Property taxes | Tax assessment |
|---|---|---|
| 2024 | $10,548 +22.8% | $157,470 |
| 2023 | $8,588 +0% | $157,470 +25.7% |
| 2022 | $8,585 +0.1% | $125,270 |
| 2021 | $8,579 +1.8% | $125,270 +1.6% |
| 2020 | $8,427 -1.4% | $123,350 +15.9% |
| 2019 | $8,543 +0.4% | $106,440 |
| 2018 | $8,514 | $106,440 |
| 2017 | $8,514 -2% | $106,440 +5.9% |
| 2016 | $8,684 +5.9% | $100,530 |
| 2015 | $8,202 | $100,530 |
| 2014 | $8,202 +106.6% | $100,530 +5% |
| 2013 | $3,970 -46.9% | $95,725 |
| 2011 | $7,483 +2.7% | $95,725 -7.9% |
| 2010 | $7,284 +5% | $103,985 |
| 2008 | $6,936 +12.3% | $103,985 |
| 2007 | $6,174 +0.1% | -- |
| 2006 | $6,168 +6.7% | -- |
| 2005 | $5,781 -0.3% | -- |
| 2004 | $5,799 +24.4% | -- |
| 2003 | $4,662 -0.6% | -- |
| 2002 | $4,690 -0.9% | -- |
| 2001 | $4,735 -0.7% | -- |
| 2000 | $4,766 | -- |
Find assessor info on the county website
Neighborhood: 43026
Nearby homes
- $611,4004 bd2 ba3.7k sqft4965 Britton Farms Ct, Hilliard, OH 43026Off Market
- $533,5004 bd2 ba714 sqft5156 Britton Farms Dr, Hilliard, OH 43026Off Market
- $540,0004 bd2 ba595 sqft4415 Huntwicke Dr, Hilliard, OH 43026Off Market
- $509,9003 bd2 ba2k sqft5179 Britton Farms Dr, Hilliard, OH 43026Off Market
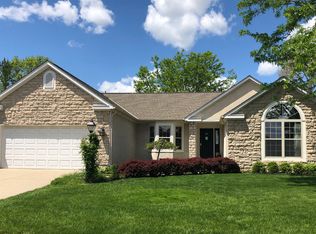
- $548,4003 bd2 ba3.1k sqft4957 Britton Farms Ct, Hilliard, OH 43026Off Market
- $527,8004 bd2 ba2.4k sqft5167 Britton Farms Dr, Hilliard, OH 43026Off Market
- $549,8003 bd2 ba924 sqft4976 Britton Farms Ct, Hilliard, OH 43026Off Market
- $589,800-- bd1 ba6.7k sqft4419 Huntwicke Dr, Hilliard, OH 43026Off Market
Nearby schools
GreatSchools rating
- NABritton Elementary SchoolGrades: K-2Distance: 0.2 mi
- 8/10Hilliard Weaver Middle SchoolGrades: 6-8Distance: 1.2 mi
- 8/10Hilliard Davidson High SchoolGrades: 9-12Distance: 1.1 mi
Get a cash offer in 3 minutes
Find out how much your home could sell for in as little as 3 minutes with a no-obligation cash offer.
Estimated market value
$608,900
Get a cash offer in 3 minutes
Find out how much your home could sell for in as little as 3 minutes with a no-obligation cash offer.
Estimated market value
$608,900
- Ohio
- Franklin County
- Hilliard
- 43026
- 4977 Britton Farms Ct
Nearby cities
Nearby neighborhoods
Nearby zip codes
Other Hilliard Topics
