Welcome home to this quaint Charleston single-style home perfectly situated in the heart of thriving Park Circle -- one of the most desirable communities in the Lowcountry! Enjoy being just steps from local favorites including restaurants, coffee shops, breweries, shopping, schools, and lush green spaces -- all while savoring that signature Charleston charm.From the moment you arrive, the coastal gray exterior, simple yet elegant landscaping, and ample parking set the tone for what awaits inside. Step through the front door into a space that radiates warmth, style, and care. The bright, airy foyer welcomes you with agreeable paint tones, crown molding, and brand-new laminate flooring throughout the first level.To your left, a versatile flex space or formal dining room awaits,complete with wainscoting, custom lighting, and a royal blue accent wall that adds a refined pop of color. A convenient powder room sits just across the hall. Continue through to the heart of the home, where the spacious living room seamlessly flows into the chef's kitchen an entertainer's dream. You'll love the crisp white shaker cabinets with black hardware, porcelain subway tile backsplash, gleaming granite countertops, and stainless steel appliances, including a gas range with vent hood. The large island offers plenty of prep and seating space, while the informal dining area overlooks your outdoor living space. Upstairs, the layout makes smart use of every square foot. The owner's suite features vaulted ceilings, laminate floors, and a custom walk-in closet with built-ins. The en suite bathroom impresses with ceramic tile flooring, a dual sink vanity, and a large upgraded walk-in shower. Two additional spacious bedrooms, a shared full bath, and a dedicated laundry room with shelving complete the upper level. Step outside to your screened-in porch the perfect spot to unwind with an evening drink and enjoy the Park Circle breeze. The fully fenced backyard offers just the right amount of green space for pets, gardening, or gatherings, without the burden of heavy maintenance. This beautiful home is move-in ready, lovingly maintained, and walkable to everything Park Circle has to offer. Come experience the perfect blend of Charleston style and modern comfort your next chapter begins here.
Closed
$640,000
4977 Chateau Ave, North Charleston, SC 29405
3beds
1,904sqft
Single Family Residence
Built in 2018
5,227 Square Feet Lot
$643,700 Zestimate®
$336/sqft
$3,025 Estimated rent
Home value
$643,700
$612,000 - $676,000
$3,025/mo
Zestimate® history
Owner options
List your home for rent
$3,025/mo
Rent Zestimate®
Find your next renter with Zillow Rental Manager. Plus, with online applications, you can quickly screen prospective tenants – for free.
$3,025/mo
Rent Zestimate®
Refinance and save
$3,585/mo
Est. payment
Refinancing to a lower rate could help reduce your monthly payments and save thousands over the life of the loan.
$3,585/mo
Est. payment
Explore your selling options
Work with a Zillow partner agent
Leverage their expertise and Zillow's premium Showcase listings to get your home seen by more buyers.
Get startedList with your own agent
Get your home in front of millions of buyers by listing it on Zillow.
Learn how to do itSell it yourself
Take full control of how buyers see your home on Zillow by listing For Sale by Owner (FSBO).
List your homeWhat's special
Gleaming granite countertopsAmple parkingCoastal gray exteriorAgreeable paint tonesSimple yet elegant landscapingTwo additional spacious bedroomsLarge upgraded walk-in shower
Zillow last checked:
Listing updated:
Listed by:
Carolina One Real Estate 843-779-8660
Bought with:
Carolina One Real Estate
Source: CTMLS,MLS#: 25030346
Facts & features
Interior
Bedrooms & bathrooms
- Bedrooms: 3
- Bathrooms: 3
- Full bathrooms: 2
- 1/2 bathrooms: 1
Rooms
- Room types: Family Room, Dining Room, Eat-In-Kitchen, Family, Foyer, Laundry, Pantry, Separate Dining
Heating
- Natural Gas
Cooling
- Central Air
Appliances
- Laundry: Electric Dryer Hookup, Washer Hookup, Laundry Room
Features
- Ceiling - Cathedral/Vaulted, Ceiling - Smooth, High Ceilings, Kitchen Island, Walk-In Closet(s), Ceiling Fan(s), Eat-in Kitchen, Entrance Foyer, Pantry
- Flooring: Carpet, Ceramic Tile, Wood
- Windows: Window Treatments
- Has fireplace: No
Interior area
- Total structure area: 1,904
- Total interior livable area: 1,904 sqft
Property
Parking
- Parking features: Off Street, Other
Features
- Levels: Two
- Stories: 2
- Entry location: Ground Level
- Patio & porch: Patio, Front Porch, Screened
- Fencing: Privacy
Lot
- Size: 5,227 Square Feet
- Features: 0 - .5 Acre
Details
- Additional structures: Shed(s)
- Parcel number: 4711600260
- Special conditions: Short Sale
Construction
Type & style
- Home type: SingleFamily
- Architectural style: Charleston Single,Traditional
- Property subtype: Single Family Residence
Materials
- Vinyl Siding
- Foundation: Slab
- Roof: Architectural
Condition
- New construction: No
- Year built: 2018
Utilities & green energy
- Sewer: Public Sewer
- Water: Public
- Utilities for property: Charleston Water Service, Dominion Energy
Community & HOA
Community
- Features: Dog Park, Park, Trash, Walk/Jog Trails
- Subdivision: Park Circle
Location
- Region: North Charleston
Financial & listing details
- Price per square foot: $336/sqft
- Tax assessed value: $596,000
- Annual tax amount: $2,698
- Date on market: 11/13/2025
- Listing terms: Any,Cash,Conventional,FHA,VA Loan
Price history
| Date | Event | Price |
|---|---|---|
| 3/2/2026 | Sold | $640,000-3%$336/sqft |
Source:  CTMLS #25030346 Report a problem CTMLS #25030346 Report a problem | ||
| 1/31/2026 | Pending sale | $659,900$347/sqft |
Source: CTMLS #25030346 Report a problem | ||
| 1/14/2026 | Price change | $659,900-0.8%$347/sqft |
Source: CTMLS #25030346 Report a problem | ||
| 12/6/2025 | Price change | $665,000-1.5%$349/sqft |
Source: CTMLS #25030346 Report a problem | ||
| 11/13/2025 | Listed for sale | $675,000+58.8%$355/sqft |
Source: CTMLS #25030346 Report a problem | ||
| 7/27/2021 | Sold | $425,000+34.2%$223/sqft |
Source: Public Record Report a problem | ||
| 5/10/2018 | Sold | $316,700$166/sqft |
Source: CTMLS #17031516 Report a problem | ||
Public tax history
| Year | Property taxes | Tax assessment |
|---|---|---|
| 2025 | $2,698 +9.7% | $19,600 +15.3% |
| 2024 | $2,459 +1.9% | $17,000 |
| 2023 | $2,412 -66.6% | $17,000 -33.3% |
| 2022 | $7,224 +280.7% | $25,500 +101.7% |
| 2021 | $1,898 -2.6% | $12,640 |
| 2020 | $1,948 | $12,640 |
| 2019 | $1,948 | $12,640 |
| 2017 | $1,948 | -- |
Find assessor info on the county website
Neighborhood: 29405
Nearby homes
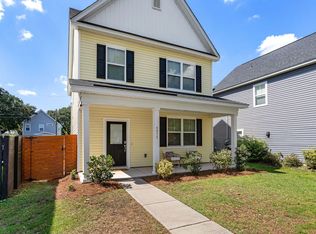
- $681,4004 bd3 ba2.3k sqft4975 Chateau Ave, North Charleston, SC 29405Off Market
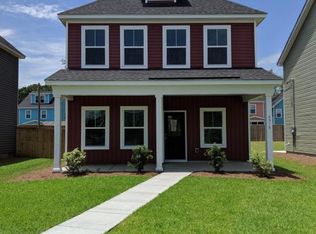
- $707,7003 bd3 ba1.8k sqft4979 Chateau Ave, North Charleston, SC 29405Off Market
- $646,5003 bd2 ba1.9k sqft4973 Chateau Ave, North Charleston, SC 29405Off Market
- $642,4003 bd2 ba1.8k sqft4981 Chateau Ave, North Charleston, SC 29405Off Market

- $677,8004 bd3 ba2.3k sqft4971 Chateau Ave, North Charleston, SC 29405Off Market
- $604,1003 bd3 ba1.8k sqft4983 Chateau Ave, North Charleston, SC 29405Off Market
- $630,7003 bd3 ba1.8k sqft4969 Chateau Ave, North Charleston, SC 29405Off Market
- $673,4003 bd3 ba1.7k sqft4970 Jenkins Ave, North Charleston, SC 29405Off Market
Nearby schools
GreatSchools rating
- 7/10North Charleston Elementary SchoolGrades: PK-5Distance: 0.3 mi
- 6/10Morningside Middle SchoolGrades: 6-8Distance: 1.5 mi
- 1/10North Charleston High SchoolGrades: 9-12Distance: 0.4 mi
Schools provided by the listing agent
- Elementary: North Charleston
- Middle: Morningside
- High: North Charleston
Source: CTMLS. This data may not be complete. We recommend contacting the local school district to confirm school assignments for this home.
Get a cash offer in 3 minutes
Find out how much your home could sell for in as little as 3 minutes with a no-obligation cash offer.
Estimated market value
$643,700
Get a cash offer in 3 minutes
Find out how much your home could sell for in as little as 3 minutes with a no-obligation cash offer.
Estimated market value
$643,700
- South Carolina
- Charleston County
- North Charleston
- 29405
- 4977 Chateau Ave
Nearby cities
Nearby zip codes
Other North Charleston Topics
- Apartments for Rent in 29405
- Houses for Sale in 29405
- Houses for Rent in 29405
- 29405 Real Estate
- North Charleston Condos
- Houses for Sale in North Charleston
- Newest Listings in North Charleston
- North Charleston Home Values
- North Charleston Real Estate Agents
- North Charleston Refinance
- North Charleston Mortgage Rates
