Skip main navigation
Sold for $271,000
  • $271,000

    4977 Countryside Ct, Saint Cloud, FL 34771

    4beds
    1,512sqft
    Manufactured Home, Single Family Residence
    Built in 1984
    0.5 Acres Lot
    $267,900 Zestimate®
    $179/sqft
    $2,314 Estimated rent

    Home value

    $267,900

    $244,000 - $295,000

    $2,314/mo

    Zestimate® history
    Loading
    Loading...

    Owner options

    List your home for rent

    $2,314/mo

    Rent Zestimate®

    Find your next renter with Zillow Rental Manager. Plus, with online applications, you can quickly screen prospective tenants – for free.

    Learn more

    $2,314/mo

    Rent Zestimate®

    Refinance and save

    $1,800/mo

    Est. payment

    Refinancing to a lower rate could help reduce your monthly payments and save thousands over the life of the loan.

    See today's rates

    $1,800/mo

    Est. payment

    Explore your selling options

    Work with a Zillow partner agent

    Leverage their expertise and Zillow's premium Showcase listings to get your home seen by more buyers.

    Get started

    List with your own agent

    Get your home in front of millions of buyers by listing it on Zillow.

    Learn how to do it

    Sell it yourself

    Take full control of how buyers see your home on Zillow by listing For Sale by Owner (FSBO).

    List your home

    What's special

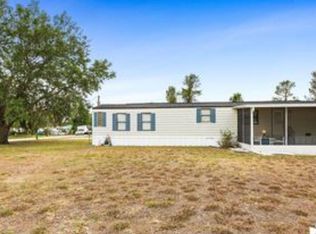
    **New Listing in St Cloud, FL - Ready for Your Appraisal** Discover this well-positioned 4-bedroom, 2-bathroom home at 4977 Countryside Ct in St Cloud, Florida. This 1,512 square foot house sits in a convenient location with easy access to shopping, restaurants, theme parks, major roads, and the airport. The property features an open floor plan with high ceilings that create a spacious feel throughout. Hard flooring runs through the entire home, making maintenance simple and giving it a clean, modern look. The kitchen comes equipped with stainless steel appliances that are ready for your family's daily needs. Recent updates include a new air conditioning system installed just 6 months ago, ensuring year-round comfort. The home is completely move-in ready, so you can settle in without delay. One of the standout features is the backyard that backs up to a peaceful pond, offering a serene view and natural privacy. The property also provides plenty of parking space for RVs, boats, work equipment, and multiple vehicles - perfect for families with various recreational or work needs. St Cloud's location puts you close to all the attractions Central Florida has to offer while maintaining a residential community feel. Whether you're commuting to work, heading to the theme parks, or enjoying local dining and shopping, everything is conveniently accessible. This home combines practical features with a desirable location, making it an excellent choice for families looking for comfort and convenience in the St Cloud area.

    Zillow last checked:

    Listing updated:

    Listing Provided by:

    Jeanine Louis, LLC 407-595-8634,

    EXP REALTY LLC 407-392-1800

    Bought with:

    Jeanine Louis, LLC, 3198045

    EXP REALTY LLC

    Source: Stellar MLS,MLS#: O6343092MLS LogoOriginating MLS: Orlando Regional

    Facts & features

    Interior

    Bedrooms & bathrooms
    • Bedrooms: 4
    • Bathrooms: 2
    • Full bathrooms: 2
    Primary bedroom
    • Features: Walk-In Closet(s)
    • Level: First
    Kitchen
    • Level: First
    Living room
    • Level: First
    Heating
    • Central
    Cooling
    • Central Air
    Appliances
    • Included: Dishwasher, Disposal, Microwave, Range, Refrigerator
    • Laundry: Inside
    Features
    • Ceiling Fan(s), High Ceilings, Open Floorplan, Primary Bedroom Main Floor, Solid Wood Cabinets
    • Flooring: Tile
    • Doors: Sliding Doors
    • Has fireplace: No
    Interior area
    • Total structure area: 1,512
    • Total interior livable area: 1,512 sqft

    Property

    Features
    • Levels: One
    • Stories: 1
    • Patio & porch: Patio
    Lot
    • Size: 0.50 Acres
    • Features: In County, Near Public Transit
    • Residential vegetation: Oak Trees
    Details
    • Parcel number: 202531286900011245
    • Zoning: ORMH
    • Special conditions: None

    Construction

    Type & style
    • Home type: MobileManufactured
    • Architectural style: Traditional
    • Property subtype: Manufactured Home, Single Family Residence
    Materials
    • Metal Siding, Wood Frame
    • Foundation: Crawlspace
    • Roof: Other
    Condition
    • New construction: No
    • Year built: 1984

    Utilities & green energy

    • Sewer: Public Sewer
    • Water: Public
    • Utilities for property: Cable Available, Electricity Available, Electricity Connected, Public, Sewer Available, Sewer Connected, Street Lights, Water Available, Water Connected

    Community & neighborhood

    Location
    • Region: Saint Cloud
    • Subdivision: COUNTRYSIDE

    HOA & financial

    HOA
    • Has HOA: No
    Other fees
    • Pet fee: $0 monthly
    Other financial information
    • Total actual rent: 0

    Other

    Other facts
    • Body type: Double Wide
    • Listing terms: Cash,Conventional,FHA,VA Loan
    • Ownership: Fee Simple
    • Road surface type: Paved, Asphalt

    Price history

    DateEventPrice
    4/10/2026Sold$271,000+0.4%$179/sqft
    Source: Stellar MLS #O6343092 Report a problem
    2/24/2026Pending sale$270,000$179/sqft
    Source: eXp Realty #O6343092 Report a problem
    2/12/2026Price change$270,000-6.9%$179/sqft
    Source: eXp Realty #O6343092 Report a problem
    11/3/2025Price change$290,000-3.3%$192/sqft
    Source: Stellar MLS #O6343092 Report a problem
    9/10/2025Listed for sale$300,000$198/sqft
    Source: Stellar MLS #O6343092 Report a problem
    7/20/2024Listing removed--
    Source: Zillow Rentals Report a problem
    7/12/2024Listed for rent$1,600$1/sqft
    Source: Zillow Rentals Report a problem

    Public tax history

    YearProperty taxesTax assessment
    2025$2,418 +8.3%$166,200 +3.1%
    2024$2,233 +5.4%$161,200 +7.8%
    2023$2,118 +16.3%$149,600 +30.4%
    2022$1,821 +4.8%$114,700 +10%
    2021$1,737 +13.9%$104,300 +29.1%
    2020$1,525 +5.2%$80,800 +5.9%
    2019$1,449 $76,300 +44.2%
    2018$1,449 +21.5%$52,900 +17.8%
    2017$1,193 +7%$44,900 +3.9%
    2016$1,115 +2.2%$43,200 +3.3%
    2015$1,091 +4.5%$41,800
    2014$1,044 $41,800 +3.5%
    2013-- $40,400
    2012-- $40,400 -13.1%
    2011-- $46,500 -21.3%
    2010-- $59,100 -12.2%
    2009-- $67,300 -22.4%
    2008-- $86,700

    Find assessor info on the county website

    Neighborhood: 34771

    Nearby schools

    GreatSchools rating
    Schools provided by the listing agent
    • Elementary: Narcoossee Elementary
    • Middle: Narcoossee Middle
    • High: Harmony High

    Source: Stellar MLS. This data may not be complete. We recommend contacting the local school district to confirm school assignments for this home.

    Get a cash offer in 3 minutes
    Find out how much your home could sell for in as little as 3 minutes with a no-obligation cash offer.
    Estimated market value
    $267,900
    Get a cash offer in 3 minutes
    Find out how much your home could sell for in as little as 3 minutes with a no-obligation cash offer.
    Estimated market value
    $267,900