Looking for a home that offers a little more space? Look no further than this amazing home sitting on over a fifth of an acre with vacant land and vast mountain views behind. With 5 beds, 4 baths, over 4200 square feet and common living space on 3 levels, there is plenty of space for everyone! With the Primary Suite on the Main level, 2 beds plus loft upstairs and 2 bedrooms plus family room downstairs, this home is perfect for multi-generational living. As you enter the home, the foyer area can be used as a living room, office, dining room or just as a sitting space to relax. The living room features a double-sided gas fireplace with built-ins, 2-story tall ceilings filled with windows and views from Pikes Peak to the Sangre De Cristos and a walk out to the massive composite deck. The kitchen and dining nook have easy to maintain tile floors, bay window, and plenty of cabinets and counter space. Off the kitchen you will find the laundry room leading to the 3-car garage and a guest 1/2 bath leading to the versatile foyer. The Primary Suite is on the other side of the fireplace and features a walkout to a covered portion of the deck, a 5-piece bath with jetted tub and walk-in closet. Upstairs you will find a light-filled loft overlooking the main living area as well as 2 large bedrooms and a full bath. The finished basement has 2 more bedrooms, a full bath, spacious utility room with storage and a massive rec room with gas fireplace and walkout to a covered patio compete with hot tub. Located off Eagleridge Blvd., just a few blocks from the VA Clinic, this home has easy access to I-25 and is just 35 minutes from Fort Carson.
Sold for $460,000
Street View
$460,000
4977 Flicker Dr, Pueblo, CO 81008
5beds
4,253sqft
Single Family Residence
Built in 2005
9,099 Square Feet Lot
$443,800 Zestimate®
$108/sqft
$3,635 Estimated rent
Home value
$443,800
$399,000 - $493,000
$3,635/mo
Zestimate® history
Owner options
List your home for rent
$3,635/mo
Rent Zestimate®
Find your next renter with Zillow Rental Manager. Plus, with online applications, you can quickly screen prospective tenants – for free.
$3,635/mo
Rent Zestimate®
Refinance and save
$3,103/mo
Est. payment
Refinancing to a lower rate could help reduce your monthly payments and save thousands over the life of the loan.
$3,103/mo
Est. payment
Explore your selling options
Work with a Zillow partner agent
Leverage their expertise and Zillow's premium Showcase listings to get your home seen by more buyers.
Get startedList with your own agent
Get your home in front of millions of buyers by listing it on Zillow.
Learn how to do itSell it yourself
Take full control of how buyers see your home on Zillow by listing For Sale by Owner (FSBO).
List your homeWhat's special
Massive composite deckLight-filled loftKitchen and dining nook
Zillow last checked:
Listing updated:
Listed by:
Ashley Wilson ABR MRP 719-440-1596,
Real Broker, LLC DBA Real
Bought with:
Non Member
Non Member
Source: elevateMLS,MLS#: 9314605
Facts & features
Interior
Bedrooms & bathrooms
- Bedrooms: 5
- Bathrooms: 4
- Full bathrooms: 3
- 1/2 bathrooms: 1
Primary bedroom
- Level: Main
- Area: 272 Square Feet
- Dimensions: 16 x 17
Heating
- Forced Air, Natural Gas
Cooling
- Central Air
Appliances
- Included: 220v in Kitchen, Dishwasher, Disposal, Dryer, Microwave, Oven, Range, Refrigerator, Washer
- Laundry: Electric Hook-up, Main Level
Features
- 5-Pc Bath, 6-Panel Doors, 9Ft + Ceilings
- Flooring: Carpet, Ceramic Tile
- Windows: Window Coverings
- Basement: Full,Partially Finished
- Number of fireplaces: 2
- Fireplace features: Basement, Gas, Two
Interior area
- Total structure area: 4,253
- Total interior livable area: 4,253 sqft
- Finished area above ground: 2,558
- Finished area below ground: 1,695
Property
Parking
- Total spaces: 3
- Parking features: Attached, Even with Main Level, Garage Door Opener
- Attached garage spaces: 3
Accessibility
- Accessibility features: Stairs to front entrance, Stairs to garage, Accessible Doors
Features
- Levels: Two
- Stories: 2
- Patio & porch: Composite
- Exterior features: Auto Sprinkler System
- Has spa: Yes
- Spa features: Hot Tub/Spa
- Has view: Yes
- View description: Mountain(s), View of Pikes Peak
Lot
- Size: 9,099 Square Feet
- Features: HOA Required $
Details
- Additional structures: Storage
- Parcel number: 0511106004
Construction
Type & style
- Home type: SingleFamily
- Property subtype: Single Family Residence
Materials
- Stucco, Frame
- Foundation: Walk Out
- Roof: Composite Shingle
Condition
- Existing Home
- New construction: No
- Year built: 2005
Details
- Builder name: Oakwood Cons Co
Utilities & green energy
- Water: Municipal
- Utilities for property: Electricity Connected, Natural Gas Connected
Community & HOA
HOA
- Has HOA: Yes
- Services included: Covenant Enforcement, Management
- HOA fee: $253 annually
Location
- Region: Pueblo
Financial & listing details
- Price per square foot: $108/sqft
- Tax assessed value: $582,489
- Annual tax amount: $3,058
- Date on market: 8/11/2025
- Listing terms: Assumable,Cash,Conventional,VA Loan
- Electric utility on property: Yes
Price history
| Date | Event | Price |
|---|---|---|
| 10/20/2025 | Sold | $460,000-3.2%$108/sqft |
Source:  elevateMLS #9314605 Report a problem elevateMLS #9314605 Report a problem | ||
| 9/20/2025 | Pending sale | $475,000$112/sqft |
Source: elevateMLS #9314605 Report a problem | ||
| 8/11/2025 | Listed for sale | $475,000+39.9%$112/sqft |
Source: elevateMLS #9314605 Report a problem | ||
| 9/20/2005 | Sold | $339,597$80/sqft |
Source: Public Record Report a problem | ||
Public tax history
| Year | Property taxes | Tax assessment |
|---|---|---|
| 2026 | $3,549 +18.7% | $39,609 +8.8% |
| 2025 | $2,989 -1.1% | $36,410 +4.1% |
| 2024 | $3,022 +20.3% | $34,960 -1% |
| 2023 | $2,511 -3.1% | $35,310 +36.9% |
| 2022 | $2,592 -1% | $25,790 -2.8% |
| 2021 | $2,618 0% | $26,530 +0.4% |
| 2020 | $2,618 +20.9% | $26,422 +10.6% |
| 2018 | $2,165 | $23,893 |
| 2017 | $2,165 +1.4% | $23,893 +1.3% |
| 2016 | $2,135 | $23,592 |
| 2015 | $2,135 +3.5% | $23,592 +3.9% |
| 2014 | $2,063 -0.1% | $22,701 |
| 2013 | $2,065 -8.1% | $22,701 +0.7% |
| 2012 | $2,248 | $22,542 |
| 2011 | $2,248 +3.2% | $22,542 -5.7% |
| 2010 | $2,179 -6.9% | $23,915 +0% |
| 2009 | $2,341 -1.8% | $23,910 -5.5% |
| 2008 | $2,383 +4.1% | $25,310 |
| 2007 | $2,289 +118.7% | $25,310 +8.2% |
| 2006 | $1,047 +958.7% | $23,400 +109.3% |
| 2005 | $99 +1.4% | $11,180 +1006.9% |
| 2004 | $97 +1.7% | $1,010 |
| 2003 | $96 +186.9% | $1,010 |
| 2002 | $33 | $1,010 |
Find assessor info on the county website
Neighborhood: Ridge
Nearby homes
- $512,4006 bd3 ba3.9k sqft4955 Flicker Dr, Pueblo, CO 81008Off Market
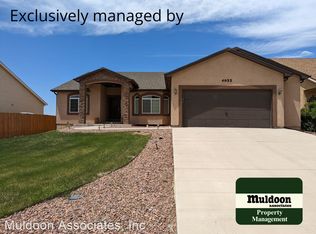
- $452,0003 bd3 ba1.9k sqft5001 Flicker Dr, Pueblo, CO 81008Off Market
- $405,9003 bd3 ba3.3k sqft5021 Flicker Dr, Pueblo, CO 81008Off Market

- $361,8002 bd3 ba1.4k sqft4931 Flicker Dr, Pueblo, CO 81008Off Market
- $397,5003 bd2 ba1.5k sqft4984 Flicker Dr, Pueblo, CO 81008Off Market
- $437,1003 bd3 ba1.9k sqft4962 Flicker Dr, Pueblo, CO 81008Off Market
- $452,3005 bd3 ba3.9k sqft5012 Flicker Dr, Pueblo, CO 81008Off Market
- $437,7004 bd3 ba3.2k sqft4911 Flicker Dr, Pueblo, CO 81008Off Market
Nearby schools
GreatSchools rating
- 3/10Morton Elementary SchoolGrades: PK-5Distance: 1.8 mi
- 2/10W H Heaton Middle SchoolGrades: 6-8Distance: 3 mi
- 3/10Centennial High SchoolGrades: 9-12Distance: 1.4 mi
Schools provided by the listing agent
- Elementary: Morton
- Middle: Heaton
- High: Centennial
- District: Pueblo-60
Source: elevateMLS. This data may not be complete. We recommend contacting the local school district to confirm school assignments for this home.
Sell for more on Zillow
Get a Zillow Showcase℠ listing at no additional cost and you could sell for .
$443,800
2% more
+$8,876
With Zillow Showcase(estimated)
$452,676
Sell for more on Zillow
Get a Zillow Showcase℠ listing at no additional cost and you could sell for .
$443,800
2% more
+$8,876
With Zillow Showcase(estimated)
$452,676
- Colorado
- Pueblo County
- Pueblo
- 81008
- Ridge
- 4977 Flicker Dr
