This is the home you've been waiting for! This expansive Hidden Brook contemporary is the perfect combination of a totally updated and move-in ready residence, an idyllic country setting, and an incredible location just 7 miles from downtown Ann Arbor and the University of Michigan campuses. Nearly 5500 square feet of living space across three levels including the walkout basement. The main floor is bright and open with vaulted ceilings and large windows throughout. This level provides a living/reading room that enjoys peaceful views of the yard and woods that change with the season and a vaulted family room with cozy gas fireplace and a wall of windows. The heart of the home is the renovated kitchen - a stunning space that is as functional as it is beautiful. Enjoy tons of cabinet storage, elegant quartz counters, high-end stainless-steel appliances, and a magnificent island workspace with breakfast bar seating. There are both formal and informal dining rooms - space for both intimate family dinners and large gatherings with friends or colleagues - or use one of these rooms for a den or office. The main level primary suite features a dramatic tray ceiling, generous walk-in closet, and its own luxurious renovated full bathroom with dual vanity, soaking tub, and oversized shower. Upstairs, three spacious bedrooms share a newer Jack & Jill style bathroom with stylish marble tile. The partially finished lower level provides a walkout den/office and rec/movie room that share a renovated full bathroom. The unfinished portion of the basement offers a walkout workshop, exercise/storage space, and an indoor/outdoor style walkout storage room perfect for your riding mower or sports equipment. Newer roof (2016), windows (2010), whole house generator (2019), upgraded electrical with two EV charging connections (2021), furnace and water heater (2016), and more. Considerable Trex deck overlooking over an acre of peace and privacy outside, with a flat backyard surrounded by mature trees and backing to the creek. Enjoy Ann Arbor schools and mailing address with lower Webster Township taxes, and a quick drive to Ann Arbor, Dexter, and beyond with nearby US-23. Do not let this one get away because you won't find another like it - schedule your showing today!
Sold
$984,900
4977 Hidden Brook Ct, Ann Arbor, MI 48105
4beds
5,487sqft
Single Family Residence
Built in 1991
1.05 Acres Lot
$1,122,800 Zestimate®
$179/sqft
$5,133 Estimated rent
Home value
$1,122,800
$1.03M - $1.25M
$5,133/mo
Zestimate® history
Owner options
List your home for rent
$5,133/mo
Rent Zestimate®
Find your next renter with Zillow Rental Manager. Plus, with online applications, you can quickly screen prospective tenants – for free.
$5,133/mo
Rent Zestimate®
Refinance and save
$7,026/mo
Est. payment
Refinancing to a lower rate could help reduce your monthly payments and save thousands over the life of the loan.
$7,026/mo
Est. payment
Explore your selling options
Work with a Zillow partner agent
Leverage their expertise and Zillow's premium Showcase listings to get your home seen by more buyers.
Get startedList with your own agent
Get your home in front of millions of buyers by listing it on Zillow.
Learn how to do itSell it yourself
Take full control of how buyers see your home on Zillow by listing For Sale by Owner (FSBO).
List your homeWhat's special
Zillow last checked:
Listing updated:
Listed by:
Aleksandr Milshteyn 734-417-3560,
Coldwell Banker Professionals,
Dawn Yerkes 734-846-8004,
Coldwell Banker Professionals
Bought with:
Richard Taylor, 6501312197
The Charles Reinhart Company
Source: MichRIC,MLS#: 24044485
Facts & features
Interior
Bedrooms & bathrooms
- Bedrooms: 4
- Bathrooms: 4
- Full bathrooms: 3
- 1/2 bathrooms: 1
- Main level bedrooms: 1
Primary bedroom
- Level: Main
Bedroom 2
- Level: Upper
Bedroom 3
- Level: Upper
Bedroom 4
- Level: Upper
Primary bathroom
- Level: Main
Bathroom 2
- Level: Main
Bathroom 3
- Level: Upper
Bonus room
- Level: Basement
Den
- Level: Basement
Dining area
- Level: Main
Dining room
- Level: Main
Family room
- Level: Main
Kitchen
- Level: Main
Laundry
- Level: Main
Living room
- Level: Main
Recreation
- Level: Basement
Utility room
- Level: Basement
Workshop
- Level: Basement
Heating
- Forced Air
Cooling
- Central Air
Appliances
- Included: Humidifier, Iron Water FIlter, Bar Fridge, Cooktop, Dishwasher, Disposal, Double Oven, Dryer, Microwave, Oven, Refrigerator, Washer, Water Softener Owned
- Laundry: Laundry Room, Main Level, Sink
Features
- Ceiling Fan(s), Center Island, Eat-in Kitchen
- Flooring: Carpet, Tile, Wood
- Windows: Screens, Replacement, Insulated Windows, Garden Window, Window Treatments
- Basement: Daylight,Full,Walk-Out Access
- Number of fireplaces: 1
- Fireplace features: Gas Log, Living Room
Interior area
- Total structure area: 3,684
- Total interior livable area: 5,487 sqft
- Finished area below ground: 1,803
Property
Parking
- Total spaces: 3
- Parking features: Garage Faces Front, Garage Door Opener, Attached
- Garage spaces: 3
Accessibility
- Accessibility features: Low Threshold Shower
Features
- Stories: 2
- On waterfront: Yes
- Waterfront features: Stream/Creek
- Body of water: Other
Lot
- Size: 1.05 Acres
- Features: Level, Wooded, Site Condo, Cul-De-Sac, Ground Cover, Shrubs/Hedges
Details
- Parcel number: C0336402008
- Zoning description: R1
Construction
Type & style
- Home type: SingleFamily
- Architectural style: Contemporary
- Property subtype: Single Family Residence
Materials
- Brick, Vinyl Siding
- Roof: Asphalt,Shingle
Condition
- New construction: No
- Year built: 1991
Utilities & green energy
- Sewer: Septic Tank
- Water: Well
- Utilities for property: Phone Connected, Natural Gas Connected, Cable Connected
Community & HOA
Community
- Security: Security System
HOA
- Has HOA: Yes
- Services included: Other
- HOA fee: $500 annually
- HOA phone: 734-891-2441
Location
- Region: Ann Arbor
Financial & listing details
- Price per square foot: $179/sqft
- Tax assessed value: $284,755
- Annual tax amount: $10,075
- Date on market: 8/23/2024
- Listing terms: Cash,Conventional
- Road surface type: Paved
Price history
| Date | Event | Price |
|---|---|---|
| 10/11/2024 | Sold | $984,900-0.5%$179/sqft |
Source:  MichRIC #24044485 Report a problem MichRIC #24044485 Report a problem | ||
| 8/27/2024 | Contingent | $989,900$180/sqft |
Source: MichRIC #24044485 Report a problem | ||
| 8/23/2024 | Listed for sale | $989,900$180/sqft |
Source: MichRIC #24044485 Report a problem | ||
Public tax history
| Year | Property taxes | Tax assessment |
|---|---|---|
| 2025 | $10,604 | $417,500 +10.4% |
| 2024 | -- | $378,200 +11.2% |
| 2023 | -- | $340,200 +8.6% |
| 2022 | -- | $313,300 +1.1% |
| 2021 | -- | $310,000 +2% |
| 2020 | $9,075 | $304,000 +4.9% |
| 2019 | -- | $289,800 +7.9% |
| 2018 | -- | $268,600 +5.9% |
| 2017 | -- | $253,700 +10.6% |
| 2016 | -- | $229,387 +0.3% |
| 2015 | -- | $228,701 +3% |
| 2014 | -- | $222,000 |
| 2013 | -- | $222,000 -12% |
| 2012 | -- | $252,194 +2.7% |
| 2011 | -- | $245,564 +1.7% |
| 2010 | -- | $241,460 -0.3% |
| 2009 | -- | $242,187 +4.4% |
| 2008 | -- | $231,980 +2.3% |
| 2007 | -- | $226,765 -3.7% |
| 2005 | -- | $235,400 |
| 2004 | -- | $235,400 |
| 2003 | -- | $235,400 +2.9% |
| 2002 | $6,099 +151.8% | $228,700 +3.2% |
| 2001 | $2,422 -14.1% | $221,700 +5.7% |
| 2000 | $2,820 -9.1% | $209,700 |
| 1999 | $3,103 | $209,700 |
Find assessor info on the county website
Neighborhood: 48105
Nearby homes
- $647,5004 bd3 ba3k sqft4969 Hidden Brook Ct, Ann Arbor, MI 48105Off Market
- $662,3003 bd2 ba1.8k sqft4985 Hidden Brook Ct, Ann Arbor, MI 48105Off Market
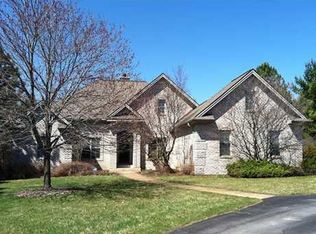
- $728,8004 bd4 ba3k sqft4961 Hidden Brook Ct, Ann Arbor, MI 48105Off Market
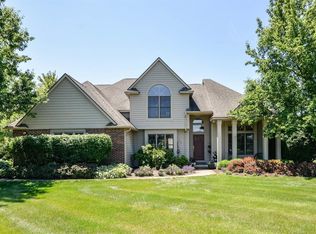
- $919,2004 bd4 ba3.5k sqft4961 Hidden Brook Ln, Ann Arbor, MI 48105Off Market
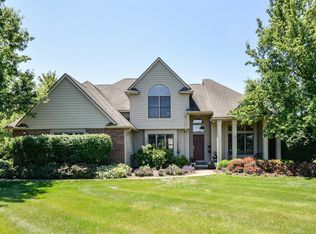
- $812,6004 bd4 ba5k sqft4881 Hidden Brook Ln, Ann Arbor, MI 48105Off Market
- $725,0003 bd3 ba3.4k sqft2887 W Joy Rd, Ann Arbor, MI 48105Pending
- $714,5004 bd4 ba2.8k sqft4993 Hidden Brook Ct, Ann Arbor, MI 48105Off Market
- $640,7004 bd3 ba1.3k sqft4870 Stein Rd, Ann Arbor, MI 48105Off Market
Nearby schools
GreatSchools rating
- 8/10Wines Elementary SchoolGrades: K-5Distance: 3.3 mi
- 9/10Forsythe Middle SchoolGrades: 6-8Distance: 3.5 mi
- 10/10Skyline High SchoolGrades: 9-12Distance: 2.8 mi
Schools provided by the listing agent
- Elementary: Wines Elementary School
- Middle: Forsythe Middle School
- High: Skyline High School
Source: MichRIC. This data may not be complete. We recommend contacting the local school district to confirm school assignments for this home.
Get a cash offer in 3 minutes
Find out how much your home could sell for in as little as 3 minutes with a no-obligation cash offer.
Estimated market value
$1,122,800
Get a cash offer in 3 minutes
Find out how much your home could sell for in as little as 3 minutes with a no-obligation cash offer.
Estimated market value
$1,122,800
- Michigan
- Washtenaw County
- Ann Arbor
- 48105
- 4977 Hidden Brook Ct
Nearby cities
Nearby neighborhoods
Nearby zip codes
Other Ann Arbor Topics
