Skip main navigation
Sold for $703,000
  • $703,000

    4977 Lakeside Xing, Chantilly, VA 20151

    3beds
    2,130sqft
    Townhouse
    Built in 2020
    1,144 Square Feet Lot
    $726,100 Zestimate®
    $330/sqft
    $3,800 Estimated rent

    Home value

    $726,100

    $690,000 - $762,000

    $3,800/mo

    Zestimate® history
    Loading
    Loading...

    Owner options

    List your home for rent

    $3,800/mo

    Rent Zestimate®

    Find your next renter with Zillow Rental Manager. Plus, with online applications, you can quickly screen prospective tenants – for free.

    Learn more

    $3,800/mo

    Rent Zestimate®

    Refinance and save

    $4,457/mo

    Est. payment

    Refinancing to a lower rate could help reduce your monthly payments and save thousands over the life of the loan.

    See today's rates

    $4,457/mo

    Est. payment

    Explore your selling options

    Work with a Zillow partner agent

    Leverage their expertise and Zillow's premium Showcase listings to get your home seen by more buyers.

    Get started

    List with your own agent

    Get your home in front of millions of buyers by listing it on Zillow.

    Learn how to do it

    Sell it yourself

    Take full control of how buyers see your home on Zillow by listing For Sale by Owner (FSBO).

    List your home

    What's special

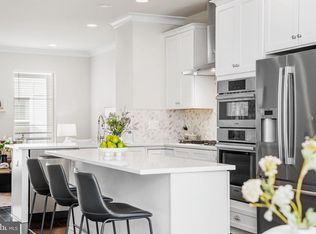
    WOW!! Meticulously maintained end unit TH, in the perfect location for remote work or commuters! Welcome to this stunning end-unit 2020 townhome. An Energy Star-certified residence offering luxurious living across four finished levels with tons of natural light from 25 windows. This home boasts an open layout with 10-foot ceilings, crown molding, recessed lighting, and beautiful hardwood flooring. The gourmet kitchen features Bosch stainless steel appliances, custom cabinets, and a large island. Adjacent to the kitchen, a private deck is perfect for outdoor dining. Upstairs, all bedrooms are equipped with ceiling fans. The primary suite includes spacious closets and an en-suite bath with modern fixtures. The fourth-floor bedroom boasts a private full bathroom and the adjoining loft that opens to a large private rooftop terrace, combining indoor and outdoor living spaces. The perfect layout for multi-generational family living, guests, or dedicated office suite. The lower level provides a versatile recreation room, while the fully finished one-car garage includes built-in shelves and extra-width for storage... PLUS two additional parking spaces at the end of the shared driveway. Modern conveniences such as ethernet ports throughout, a Z-wave programmable thermostat, and a fire-sprinkler system enhance the home. Community amenities include a dog park, amphitheater, two playgrounds, pavilion with picnic tables and BBQ grills, a lake stocked for catch-and-release, boardwalk, and scenic walk/jog trails. Easy access to Route 28, Route 50, and I-66. Dulles International Airport 10-min drive. Conveniently located near Wegmans, Costco, and the Sully Station Shopping Center, with major employers like the Aerospace and National Reconnaissance Office headquarters just a mile away. All with an *** ASSUMABLE 2.75% VA LOAN!! *** (Buyer responsible for difference between current principal balance and contract sales price - cash, new secondary loan, etc.) Seller prefers buyer to transfer eligibility to their CoE. If buyer is not VA eligible assumption may still be considered depending on totality of contract terms and conditions. Closing timeline to be determined by PennyMac assumption loan processing timeline. Expect minimum 60 days from contract to close.

    Zillow last checked:

    Listing updated:

    Listed by:

    Brett Korade 703-249-9047,

    Keller Williams Realty,

    Co-Listing Agent: Lisa R Korade 202-701-9494,

    Keller Williams Realty

    Bought with:

    Fatemeh Salmasi, 0225222851

    Keller Williams Capital Properties

    Source: Bright MLS,MLS#: VAFX2190104MLS Logo

    Facts & features

    Interior

    Bedrooms & bathrooms
    • Bedrooms: 3
    • Bathrooms: 4
    • Full bathrooms: 3
    • 1/2 bathrooms: 1
    • Main level bathrooms: 1
    Basement
    • Area: 0
    Heating
    • Forced Air, Heat Pump, Electric, Natural Gas
    Cooling
    • Heat Pump, Electric
    Appliances
    • Included: Dishwasher, Disposal, Dryer, Washer, Microwave, Oven/Range - Gas, Refrigerator, Oven, Cooktop, Gas Water Heater, Tankless Water Heater
    • Laundry: Upper Level
    Features
    • Ceiling Fan(s), Dining Area, Family Room Off Kitchen, Open Floorplan, Kitchen Island, Primary Bath(s), Recessed Lighting, Walk-In Closet(s), Upgraded Countertops
    • Flooring: Carpet, Wood
    • Windows: Energy Efficient, Window Treatments
    • Has basement: No
    • Has fireplace: No
    Interior area
    • Total structure area: 2,130
    • Total interior livable area: 2,130 sqft
    • Finished area above ground: 2,130
    • Finished area below ground: 0

    Property

    Parking
    • Total spaces: 3
    • Parking features: Garage Faces Rear, Garage Door Opener, Attached, Off Street
    • Attached garage spaces: 1
    Accessibility
    • Accessibility features: None
    Features
    • Levels: Four
    • Stories: 4
    • Pool features: None
    Lot
    • Size: 1,144 sqft
    Details
    • Additional structures: Above Grade, Below Grade
    • Parcel number: 0443 12 0151
    • Zoning: 350
    • Special conditions: Standard

    Construction

    Type & style
    • Home type: Townhouse
    • Architectural style: Contemporary
    • Property subtype: Townhouse
    Materials
    • Cement Siding, HardiPlank Type
    • Foundation: Slab
    Condition
    • New construction: No
    • Year built: 2020

    Utilities & green energy

    • Sewer: Public Sewer
    • Water: Public

    Community & neighborhood

    Security
    • Security features: Security System, Fire Sprinkler System
    Location
    • Region: Chantilly
    • Subdivision: Preserve At Westfields

    HOA & financial

    HOA
    • Has HOA: Yes
    • HOA fee: $151 monthly
    • Amenities included: Jogging Path, Pier/Dock, Tot Lots/Playground
    • Services included: Common Area Maintenance, Snow Removal, Trash, Maintenance Grounds
    • Association name: PRESERVE AT WESTFIELDS HOMEOWNERS ASSOCIATION, INC

    Other

    Other facts
    • Listing agreement: Exclusive Right To Sell
    • Ownership: Fee Simple

    Price history

    DateEventPrice
    8/16/2024Sold$703,000+1.9%$330/sqft
    Source: Bright MLS #VAFX2190104 Report a problem
    7/23/2024Contingent$689,737$324/sqft
    Source: Bright MLS #VAFX2190104 Report a problem
    7/18/2024Listed for sale$689,737+12.2%$324/sqft
    Source: Bright MLS #VAFX2190104 Report a problem
    8/17/2020Sold$614,900$289/sqft
    Source: Public Record Report a problem

    Public tax history

    YearProperty taxesTax assessment
    2025$7,826 +2.6%$677,030 +2.8%
    2024$7,631 +7.3%$658,720 +4.6%
    2023$7,110 -2.8%$630,000 -1.5%
    2022$7,315 $639,720 +11.5%
    2021-- $573,920 +194.3%
    2020$2,308 $195,000
    2019$2,308 +2.6%$195,000 +2.6%
    2018$2,249 +43.5%$190,000 +40.7%
    2017$1,567 $135,000

    Find assessor info on the county website

    Neighborhood: 20151

    Nearby schools

    GreatSchools rating
    Schools provided by the listing agent
    • District: Fairfax County Public Schools

    Source: Bright MLS. This data may not be complete. We recommend contacting the local school district to confirm school assignments for this home.

    Get a cash offer in 3 minutes
    Find out how much your home could sell for in as little as 3 minutes with a no-obligation cash offer.
    Estimated market value
    $726,100
    Get a cash offer in 3 minutes
    Find out how much your home could sell for in as little as 3 minutes with a no-obligation cash offer.
    Estimated market value
    $726,100