UPDATED PRICE, DON'T MISS OUT ON THIS GEM! Welcome to your new oasis in sunny Florida! This charming 3-bedroom, 2-bathroom, furniture included home situated in a vibrant 55+ community that offers a fantastic lifestyle and plenty of amenities. Step inside to find a bright and airy living space that feels instantly inviting. The open floor plan seamlessly connects the living room and dining area, perfect for entertaining friends or enjoying quiet evenings. The well-appointed kitchen features stainless steel appliances, ample counter space, and a cozy breakfast nook, ideal for enjoying your morning coffee. Retreat to the spacious master suite, complete with a private en-suite bathroom and generous closet space. Two additional bedrooms provide flexibility for guests, a home office, or hobby space. The second bathroom is conveniently located nearby, ensuring comfort for all. Outside, the beautifully landscaped yard provides a serene setting for relaxation. Enjoy the Florida sunshine on your private patio or take advantage of the community amenities, including a clubhouse, pool, and recreational activities designed to foster a vibrant social life. Located close to shopping, dining, and medical facilities, this home offers both convenience and a peaceful lifestyle. Experience the joys of low maintenance living in a welcoming community that truly feels like home. Don't miss this opportunity to see this move in ready, fully furnished home, complete with a new roof in 2021---schedule your showing today and start enjoying the Florida lifestyle you've always dreamed of.
Sold for $350,000
$350,000
4977 PORTSMOUTH STREET, TAVARES, FL 32778
3beds
1,820sqft
Single Family Residence
Built in 2006
6,600 Square Feet Lot
$345,600 Zestimate®
$192/sqft
$2,198 Estimated rent
Home value
$345,600
$314,000 - $380,000
$2,198/mo
Zestimate® history
Owner options
List your home for rent
$2,198/mo
Rent Zestimate®
Find your next renter with Zillow Rental Manager. Plus, with online applications, you can quickly screen prospective tenants – for free.
$2,198/mo
Rent Zestimate®
Refinance and save
$2,539/mo
Est. payment
Refinancing to a lower rate could help reduce your monthly payments and save thousands over the life of the loan.
$2,539/mo
Est. payment
Explore your selling options
Work with a Zillow partner agent
Leverage their expertise and Zillow's premium Showcase listings to get your home seen by more buyers.
Get startedList with your own agent
Get your home in front of millions of buyers by listing it on Zillow.
Learn how to do itSell it yourself
Take full control of how buyers see your home on Zillow by listing For Sale by Owner (FSBO).
List your homeWhat's special
Private patioPrivate en-suite bathroomCozy breakfast nookSpacious master suiteOpen floor planWell-appointed kitchenStainless steel appliances
Zillow last checked:
Listing updated:
Listed by:
Diane Karvasale 321-299-4128,
DAVE LOWE REALTY, INC. 352-383-7104
Bought with:
Vickie Lingerfelt, 3169365
FLORIDA LIFESTYLE REALTY GROUP
Source: Stellar MLS,MLS#: G5087482 Originating MLS: Lake and Sumter
Originating MLS: Lake and Sumter
Facts & features
Interior
Bedrooms & bathrooms
- Bedrooms: 3
- Bathrooms: 2
- Full bathrooms: 2
Primary bedroom
- Features: En Suite Bathroom, Walk-In Closet(s)
- Level: First
- Area: 208 Square Feet
- Dimensions: 13x16
Bedroom 2
- Features: Built-in Closet
- Level: First
- Area: 110 Square Feet
- Dimensions: 10x11
Bedroom 3
- Features: Built-in Closet
- Level: First
- Area: 120 Square Feet
- Dimensions: 12x10
Dinette
- Level: First
- Area: 120 Square Feet
- Dimensions: 10x12
Dining room
- Level: First
- Area: 13365 Square Feet
- Dimensions: 1215x11
Kitchen
- Features: Pantry
- Level: First
- Area: 154 Square Feet
- Dimensions: 11x14
Living room
- Level: First
- Area: 255 Square Feet
- Dimensions: 15x17
Heating
- Central, Natural Gas
Cooling
- Central Air
Appliances
- Included: Dishwasher, Disposal, Dryer, Gas Water Heater, Microwave, Range, Range Hood, Refrigerator, Washer
- Laundry: Inside
Features
- Ceiling Fan(s), Eating Space In Kitchen, Living Room/Dining Room Combo, Open Floorplan, Primary Bedroom Main Floor, Solid Surface Counters, Split Bedroom, Thermostat, Walk-In Closet(s)
- Flooring: Engineered Hardwood, Porcelain Tile
- Windows: Blinds, Drapes, Window Treatments
- Has fireplace: No
- Furnished: Yes
Interior area
- Total structure area: 2,582
- Total interior livable area: 1,820 sqft
Property
Parking
- Total spaces: 2
- Parking features: Garage Door Opener
- Attached garage spaces: 2
Features
- Levels: One
- Stories: 1
- Exterior features: Irrigation System, Rain Gutters
Lot
- Size: 6,600 Square Feet
- Features: Landscaped
Details
- Parcel number: 132025181000045500
- Zoning: PD
- Special conditions: None
Construction
Type & style
- Home type: SingleFamily
- Property subtype: Single Family Residence
Materials
- Block, Stucco
- Foundation: Slab
- Roof: Shingle
Condition
- Completed
- New construction: No
- Year built: 2006
Utilities & green energy
- Sewer: Public Sewer
- Water: Public
- Utilities for property: BB/HS Internet Available, Cable Connected, Electricity Connected, Natural Gas Connected, Phone Available, Sewer Connected, Street Lights, Underground Utilities, Water Connected
Community & HOA
Community
- Features: Dock, Clubhouse, Deed Restrictions, Golf Carts OK, Pool
- Pet fee: $0 monthly
- Senior community: Yes
- Subdivision: ROYAL HARBOR PH 03 LT 350 ORB 02
HOA
- Has HOA: Yes
- Amenities included: Clubhouse, Fitness Center, Pickleball Court(s), Recreation Facilities, Spa/Hot Tub, Tennis Court(s)
- Services included: Cable TV, Common Area Taxes, Community Pool, Reserve Fund, Manager
- HOA fee: $205 monthly
- HOA name: Lian Sierra
- HOA phone: 357-742-2300
Location
- Region: Tavares
Financial & listing details
- Price per square foot: $192/sqft
- Tax assessed value: $297,863
- Annual tax amount: $2,306
- Date on market: 9/30/2024
- Cumulative days on market: 144 days
- Ownership: Fee Simple
- Total actual rent: 0
- Electric utility on property: Yes
- Road surface type: Asphalt
Price history
| Date | Event | Price |
|---|---|---|
| 3/27/2025 | Sold | $350,000+0%$192/sqft |
Source:  Stellar MLS #G5087482 Report a problem Stellar MLS #G5087482 Report a problem | ||
| 2/24/2025 | Pending sale | $349,900$192/sqft |
Source: Stellar MLS #G5087482 Report a problem | ||
| 2/5/2025 | Price change | $349,900-2.8%$192/sqft |
Source: Stellar MLS #G5087482 Report a problem | ||
| 9/30/2024 | Listed for sale | $359,900+58.5%$198/sqft |
Source: Stellar MLS #G5087482 Report a problem | ||
| 5/3/2019 | Sold | $227,000-1.3%$125/sqft |
Source: Public Record Report a problem | ||
| 2/28/2019 | Listed for sale | $229,900$126/sqft |
Source: WATSON REALTY CORP #G5010510 Report a problem | ||
| 2/28/2019 | Pending sale | $229,900$126/sqft |
Source: WATSON REALTY CORP #G5010510 Report a problem | ||
| 2/22/2019 | Price change | $229,900-2.1%$126/sqft |
Source: WATSON REALTY CORP #G5010510 Report a problem | ||
| 1/8/2019 | Listed for sale | $234,900+7.8%$129/sqft |
Source: WATSON REALTY CORP #G5010510 Report a problem | ||
| 12/20/2017 | Sold | $218,000$120/sqft |
Source: Public Record Report a problem | ||
| 10/12/2017 | Pending sale | $218,000$120/sqft |
Source: ERA Grizzard Real Estate #G4847865 Report a problem | ||
| 10/4/2017 | Listed for sale | $218,000+579.1%$120/sqft |
Source: ERA GRIZZARD REAL ESTATE #G4847865 Report a problem | ||
| 3/22/2005 | Sold | $32,100$18/sqft |
Source: Public Record Report a problem | ||
Public tax history
| Year | Property taxes | Tax assessment |
|---|---|---|
| 2025 | $2,493 +2.3% | $171,750 +2.9% |
| 2024 | $2,437 +5.7% | $166,910 +3% |
| 2023 | $2,306 +1.3% | $162,050 +3% |
| 2022 | $2,276 +3.8% | $157,330 +3% |
| 2021 | $2,193 +0.1% | $152,748 +4.2% |
| 2020 | $2,190 -20.2% | $146,627 -14% |
| 2019 | $2,743 +1% | $170,572 |
| 2018 | $2,716 | $170,572 +37.6% |
| 2017 | $2,716 +56.7% | $123,975 +2.1% |
| 2016 | $1,734 +1% | $121,426 +0.7% |
| 2015 | $1,716 +0.3% | $120,582 +0.8% |
| 2014 | $1,712 +6.9% | $119,625 +1.5% |
| 2013 | $1,602 -10.2% | $117,858 -7.5% |
| 2012 | $1,784 -5% | $127,479 -2.2% |
| 2011 | $1,878 -14.7% | $130,296 -9.7% |
| 2010 | $2,202 -18.1% | $144,308 -15.7% |
| 2009 | $2,688 -10.6% | $171,134 -8.3% |
| 2008 | $3,005 -18.2% | $186,617 -10% |
| 2007 | $3,673 +373.8% | $207,261 +468.4% |
| 2006 | $775 +17.7% | $36,465 +19.2% |
| 2005 | $659 -0.3% | $30,602 |
| 2004 | $661 -2.6% | -- |
| 2003 | $679 | $30,602 |
Find assessor info on the county website
Neighborhood: 32778
Nearby homes
- $389,0003 bd2 ba2.1k sqft4983 Portsmouth St, Tavares, FL 32778Sold
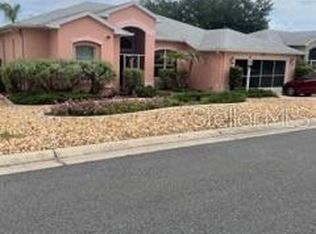
- $372,9003 bd2 ba1.8k sqft4973 Portsmouth St, Tavares, FL 32778Off Market
- $278,0003 bd2 ba1.3k sqft5041 China Sea Dr, Tavares, FL 32778Off Market

- $331,0003 bd2 ba1.6k sqft4991 Portsmouth St, Tavares, FL 32778Sold

- $324,1003 bd2 ba1.9k sqft4965 Portsmouth St, Tavares, FL 32778Off Market
- $300,0003 bd2 ba1.4k sqft5047 China Sea Dr, Tavares, FL 32778Off Market
- $371,1003 bd2 ba1.7k sqft4972 Portsmouth St, Tavares, FL 32778Off Market
- $350,0003 bd2 ba1.7k sqft5000 Portsmouth St, Tavares, FL 32778Sold
Nearby schools
GreatSchools rating
- 5/10Astatula Elementary SchoolGrades: PK-5Distance: 3.8 mi
- 5/10Tavares Middle SchoolGrades: 6-8Distance: 1.4 mi
- 4/10Tavares High SchoolGrades: 9-12Distance: 3.9 mi
Get a cash offer in 3 minutes
Find out how much your home could sell for in as little as 3 minutes with a no-obligation cash offer.
Estimated market value
$345,600
Get a cash offer in 3 minutes
Find out how much your home could sell for in as little as 3 minutes with a no-obligation cash offer.
Estimated market value
$345,600
- Florida
- Lake County
- Tavares
- 32778
- 4977 PORTSMOUTH STREET
Nearby cities
Nearby zip codes
Other Tavares Topics
