Skip main navigation
Sold for $550,000
  • $550,000

    4977 Sapphire Sound Dr, Wimauma, FL 33598

    3beds
    2,437sqft
    Single Family Residence
    Built in 2009
    8,189 Square Feet Lot
    $540,100 Zestimate®
    $226/sqft
    $3,163 Estimated rent

    Home value

    $540,100

    $497,000 - $589,000

    $3,163/mo

    Zestimate® history
    Loading
    Loading...

    Owner options

    List your home for rent

    $3,163/mo

    Rent Zestimate®

    Find your next renter with Zillow Rental Manager. Plus, with online applications, you can quickly screen prospective tenants – for free.

    Learn more

    $3,163/mo

    Rent Zestimate®

    Refinance and save

    $4,313/mo

    Est. payment

    Refinancing to a lower rate could help reduce your monthly payments and save thousands over the life of the loan.

    See today's rates

    $4,313/mo

    Est. payment

    Explore your selling options

    Work with a Zillow partner agent

    Leverage their expertise and Zillow's premium Showcase listings to get your home seen by more buyers.

    Get started

    List with your own agent

    Get your home in front of millions of buyers by listing it on Zillow.

    Learn how to do it

    Sell it yourself

    Take full control of how buyers see your home on Zillow by listing For Sale by Owner (FSBO).

    List your home

    What's special

    Salt-water poolTransitional backsplashQuartz countersFreeform gunite poolSprawling screened-in deckTranquil backyard retreatManicured gardens
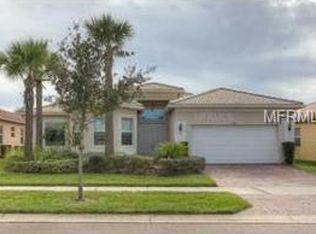
    Very, very motivated. This GL Homes built RIALTO model is spacious, luxurious, and well-appointed. Its 2,437SF provides 3 bedrooms, living room, dining room, family room, kitchen and dinette, and the backyard oasis features a freeform gunite pool surrounded by a sprawling screened-in deck. A 28’ wide driveway leads to an immaculate 3-car garage. Approach between manicured gardens, arrive at the full-length glass front door and be welcomed into a welcoming foyer and appreciate how the outdoors has been seamlessly brought indoors. Pride of ownership shows throughout: exquisitely engineered hardwood floors in all common areas, an exceptional paint scheme and wall coverings, plantation shutters on all window openings, ceilings fans in bedrooms, living, and family room, updated kitchen with transitional backsplash, quartz counters, cooktop, wall-mounted double ovens, stainless appliances, and a master bedroom with 2 walk-in closets, and magnificent ensuite bathroom. The ceiling in the living room and master bedroom are coffered from 10’ to 11’ adding to the sense of openness, and crown molding throughout the home adds that distinctive touch. This home is move-in ready. Environmental comforts are assured by a 50-gal AO Smith commercial grade hot water tank with pressure relief tank, a Culligan water softener system and a 2020 Carrier 4-ton HVAC with a smart ECOBEE thermostat. The tranquil backyard retreat hosts a salt-water pool and ample space to lie in the sun or under the shade of the 250 sq ft lanai; this is a truly perfect private space. The kitchen is beautiful and well designed; the lower cabinets feature exceptional sliders, and one is an amazing wine rack. The primary bedroom is a wonderful oasis to end the day and features an ensuite bathroom that must be seen to be fully appreciated. The two guest bedrooms are on the opposite side of the home and provide exceptional comfort and privacy. This home is certain to please and exceed your needs. Come and enjoy resort style living in Valencia Lakes. This sought-after community has an amazing 40,000 sq ft clubhouse offering entertainment shows, dances, plenty of clubs, a state-of-the art 24/7 Fitness Center, resort pool, lap pool, exercise classes, card rooms, pickleball, tennis and much more. Conveniently located to hospitals, Downtown Tampa, Tampa airport, and a short drive to Disney, Cruise Ports, Sarasota, and some of the best beaches in the country. Seize the day and start living your idyllic life today!

    Zillow last checked:

    Listing updated:

    Listed by:

    Zoki Mbolekwa 813-480-3969,

    DALTON WADE INC 888-668-8283,

    Kelly Peer 813-480-3751,

    DALTON WADE INC

    Bought with:

    Jill Kerekes Upleger, 3579329

    RE/MAX PALM REALTY

    Source: Stellar MLS,MLS#: TB8306894MLS LogoOriginating MLS: Suncoast Tampa

    Facts & features

    Interior

    Bedrooms & bathrooms
    • Bedrooms: 3
    • Bathrooms: 3
    • Full bathrooms: 2
    • 1/2 bathrooms: 1
    Rooms
    • Room types: Family Room, Dining Room, Living Room, Great Room, Utility Room
    Primary bedroom
    • Features: Ceiling Fan(s), Walk-In Closet(s)
    • Level: First
    • Area: 234.6 Square Feet
    • Dimensions: 13.8x17
    Bedroom 2
    • Features: Ceiling Fan(s), Built-in Closet
    • Level: First
    • Area: 129.8 Square Feet
    • Dimensions: 11.8x11
    Bedroom 3
    • Features: Ceiling Fan(s), Built-in Closet
    • Level: First
    • Area: 151.04 Square Feet
    • Dimensions: 11.8x12.8
    Primary bathroom
    • Features: Shower No Tub
    • Level: First
    • Area: 223.08 Square Feet
    • Dimensions: 13.2x16.9
    Dinette
    • Level: First
    • Area: 77.6 Square Feet
    • Dimensions: 9.7x8
    Dining room
    • Level: First
    • Area: 148.68 Square Feet
    • Dimensions: 11.8x12.6
    Family room
    • Features: Ceiling Fan(s)
    • Level: First
    • Area: 339.98 Square Feet
    • Dimensions: 19.1x17.8
    Kitchen
    • Level: First
    • Area: 187.74 Square Feet
    • Dimensions: 14.9x12.6
    Laundry
    • Level: First
    • Area: 70.56 Square Feet
    • Dimensions: 5.6x12.6
    Living room
    • Features: Ceiling Fan(s)
    • Level: First
    • Area: 276.8 Square Feet
    • Dimensions: 16x17.3
    Heating
    • Heat Pump
    Cooling
    • Central Air
    Appliances
    • Included: Oven, Dishwasher, Disposal, Electric Water Heater, Kitchen Reverse Osmosis System, Microwave, Refrigerator, Water Softener
    • Laundry: Laundry Room
    Features
    • Ceiling Fan(s), Coffered Ceiling(s), Crown Molding, Eating Space In Kitchen, High Ceilings, L Dining, Open Floorplan, Solid Surface Counters, Solid Wood Cabinets, Split Bedroom, Walk-In Closet(s)
    • Flooring: Carpet, Engineered Hardwood, Tile
    • Doors: Sliding Doors
    • Windows: Shutters, Window Treatments
    • Has fireplace: No
    Interior area
    • Total structure area: 3,380
    • Total interior livable area: 2,437 sqft

    Property

    Parking
    • Total spaces: 3
    • Parking features: Garage Door Opener
    • Attached garage spaces: 3
    • Details: Garage Dimensions: 20x28
    Features
    • Levels: One
    • Stories: 1
    • Patio & porch: Screened
    • Exterior features: Irrigation System, Private Mailbox, Rain Gutters, Sidewalk
    • Has private pool: Yes
    • Pool features: Gunite, Heated, In Ground
    • Has view: Yes
    • View description: Pool
    Lot
    • Size: 8,189 Square Feet
    • Features: Level, Near Golf Course
    Details
    • Parcel number: U32312092300000000122.0
    • Zoning: PD
    • Special conditions: None

    Construction

    Type & style
    • Home type: SingleFamily
    • Property subtype: Single Family Residence
    Materials
    • Block, Stucco
    • Foundation: Slab
    • Roof: Tile
    Condition
    • New construction: No
    • Year built: 2009
    Details
    • Builder model: Rialto
    • Builder name: GL Homes
    • Warranty included: Yes

    Utilities & green energy

    • Sewer: Public Sewer
    • Water: Canal/Lake For Irrigation, Public
    • Utilities for property: BB/HS Internet Available, Cable Connected
    Green energy
    • Water conservation: Drip Irrigation, Irrigation-Reclaimed Water

    Community & HOA

    Community
    • Features: Fishing, Association Recreation - Owned, Clubhouse, Deed Restrictions, Fitness Center, Gated Community - Guard, Golf Carts OK, Irrigation-Reclaimed Water, Pool, Sidewalks, Tennis Court(s)
    • Security: Fire Alarm, Gated Community, Key Card Entry
    • Pet fee: $0 monthly
    • Senior community: Yes
    • Subdivision: VALENCIA LAKES PH 1
    HOA
    • Has HOA: Yes
    • Amenities included: Basketball Court, Cable TV, Clubhouse, Fence Restrictions, Fitness Center, Gated, Lobby Key Required, Optional Additional Fees, Pickleball Court(s), Pool, Recreation Facilities, Sauna, Shuffleboard Court, Spa/Hot Tub, Storage, Tennis Court(s), Vehicle Restrictions
    • Services included: 24-Hour Guard, Cable TV, Common Area Taxes, Community Pool, Reserve Fund, Insurance, Internet, Maintenance Grounds, Manager, Private Road, Recreational Facilities, Security, Water
    • HOA fee: $548 monthly
    • HOA name: Castle Group/ Natasha Smith
    Location
    • Region: Wimauma

    Financial & listing details

    • Price per square foot: $226/sqft
    • Tax assessed value: $481,480
    • Annual tax amount: $5,417
    • Date on market: 11/24/2024
    • Cumulative days on market: 237 days
    • Listing terms: Cash,Conventional,USDA Loan,VA Loan
    • Ownership: Fee Simple
    • Total actual rent: 0
    • Road surface type: Paved

    Price history

    DateEventPrice
    9/3/2025Sold$550,000-4.3%$226/sqft
    Source: Stellar MLS #TB8306894 Report a problem
    7/19/2025Pending sale$575,000$236/sqft
    Source: Stellar MLS #TB8306894 Report a problem
    5/19/2025Price change$575,000-1.7%$236/sqft
    Source: Stellar MLS #TB8306894 Report a problem
    4/14/2025Price change$585,000-2.5%$240/sqft
    Source: Stellar MLS #TB8306894 Report a problem
    2/17/2025Price change$600,000-3.2%$246/sqft
    Source: Stellar MLS #TB8306894 Report a problem
    11/24/2024Listed for sale$620,000+30.8%$254/sqft
    Source: Stellar MLS #TB8306894 Report a problem
    9/14/2019Sold$474,000-0.4%$195/sqft
    Source: Public Record Report a problem
    7/10/2019Listed for sale$476,000-0.6%$195/sqft
    Source: DALTON WADE INC #T3183245 Report a problem
    5/1/2019Listing removed$479,000$197/sqft
    Source: RE/MAX Realty Unlimited #T3136937 Report a problem
    4/16/2019Pending sale$479,000$197/sqft
    Source: RE/MAX Realty Unlimited #T3136937 Report a problem
    10/19/2018Listed for sale$479,000+18.3%$197/sqft
    Source: RE/MAX Realty Unlimited #T3136937 Report a problem
    6/2/2016Sold$405,000-5.6%$166/sqft
    Source: Stellar MLS #T2773581 Report a problem
    5/8/2016Pending sale$428,900$176/sqft
    Source: RE/MAX SOUTH SHORE REALTY #T2773581 Report a problem
    4/5/2016Listed for sale$428,900$176/sqft
    Source: RE/MAX SOUTH SHORE REALTY #T2773581 Report a problem
    2/18/2016Listing removed$428,900$176/sqft
    Source: RE/MAX SOUTH SHORE REALTY #T2773581 Report a problem
    12/5/2015Price change$428,900-1.4%$176/sqft
    Source: RE/MAX SOUTH SHORE REALTY #T2773581 Report a problem
    8/15/2015Listed for sale$434,900+50.2%$178/sqft
    Source: RE/MAX SOUTH SHORE REALTY #T2773581 Report a problem
    10/8/2009Sold$289,500$119/sqft
    Source: Stellar MLS #T2389830 Report a problem

    Public tax history

    YearProperty taxesTax assessment
    2025$6,068 +8.2%$333,016 +2.9%
    2024$5,608 +3.5%$323,631 +3%
    2023$5,418 +1.2%$314,205 +3%
    2022$5,354 +0.7%$305,053 +3%
    2021$5,316 +1.9%$296,168 +1.4%
    2020$5,215 -10.5%$292,079 -10.8%
    2019$5,826 $327,626 +1.9%
    2018$5,826 +1.7%$321,517 +2.1%
    2017$5,728 +1.2%$314,904 +24%
    2016$5,661 +23.4%$253,959 +0.7%
    2015$4,586 -5%$252,194 -3.5%
    2014$4,827 $261,387 +1.5%
    2013$4,827 -5%$257,524 -3.3%
    2012$5,080 +0.9%$266,279 +1%
    2011$5,036 +1.2%$263,592 +5.6%
    2010$4,978 +205.3%$249,683 -0.4%
    2009$1,631 -29.4%$250,596 +152.4%
    2008$2,309 -21.9%$99,287 -25.3%
    2007$2,957 +574.1%$132,898 +1900%
    2006$439 $6,645
    Find assessor info on the county website

    Neighborhood: 33598

    Nearby schools

    GreatSchools rating
    Schools provided by the listing agent
    • Elementary: Reddick Elementary School
    • Middle: Shields-HB
    • High: Lennard-HB

    Source: Stellar MLS. This data may not be complete. We recommend contacting the local school district to confirm school assignments for this home.

    Get a cash offer in 3 minutes
    Find out how much your home could sell for in as little as 3 minutes with a no-obligation cash offer.
    Estimated market value
    $540,100
    Get a cash offer in 3 minutes
    Find out how much your home could sell for in as little as 3 minutes with a no-obligation cash offer.
    Estimated market value
    $540,100