One of a kind, CUSTOM built Coastal home with heated saltwater POOL and just walking distance or Golf Cart ride minutes from Amelia Island's white sand beaches & the Ritz Carlton. Rocking chair covered front porch greets guests as they enter the large foyer/relaxation /dining room area overlooking your screened pool sanctuary. Chef's kitchen is enjoined w/the gathering room & stone fireplace all enjoying pool views. This home with Coastal Designer finishes & high-end upgrades welcomes you & your family to experience our Island lifestyle. Large Owner's suite with access to the pool enjoys his & hers walk-in closet systems, jacuzzi soaking tub, large walk-in shower w/glass surround & custom cabinetry. Two bedrooms & bath adjoin a private bonus room area perfect for overnight guests & grandchildren. Wide stairwell leads to another very large bedroom w/bath or can be used as an exercise room/office combination. The garage is oversized for the gentleman in mind. Make it your own today!
Sold for $1,527,500
$1,527,500
4977 Spanish Oaks Cir, Fernandina Beach, FL 32034
4beds
3,340sqft
Single Family Residence
Built in 2017
0.3 Acres Lot
$1,726,000 Zestimate®
$457/sqft
$6,175 Estimated rent
Home value
$1,726,000
$1.61M - $1.86M
$6,175/mo
Zestimate® history
Owner options
List your home for rent
$6,175/mo
Rent Zestimate®
Find your next renter with Zillow Rental Manager. Plus, with online applications, you can quickly screen prospective tenants – for free.
$6,175/mo
Rent Zestimate®
Refinance and save
$10,529/mo
Est. payment
Refinancing to a lower rate could help reduce your monthly payments and save thousands over the life of the loan.
$10,529/mo
Est. payment
Explore your selling options
Work with a Zillow partner agent
Leverage their expertise and Zillow's premium Showcase listings to get your home seen by more buyers.
Get startedList with your own agent
Get your home in front of millions of buyers by listing it on Zillow.
Learn how to do itSell it yourself
Take full control of how buyers see your home on Zillow by listing For Sale by Owner (FSBO).
List your homeWhat's special
Zillow last checked:
Listing updated:
Listed by:
Darlene Morris 904-557-8123,
BERKSHIRE HATHAWAY HomeServices HWREI
Bought with:
Jen Edgington, 3378914
SUMMER HOUSE REALTY
Source: AINCAR,MLS#: 106315 Originating MLS: Amelia Island-Nassau County Assoc of Realtors Inc
Originating MLS: Amelia Island-Nassau County Assoc of Realtors IncFacts & features
Interior
Bedrooms & bathrooms
- Bedrooms: 4
- Bathrooms: 4
- Full bathrooms: 3
- Partial bathrooms: 1
Primary bedroom
- Description: Flooring: Wood
- Level: Main
- Dimensions: 15x17
Bedroom
- Description: Flooring: Wood
- Level: Main
- Dimensions: 12x15
Bedroom
- Description: Flooring: Wood
- Level: Main
- Dimensions: 12x12
Bedroom
- Description: Flooring: Wood
- Level: Upper
- Dimensions: 14x21
Primary bathroom
- Description: Flooring: Tile
- Level: Main
- Dimensions: 12x13
Bonus room
- Description: Flooring: Wood
- Level: Main
- Dimensions: 13x20
Great room
- Description: Flooring: Wood
- Level: Main
- Dimensions: 18x25
Kitchen
- Description: Flooring: Wood
- Level: Main
- Dimensions: 13z13
Living room
- Description: Flooring: Wood
- Level: Main
- Dimensions: 21x27
Utility room
- Description: Flooring: Tile
- Level: Main
- Dimensions: 7x16
Heating
- Central, Electric, Zoned
Cooling
- Central Air, Electric, Zoned
Appliances
- Included: Some Gas Appliances, Dishwasher, Disposal, Microwave, Oven, Refrigerator, Water Softener Owned, Stove, Ice Maker
Features
- Ceiling Fan(s), Fireplace, Split Bedrooms, Shutters, Cable TV, Window Treatments
- Windows: Screens, Vinyl, Blinds, Plantation Shutters
- Has fireplace: Yes
Interior area
- Total structure area: 3,340
- Total interior livable area: 3,340 sqft
Property
Parking
- Total spaces: 2
- Parking features: Driveway, Two Car Garage, Garage Door Opener
- Garage spaces: 2
- Has uncovered spaces: Yes
Features
- Levels: Two
- Stories: 2
- Patio & porch: Rear Porch, Covered, Front Porch, Patio, Screened
- Exterior features: Sprinkler/Irrigation
- Has private pool: Yes
- Pool features: In Ground, Other, Private, Screen Enclosure, See Remarks
- Frontage type: Preservation
Lot
- Size: 0.3 Acres
- Dimensions: 90 x 145
Details
- Parcel number: 000030155W00200000
- Zoning: RS-1
- Special conditions: None
Construction
Type & style
- Home type: SingleFamily
- Architectural style: Contemporary,Other,Two Story,See Remarks
- Property subtype: Single Family Residence
Materials
- Frame, Other, See Remarks
- Roof: Shingle
Condition
- Resale
- Year built: 2017
Details
- Builder name: Lendry Homes
Utilities & green energy
- Sewer: Public Sewer
- Water: Public
- Utilities for property: Cable Available
Community & HOA
Community
- Subdivision: Ocean Walk
HOA
- Has HOA: Yes
- HOA fee: $341 annually
Location
- Region: Fernandina Beach
Financial & listing details
- Price per square foot: $457/sqft
- Tax assessed value: $1,297,525
- Annual tax amount: $16,004
- Date on market: 11/14/2023
- Cumulative days on market: 10 days
- Listing terms: Cash,Conventional
- Road surface type: Paved
Price history
| Date | Event | Price |
|---|---|---|
| 12/20/2023 | Sold | $1,527,500+1.8%$457/sqft |
Source:  AINCAR #106315 Report a problem AINCAR #106315 Report a problem | ||
| 11/18/2023 | Pending sale | $1,499,900$449/sqft |
Source: AINCAR #106315 Report a problem | ||
| 11/14/2023 | Listed for sale | $1,499,900+757.1%$449/sqft |
Source: AINCAR #106315 Report a problem | ||
| 4/26/2016 | Sold | $175,000+70.7%$52/sqft |
Source: Public Record Report a problem | ||
| 7/22/2002 | Sold | $102,500$31/sqft |
Source: Public Record Report a problem | ||
Public tax history
| Year | Property taxes | Tax assessment |
|---|---|---|
| 2024 | $16,004 +114.7% | $1,050,993 +109.8% |
| 2023 | $7,453 +9.7% | $500,918 +3% |
| 2022 | $6,794 -1.3% | $486,328 +3% |
| 2021 | $6,883 +0.1% | $472,163 +1.4% |
| 2020 | $6,879 +1.2% | $465,644 +2.3% |
| 2019 | $6,794 | $455,175 +1.9% |
| 2018 | $6,794 +0.8% | $446,688 +197.8% |
| 2017 | $6,737 +191.8% | $150,000 +30.5% |
| 2016 | $2,309 +25.8% | $114,950 +10% |
| 2015 | $1,836 +10.7% | $104,500 |
| 2014 | $1,659 | $104,500 +19.4% |
| 2003 | -- | $87,500 +59.1% |
| 2002 | -- | $55,000 +37.5% |
| 2001 | -- | $40,000 |
| 2000 | -- | $40,000 |
Find assessor info on the county website
Neighborhood: 32034
Nearby homes
- $1,302,8004 bd4 ba3.1k sqft4981 Spanish Oaks Cir, Fernandina Beach, FL 32034Off Market
- $550,0000.33 Acres4985 Spanish Oaks Cir, Fernandina Beach, FL 32034Sold
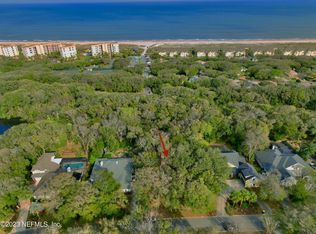
- $885,0003 bd3 ba1.7k sqft4969 Spanish Oaks Cir, Fernandina Beach, FL 32034Sold
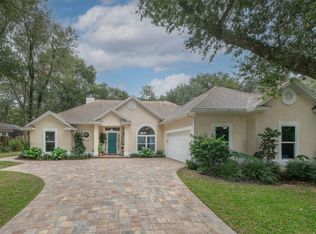
- $104,500-- bd-- ba-- sqftSpanish Oaks Cir, FERNANDINA BEACH, FL 32034Off Market
- $895,0003 bd2 ba2.1k sqft4976 Spanish Oaks Cir, Fernandina Beach, FL 32034Sold
- $998,8004 bd2 ba2.2k sqft4980 Spanish Oaks Cir, Fernandina Beach, FL 32034Off Market
- $1,089,5005 bd4 ba2.8k sqft4972 Spanish Oaks Cir, Fernandina Beach, FL 32034Off Market
- $986,5004 bd2 ba2.3k sqft4968 Spanish Oaks Cir, Fernandina Beach, FL 32034Off Market
Nearby schools
GreatSchools rating
- 8/10Emma Love Hardee Elementary SchoolGrades: 3-5Distance: 3.5 mi
- 6/10Fernandina Beach High SchoolGrades: PK,3,8-12Distance: 5.1 mi
- NASouthside Elementary SchoolGrades: PK-2Distance: 4.8 mi
Get a cash offer in 3 minutes
Find out how much your home could sell for in as little as 3 minutes with a no-obligation cash offer.
Estimated market value
$1,726,000
Get a cash offer in 3 minutes
Find out how much your home could sell for in as little as 3 minutes with a no-obligation cash offer.
Estimated market value
$1,726,000
- Florida
- Nassau County
- Fernandina Beach
- 32034
- 4977 Spanish Oaks Cir
Nearby cities
Nearby zip codes
Other Fernandina Beach Topics
- Apartments for Rent in 32034
- Houses for Sale in 32034
- Houses for Rent in 32034
- 32034 Real Estate
- Fernandina Beach Condos
- Houses for Sale in Fernandina Beach
- Newest Listings in Fernandina Beach
- Fernandina Beach Home Values
- Fernandina Beach Real Estate Agents
- Fernandina Beach Refinance
- Fernandina Beach Mortgage Rates
