Skip main navigation
Sold for $275,000
  • $275,000

    4977 TAMARACK TRAIL, VENICE, FL 34293

    2beds
    1,528sqft
    Single Family Residence
    Built in 1989
    5,500 Square Feet Lot
    $274,900 Zestimate®
    $180/sqft
    $2,665 Estimated rent

    Home value

    $274,900

    $253,000 - $300,000

    $2,665/mo

    Zestimate® history
    Loading
    Loading...

    Owner options

    List your home for rent

    $2,665/mo

    Rent Zestimate®

    Find your next renter with Zillow Rental Manager. Plus, with online applications, you can quickly screen prospective tenants – for free.

    Learn more

    $2,665/mo

    Rent Zestimate®

    Refinance and save

    $2,063/mo

    Est. payment

    Refinancing to a lower rate could help reduce your monthly payments and save thousands over the life of the loan.

    See today's rates

    $2,063/mo

    Est. payment

    Explore your selling options

    Work with a Zillow partner agent

    Leverage their expertise and Zillow's premium Showcase listings to get your home seen by more buyers.

    Get started

    List with your own agent

    Get your home in front of millions of buyers by listing it on Zillow.

    Learn how to do it

    Sell it yourself

    Take full control of how buyers see your home on Zillow by listing For Sale by Owner (FSBO).

    List your home

    What's special

    Large pantryHigh ceilings throughoutCeiling fanSpacious family roomSplit-bedroom layout ensures privacyHeated community poolHurricane-impact windows
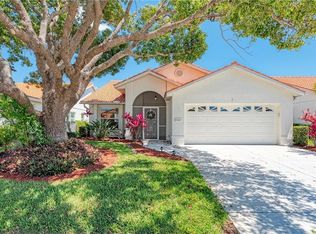
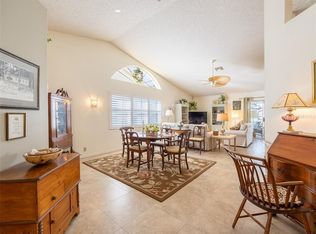
    THIS HOME IS AGAIN AVAILABLE!!! Previous contract cancelled due to buyers' personal reasons. So this home can now be yours! PRICED TO SELL! BRAND NEW WATERPROOF WOOD BASED LAMINATE FLOORS THROUGHOUT! Located in the highly desirable Southwood maintenance-free community, this is a well-maintained 2-bedroom home with a split floor plan and high ceilings throughout. The spacious family room features a wall of sliding glass doors that open to a large, private lanai—perfect for relaxing or entertaining. The kitchen is designed with functionality in mind, offering abundant cabinetry, generous counter space, a large pantry, and a roomy eat-in area. A separate formal dining area provides additional space for gatherings. The primary suite includes high ceilings, a ceiling fan, walk-in closet, dual sinks, a private water closet and a large walk-in shower. The split-bedroom layout ensures privacy for guests. Additional highlights include hurricane-impact windows and an inside laundry room. The tile roof was replaced in 2014. - - - Southwood offers a low-maintenance lifestyle with ground maintenance and irrigation included in the low HOA fee. Residents enjoy access to a heated community pool that is close by. There are no CDD fees, and the property is not located in a flood zone, so mandatory flood insurance is not required. - - - Ideally situated in Venice, just minutes from shopping, dining, Wellen Park, CoolToday Park (spring training home of the Atlanta Braves), historic downtown Venice, the Legacy Trail, beautiful Gulf beaches, boating, fishing, and golf. A wonderful opportunity to enjoy easy Florida living in a prime location.

    Zillow last checked:

    Listing updated:

    Listed by:

    Marilyn Kneafsey 941-373-0999,

    COLDWELL BANKER REALTY 941-366-8070

    Bought with:

    Troy Haynes, 3355924

    DALTON WADE INC

    Source: Stellar MLS,MLS#: A4678220MLS LogoOriginating MLS: Sarasota - Manatee

    Facts & features

    Interior

    Bedrooms & bathrooms
    • Bedrooms: 2
    • Bathrooms: 2
    • Full bathrooms: 2
    Primary bedroom
    • Features: En Suite Bathroom, Walk-In Closet(s)
    • Level: First
    • Area: 210 Square Feet
    • Dimensions: 14x15
    Bedroom 2
    • Features: Ceiling Fan(s), Built-in Closet
    • Level: First
    • Area: 143 Square Feet
    • Dimensions: 11x13
    Primary bathroom
    • Features: Dual Sinks, Shower No Tub, Water Closet/Priv Toilet
    • Level: First
    Bathroom 2
    • Features: Single Vanity, Tub With Shower, Window/Skylight in Bath, Linen Closet
    • Level: First
    Dining room
    • Level: First
    • Area: 294 Square Feet
    • Dimensions: 14x21
    Florida room
    • Features: Ceiling Fan(s)
    • Level: First
    • Area: 220 Square Feet
    • Dimensions: 10x22
    Florida room
    • Level: First
    • Area: 220 Square Feet
    • Dimensions: 10x22
    Kitchen
    • Features: Pantry
    • Level: First
    • Area: 210 Square Feet
    • Dimensions: 10x21
    Living room
    • Level: First
    • Area: 252 Square Feet
    • Dimensions: 12x21
    Heating
    • Electric
    Cooling
    • Central Air
    Appliances
    • Included: Dishwasher, Disposal, Dryer, Electric Water Heater, Microwave, Range, Refrigerator, Washer
    • Laundry: Electric Dryer Hookup, Laundry Room, Washer Hookup
    Features
    • Ceiling Fan(s), Eating Space In Kitchen, L Dining, Primary Bedroom Main Floor
    • Flooring: Carpet, Tile
    • Doors: Sliding Doors
    • Windows: Window Treatments
    • Has fireplace: No
    Interior area
    • Total structure area: 2,294
    • Total interior livable area: 1,528 sqft

    Property

    Parking
    • Total spaces: 2
    • Parking features: Garage - Attached
    • Attached garage spaces: 2
    • Details: Garage Dimensions: 20x20
    Features
    • Levels: One
    • Stories: 1
    • Exterior features: Irrigation System, Private Mailbox, Rain Gutters, Sidewalk
    Lot
    • Size: 5,500 Square Feet
    Details
    • Parcel number: 0446020061
    • Zoning: RSF3
    • Special conditions: None

    Construction

    Type & style
    • Home type: SingleFamily
    • Property subtype: Single Family Residence
    Materials
    • Block, Stucco
    • Foundation: Slab
    • Roof: Tile
    Condition
    • New construction: No
    • Year built: 1989

    Utilities & green energy

    • Sewer: Public Sewer
    • Water: Public
    • Utilities for property: Cable Connected

    Community & HOA

    Community
    • Features: Clubhouse, Pool
    • Pet fee: $0 monthly
    • Subdivision: SOUTHWOOD SEC C
    HOA
    • Has HOA: Yes
    • Amenities included: Clubhouse, Pool
    • Services included: Cable TV, Common Area Taxes, Community Pool, Maintenance Grounds, Manager
    • HOA fee: $301 monthly
    • HOA name: Keys Caldwell
    • HOA phone: 941-408-8293
    • Second HOA name: Southwood Property Owners Association
    Location
    • Region: Venice

    Financial & listing details

    • Price per square foot: $180/sqft
    • Tax assessed value: $270,300
    • Annual tax amount: $661
    • Date on market: 2/13/2026
    • Cumulative days on market: 99 days
    • Ownership: Fee Simple
    • Total actual rent: 0
    • Road surface type: Paved

    Price history

    DateEventPrice
    8/5/2026Sold$275,000$180/sqft
    Source: Stellar MLS #A4678220 Report a problem
    7/14/2026Pending sale$275,000$180/sqft
    Source: Stellar MLS #A4678220 Report a problem
    7/8/2026Contingent$275,000$180/sqft
    Source: Stellar MLS #A4678220 Report a problem
    6/7/2026Pending sale$275,000$180/sqft
    Source: Stellar MLS #A4678220 Report a problem
    6/2/2026Listed for sale$275,000$180/sqft
    Source: Stellar MLS #A4678220 Report a problem
    5/20/2026Pending sale$275,000$180/sqft
    Source: Stellar MLS #A4678220 Report a problem
    5/2/2026Price change$275,000-8.3%$180/sqft
    Source: Stellar MLS #A4678220 Report a problem
    2/14/2026Listed for sale$299,900+50.7%$196/sqft
    Source: Stellar MLS #A4678220 Report a problem
    4/16/2015Sold$199,000-0.5%$130/sqft
    Source: Stellar MLS #N5903008 Report a problem
    3/26/2015Pending sale$199,900$131/sqft
    Source: VENICE REAL ESTATE COMPANY #N5903008 Report a problem
    2/28/2015Listed for sale$199,900+31.5%$131/sqft
    Source: Venice Real Estate Company #N5903008 Report a problem
    7/3/2013Sold$152,000-4.9%$99/sqft
    Source: Public Record Report a problem
    6/18/2013Listed for sale$159,900$105/sqft
    Source: RE/MAX Alliance Group #N5780826 Report a problem

    Public tax history

    YearProperty taxesTax assessment
    2025$661 +9%$208,991 +2.9%
    2024$607 +12.7%$203,101 +3%
    2023$538 +8.7%$197,185 +3%
    2022$495 +11.6%$191,442 +3%
    2021$444 +4.6%$185,866 +1.4%
    2020$424 +9%$183,300 -0.2%
    2019$390 $183,600 0%
    2018$390 +8%$183,678 +2.1%
    2017$361 -80.9%$179,900 -2.2%
    2016$1,886 +437.4%$183,900 +11.1%
    2015$351 -80.1%$165,600 +34.7%
    2014$1,763 +14.7%$122,955 -3.5%
    2013$1,537 +2.8%$127,400 +5.4%
    2012$1,495 -8.7%$120,900 -9.4%
    2011$1,638 -0.8%$133,371 +1.5%
    2010$1,652 -1.2%$131,400 -0.6%
    2009$1,671 $132,200 -6.3%
    2008$1,671 -6%$141,086 +3%
    2007$1,778 $136,977 +2.5%
    2006-- $133,636 +3%
    2005-- $129,744 +3%
    2004$1,833 -0.7%$125,965 +1.9%
    2003$1,846 +0.4%$123,616 +2.4%
    2002$1,840 +6.5%$120,719 +1.6%
    2001$1,727 +3.6%$118,818 +3%
    2000$1,667 $115,357
    Find assessor info on the county website

    Neighborhood: Plantation

    Nearby schools

    GreatSchools rating
    Schools provided by the listing agent
    • Elementary: Taylor Ranch Elementary
    • Middle: Venice Area Middle
    • High: Venice Senior High

    Source: Stellar MLS. This data may not be complete. We recommend contacting the local school district to confirm school assignments for this home.

    Get a cash offer in 3 minutes
    Find out how much your home could sell for in as little as 3 minutes with a no-obligation cash offer.
    Estimated market value
    $274,900
    Get a cash offer in 3 minutes
    Find out how much your home could sell for in as little as 3 minutes with a no-obligation cash offer.
    Estimated market value
    $274,900