NEW PRICE! Northville acreage living just minutes from Downtown Northville! Set on 1.46 acres near Maybury State Park, this beautifully updated Cape Cod offers over 3,500 finished square feet, a desirable first-floor primary suite, a finished walkout basement, and the highly sought-after Northville School District. With Maybury State Park access just down the street, enjoy hiking, equestrian trails, and nature while remaining close to Downtown Northville, shopping, dining, golf, and major roadways. Thoughtfully designed for comfortable living and entertaining, the home features a fully renovated kitchen with quartz countertops, a center island, stainless-steel appliances, custom cabinetry, and new hardwood flooring that extends into the dining room and primary bedroom. The spacious first-floor primary suite includes an updated bath and a walk-in closet, while first-floor laundry adds everyday convenience. Upstairs, three generous bedrooms include one with multiple storage closets, along with an updated full bath. The finished walkout basement dramatically expands the living space with a large recreation room, a full bath with a sauna, a mudroom, a flex room, and an impressive 400-square-foot storage room. Walkout access leads directly to the private backyard, creating a seamless connection between indoor and outdoor living. Outside, the park-like 1.46-acre property offers privacy and flexibility, with room to garden, entertain, play, or simply enjoy the peaceful surroundings. Brick paver walkways and a circular driveway enhance the home's curb appeal. Recent updates include a new roof (2021), an updated 200-amp electrical service for generator hookup, a new well pressure tank, and a new water heater. If you've been searching for a Northville home on acreage, this property deserves a closer look. Schedule your private showing today! The home has indoor/outdoor surveillance. Showings by confirmed appointment only.
For sale
Price cut: $50K (8/24)
$799,000
49770 Seven Mile Rd, Northville, MI 48167
4beds
3,587sqft
Single Family Residence
Built in 1996
1.46 Acres Lot
$783,400 Zestimate®
$223/sqft
$-- HOA
What's special
- 66 days
- 4,889
- 368
Zillow last checked:
Listing updated:
Listed by:
Jennifer DeJohn 313-605-4667,
RE/MAX Classic 734-459-1234
Source: Realcomp II,MLS#: 20261056653
Facts & features
Interior
Bedrooms & bathrooms
- Bedrooms: 4
- Bathrooms: 4
- Full bathrooms: 3
- 1/2 bathrooms: 1
Primary bedroom
- Level: Entry
- Area: 260
- Dimensions: 20 X 13
Bedroom
- Level: Second
- Area: 392
- Dimensions: 28 X 14
Bedroom
- Level: Second
- Area: 195
- Dimensions: 15 X 13
Bedroom
- Level: Second
- Area: 154
- Dimensions: 14 X 11
Primary bathroom
- Level: Entry
- Area: 117
- Dimensions: 13 X 9
Other
- Level: Second
- Area: 63
- Dimensions: 9 X 7
Other
- Level: Basement
- Area: 88
- Dimensions: 11 X 8
Other
- Level: Entry
- Area: 25
- Dimensions: 5 X 5
Dining room
- Level: Entry
- Area: 180
- Dimensions: 15 X 12
Game room
- Level: Basement
- Area: 728
- Dimensions: 28 X 26
Kitchen
- Level: Entry
- Area: 342
- Dimensions: 19 X 18
Laundry
- Level: Entry
- Area: 70
- Dimensions: 10 X 7
Living room
- Level: Entry
- Area: 352
- Dimensions: 22 X 16
Media room
- Level: Basement
- Area: 396
- Dimensions: 22 X 18
Mud room
- Level: Basement
- Area: 49
- Dimensions: 7 X 7
Other
- Level: Basement
- Area: 72
- Dimensions: 9 X 8
Other
- Level: Basement
- Area: 414
- Dimensions: 23 X 18
Heating
- Forced Air, Natural Gas
Cooling
- Central Air
Appliances
- Included: Dishwasher, Disposal, Dryer, Free Standing Gas Range, Free Standing Refrigerator, Humidifier, Microwave, Stainless Steel Appliances, Washer, Water Softener Owned
- Laundry: Laundry Room
Features
- Entrance Foyer, High Speed Internet, Other, Programmable Thermostat
- Basement: Bath Stubbed,Finished,Full,Walk Out Access
- Has fireplace: Yes
- Fireplace features: Living Room, Wood Burning
Interior area
- Total interior livable area: 3,587 sqft
- Finished area above ground: 2,487
- Finished area below ground: 1,100
Video & virtual tour
Property
Parking
- Total spaces: 2.5
- Parking features: Twoand Half Car Garage, Attached, Circular Driveway, Direct Access, Electricityin Garage, Garage Door Opener, Garage Faces Side
- Attached garage spaces: 2.5
Features
- Levels: Two
- Stories: 2
- Entry location: GroundLevelwSteps
- Patio & porch: Covered, Deck, Patio, Porch
- Exterior features: Chimney Caps, Lighting
- Pool features: None
Lot
- Size: 1.46 Acres
- Dimensions: 362 x 176
- Features: Wooded
Details
- Additional structures: Sheds
- Parcel number: 77024990001011
- Special conditions: Short Sale No,Standard
Construction
Type & style
- Home type: SingleFamily
- Architectural style: Cape Cod
- Property subtype: Single Family Residence
Materials
- Wood Siding
- Foundation: Basement, Poured
- Roof: Asphalt
Condition
- New construction: No
- Year built: 1996
- Major remodel year: 2026
Utilities & green energy
- Electric: Circuit Breakers
- Sewer: Septic Tank
- Water: Waterat Street, Well
- Utilities for property: Above Ground Utilities
Community & HOA
Community
- Security: Carbon Monoxide Detectors, Smoke Detectors
HOA
- Has HOA: No
Location
- Region: Northville
Financial & listing details
- Price per square foot: $223/sqft
- Tax assessed value: $338,200
- Annual tax amount: $11,918
- Date on market: 7/30/2026
- Cumulative days on market: 66 days
- Listing agreement: Exclusive Right To Sell
- Listing terms: Cash,Conventional
- Exclusions: Exclusion(s) Do Not Exist
Estimated market value
$783,400
$744,000 - $823,000
$4,213/mo
Price history
| Date | Event | Price |
|---|---|---|
| 8/24/2026 | Price change | $799,000-5.9%$223/sqft |
Source:  Realcomp II #20261056653 Report a problem Realcomp II #20261056653 Report a problem | ||
| 8/3/2026 | Price change | $849,000-2.4%$237/sqft |
Source: Realcomp II #20261056653 Report a problem | ||
| 7/30/2026 | Listed for sale | $870,000+24.3%$243/sqft |
Source: Realcomp II #20261056653 Report a problem | ||
| 5/30/2023 | Pending sale | $700,000+0.7%$195/sqft |
Source: Realcomp II #20230021780 Report a problem | ||
| 5/26/2023 | Sold | $695,000-0.7%$194/sqft |
Source: Realcomp II #20230021780 Report a problem | ||
| 4/1/2023 | Listed for sale | $700,000+851.1%$195/sqft |
Source: Realcomp II #20230021780 Report a problem | ||
| 8/2/1995 | Sold | $73,600$21/sqft |
Source: Public Record Report a problem | ||
Public tax history
| Year | Property taxes | Tax assessment |
|---|---|---|
| 2025 | -- | $332,500 +17.8% |
| 2024 | -- | $282,300 +5.9% |
| 2023 | -- | $266,600 +12.5% |
| 2022 | -- | $236,900 +7% |
| 2021 | -- | $221,500 |
| 2020 | $9,125 +8% | $221,500 +3% |
| 2019 | $8,451 | $215,100 +2.7% |
| 2018 | $8,451 | $209,400 +16.1% |
| 2017 | -- | $180,400 +9.7% |
| 2016 | $7,167 | $164,400 +0.2% |
| 2015 | $7,167 -52% | $164,000 +5.3% |
| 2013 | $14,920 +108.2% | $155,700 +4.1% |
| 2012 | $7,167 | $149,500 -7.6% |
| 2010 | -- | $161,800 |
| 2009 | -- | $161,800 -13.7% |
| 2008 | -- | $187,400 -16.3% |
| 2006 | -- | $224,000 +18.1% |
| 2005 | -- | $189,700 +59.2% |
| 2001 | $5,776 +3.1% | $119,173 +3.2% |
| 2000 | $5,601 | $115,478 |
Find assessor info on the county website
Monthly payment
Est. payment
Payment breakdown
Explore the cost of this home by adjusting the details. Changes won't be saved.Climate risks
Neighborhood: 48167
- $951,0004 bd4 ba3.2k sqft49937 Seven Mile Rd, Northville, MI 48167Sold
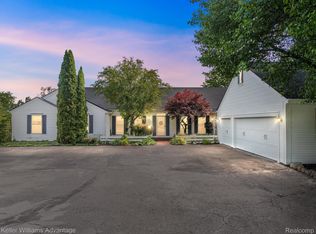
- $699,100-- bd5 ba2.6k sqft49744 Seven Mile Rd, Northville, MI 48167Off Market
- $142,500-- bd-- ba-- sqft19257 Maybury Meadow Ct #3, Northville, MI 48167Off Market
- $376,1003 bd2 ba1.7k sqft49600 Seven Mile Rd, Northville, MI 48167Off Market
Similar homes
- $799,9994 bd4 ba3.5k sqft24435 Nantucket Dr, Novi, MI 48374For Sale
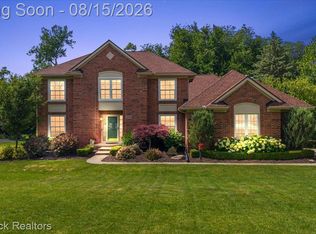
 MLS ID #20261064311, Jennifer L Zachary, Max Broock, REALTORS®-Birmingham. Realcomp II
 - $699,9994 bd4 ba4.2k sqft17012 Algonquin Dr, Northville, MI 48168For Sale
 MLS ID #20261065081, Birgit Maun, Keller Williams Advantage. Realcomp II
 - $550,0004 bd3 ba2.4k sqft1027 Springfield Dr, Northville, MI 48167For Sale
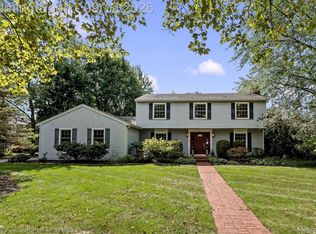 MLS ID #20261067766, Terri L O'Brien, Century 21 Curran & Oberski. Realcomp II
 - $799,9004 bd3 ba3.2k sqft2225 Canterwood, Highland, MI 48357For Sale
 MLS ID #20261072506, Kirsten Scopacasa, National Realty Centers, Inc. Realcomp II
 - $699,0004 bd4 ba3k sqft26690 Kentucky Ct, South Lyon, MI 48178For SaleMLS ID #20261078236, Derek R Bauer, Real Estate One-Brighton. Realcomp II
- $749,0003 bd3 ba3.5k sqft4845 Five Mile Rd, Ann Arbor, MI 48105For SaleMLS ID #20261058278, Dan Klark, Clients First, REALTORS®. Realcomp II
- $774,9004 bd5 ba4.1k sqft1928 Tranquil Ct, Commerce Township, MI 48390For SaleMLS ID #20261070924, Elisa Sboukis, Coldwell Banker Professionals-Birm. Realcomp II
- $599,9005 bd3 ba3.3k sqft25980 Lyman Ln, New Hudson, MI 48165For SaleMLS ID #20261058964, DeAnna McGowan, DOBI Real Estate. Realcomp II
- $765,0004 bd4 ba3.6k sqft2459 Overbrook, Highland, MI 48357For SaleMLS ID #20261072576, Heidi Rhome, Keller Williams Advantage Northville. Realcomp II
- $839,9994 bd4 ba5.1k sqft6015 Lynne Hollow Dr, Commerce Township, MI 48382For SaleMLS ID #20261060191, Susan McFarland, RE/MAX Classic. Realcomp II
- $774,9004 bd5 ba5.2k sqft31132 Lagoon Dr, Novi, MI 48377For SaleMLS ID #20261069789, Janet K Stockton, KW Showcase Realty. Realcomp II
- $829,9004 bd3 ba2.4k sqft2737 N Wagner Rd, Ann Arbor, MI 48103For SaleMLS ID #20261064372, Lawrence Gillikin, Brookstone, Realtors LLC. Realcomp II
- $775,0004 bd5 ba3.6k sqft47 Peggy Ave, Pontiac, MI 48341For SaleMLS ID #20261072114, Jaime Burkhart, Preferred, Realtors® Ltd. Realcomp II
- $599,9004 bd3 ba5k sqft36233 Trenton Ct, Farmington Hills, MI 48335For SaleMLS ID #20261079164, John K Goodman, Century 21 Curran & Oberski. Realcomp II
- $575,0004 bd3 ba2.9k sqft660 N Sheldon Rd, Plymouth, MI 48170For SaleMLS ID #20261048200, Terri L O'Brien, Century 21 Curran & Oberski. Realcomp II
- $564,9004 bd3 ba3.1k sqft2077 Applebrook Dr, Commerce Township, MI 48382For SaleMLS ID #20261077858, Rick D Nessel, National Realty Centers, Inc. Realcomp II
- $619,9004 bd4 ba4.2k sqft1804 Hendrie, Canton, MI 48187For SaleMLS ID #20261069214, Carol Lee, Golden Key Realty. Realcomp II
- $728,9005 bd4 ba4.4k sqft7439 Millwood, West Bloomfield, MI 48322For SaleMLS ID #20261047275, Timothy Egan, RE/MAX Classic. Realcomp II
- $689,9003 bd3 ba2.1k sqft9045 Commerce Rd, Commerce Township, MI 48382For SaleMLS ID #20261071710, Debra Katz, Five Star Real Estate-Commerce. Realcomp II
- $645,0004 bd4 ba4k sqft5109 Harvey Lake Rd, Highland, MI 48356For SaleMLS ID #20261065315, Kimberly Cryderman, RE/MAX Classic. Realcomp II
