Meticulously cared for Oaks at Highland Lakes Home featuring 4 bedroom, 2.5 bath in the desirable Olentangy Schools District (Walnut Creek Elem, Berkshire MS, Orange HS). This home offers a gorgeous kitchen with center island and stainless steel appliances. Traditional and Open floorplan with large family with fireplace. The First floor includes dining & living rooms as well as an office with built-ins. Upstairs you will find a spacious owner's suite with vaulted ceilings, walk in closet, and private bath including a soaking tub and double vanity. Finished basement offers a secondary family room and separate work out room. Recent updates include new roof (2019) New HVAC (2023). New Tankless Water Heater (2024). Rear Fence (2025) Home is situated on a nice sized lot with a rear patio. and fenced yard. Close to Hoover, Alum Creek and Polaris Parkway!
Sold for $590,000
$590,000
4978 Alston Grove Dr, Westerville, OH 43082
4beds
3,397sqft
Single Family Residence
Built in 2003
0.25 Acres Lot
$590,300 Zestimate®
$174/sqft
$3,486 Estimated rent
Home value
$590,300
$561,000 - $620,000
$3,486/mo
Zestimate® history
Owner options
List your home for rent
$3,486/mo
Rent Zestimate®
Find your next renter with Zillow Rental Manager. Plus, with online applications, you can quickly screen prospective tenants – for free.
$3,486/mo
Rent Zestimate®
Refinance and save
$3,831/mo
Est. payment
Refinancing to a lower rate could help reduce your monthly payments and save thousands over the life of the loan.
$3,831/mo
Est. payment
Explore your selling options
Work with a Zillow partner agent
Leverage their expertise and Zillow's premium Showcase listings to get your home seen by more buyers.
Get startedList with your own agent
Get your home in front of millions of buyers by listing it on Zillow.
Learn how to do itSell it yourself
Take full control of how buyers see your home on Zillow by listing For Sale by Owner (FSBO).
List your homeWhat's special
Fenced yardSeparate workout roomOffice with built-insTraditional and open floorplanStainless steel appliancesNice sized lotRear patio
Zillow last checked:
Listing updated:
Listed by:
J. Nathan Filia 614-598-8911,
Golden Gate Real Estate
Bought with:
Sandy L Raines, 432150
The Raines Group, Inc.
Krista Lofthouse, 2019006932
The Raines Group, Inc.
Source: Columbus and Central Ohio Regional MLS ,MLS#: 226024160
Facts & features
Interior
Bedrooms & bathrooms
- Bedrooms: 4
- Bathrooms: 3
- Full bathrooms: 2
- 1/2 bathrooms: 1
Heating
- Forced Air
Cooling
- Central Air
Appliances
- Included: Dishwasher, Gas Range, Gas Water Heater, Microwave, Refrigerator
- Laundry: Electric Dryer Hookup
Features
- Flooring: Wood, Carpet, Ceramic/Porcelain, Vinyl
- Windows: Insulated Windows
- Basement: Partial
- Number of fireplaces: 1
- Fireplace features: One
- Common walls with other units/homes: No Common Walls
Interior area
- Total structure area: 2,397
- Total interior livable area: 3,397 sqft
Property
Parking
- Total spaces: 2
- Parking features: Garage Door Opener, Attached
- Garage spaces: 2
Features
- Levels: Two
- Patio & porch: Patio, Deck
- Has spa: Yes
- Spa features: Bath
- Fencing: Fenced
Lot
- Size: 0.25 Acres
Details
- Parcel number: 31723019004000
- Special conditions: Standard
Construction
Type & style
- Home type: SingleFamily
- Architectural style: Traditional
- Property subtype: Single Family Residence
Materials
- Foundation: Block
Condition
- New construction: No
- Year built: 2003
Utilities & green energy
- Sewer: Public Sewer
- Water: Public
Community & HOA
Community
- Subdivision: Oaks at Highland Lakes
HOA
- Has HOA: Yes
- Amenities included: Park, Sidewalk
- HOA fee: $550 annually
Location
- Region: Westerville
Financial & listing details
- Price per square foot: $174/sqft
- Tax assessed value: $406,900
- Annual tax amount: $8,718
- Date on market: 6/30/2026
Price history
| Date | Event | Price |
|---|---|---|
| 7/28/2026 | Sold | $590,000$174/sqft |
Source:  Columbus and Central Ohio Regional MLS #226024160 Report a problem Columbus and Central Ohio Regional MLS #226024160 Report a problem | ||
| 7/2/2026 | Contingent | $590,000+0.9%$174/sqft |
Source: Columbus and Central Ohio Regional MLS #226024160 Report a problem | ||
| 6/30/2026 | Listed for sale | $585,000+13.6%$172/sqft |
Source: Columbus and Central Ohio Regional MLS #226024160 Report a problem | ||
| 3/1/2023 | Listing removed | -- |
Source: Columbus and Central Ohio Regional MLS #223003618 Report a problem | ||
| 2/22/2023 | Price change | $515,000-1.9%$152/sqft |
Source: Columbus and Central Ohio Regional MLS #223003618 Report a problem | ||
| 2/13/2023 | Listed for sale | $525,000+52.2%$155/sqft |
Source: Columbus and Central Ohio Regional MLS #223003618 Report a problem | ||
| 3/22/2019 | Sold | $345,000+0%$102/sqft |
Source: Columbus and Central Ohio Regional MLS #219003366 Report a problem | ||
| 3/22/2019 | Listed for sale | $344,900$102/sqft |
Source: Keller Williams Excel Realty #219003366 Report a problem | ||
| 2/12/2019 | Pending sale | $344,900$102/sqft |
Source: Keller Williams Excel Realty #219003366 Report a problem | ||
| 2/6/2019 | Listed for sale | $344,900$102/sqft |
Source: Keller Williams Excel Realty #219003366 Report a problem | ||
| 11/13/2018 | Listing removed | $344,900$102/sqft |
Source: HER Realtors #218031831 Report a problem | ||
| 10/25/2018 | Price change | $344,900-1.4%$102/sqft |
Source: HER Realtors #218031831 Report a problem | ||
| 10/5/2018 | Price change | $349,900-1.4%$103/sqft |
Source: HER Realtors #218031831 Report a problem | ||
| 8/22/2018 | Listed for sale | $354,900+42%$104/sqft |
Source: HER Realtors #218031831 Report a problem | ||
| 6/27/2008 | Sold | $250,000-7.4%$74/sqft |
Source: Public Record Report a problem | ||
| 5/29/2008 | Listed for sale | $269,900+7.1%$79/sqft |
Source: Prudential Real Estate #2718476 Report a problem | ||
| 10/30/2003 | Sold | $252,000$74/sqft |
Source: Public Record Report a problem | ||
Public tax history
| Year | Property taxes | Tax assessment |
|---|---|---|
| 2025 | $8,718 +6.3% | $142,420 |
| 2024 | $8,201 +0.4% | $142,420 |
| 2023 | $8,168 +10.3% | $142,420 +39.4% |
| 2022 | $7,408 -0.6% | $102,130 |
| 2021 | $7,453 -0.4% | $102,130 |
| 2020 | $7,485 +6.8% | $102,130 +6% |
| 2019 | $7,007 +0.9% | $96,390 |
| 2018 | $6,946 +13.8% | $96,390 +16.8% |
| 2017 | $6,103 | $82,500 |
| 2016 | $6,103 +9.8% | $82,500 |
| 2015 | $5,559 +1.1% | $82,500 |
| 2014 | $5,498 +2.9% | $82,500 +4.5% |
| 2013 | $5,341 +1% | $78,960 |
| 2012 | $5,286 +0.1% | $78,960 |
| 2011 | $5,281 +0.4% | $78,960 -12.2% |
| 2010 | $5,261 +4.5% | $89,920 |
| 2009 | $5,034 -4.8% | $89,920 |
| 2008 | $5,288 +16.7% | $89,920 |
| 2007 | $4,530 +8.9% | $89,920 |
| 2006 | $4,162 +0.8% | $89,920 |
| 2005 | $4,130 | $89,920 |
| 2004 | -- | -- |
| 2003 | $1,206 +17.4% | $16,695 +17.5% |
| 2002 | $1,028 | $14,210 |
Find assessor info on the county website
Neighborhood: 43082
Nearby homes
- $581,4005 bd2 ba2.7k sqft5000 Alston Grove Dr, Westerville, OH 43082Off Market
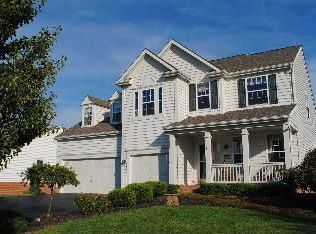
- $675,0004 bd3 ba3.8k sqft4952 Alston Grove Dr, Westerville, OH 43082For Sale

- $655,3004 bd3 ba3.2k sqft5045 Thornwood Dr, Westerville, OH 43082Off Market
- $565,3004 bd3 ba2.4k sqft5031 Thornwood Dr, Westerville, OH 43082Off Market
- $555,6003 bd2 ba2k sqft5022 Alston Grove Dr, Westerville, OH 43082Off Market
- $580,6004 bd3 ba2.3k sqft5059 Thornwood Dr, Westerville, OH 43082Off Market
- $11,100-- bd-- ba-- sqft4925 Alston Grove Dr, Westerville, OH 43082Off Market
- $584,9004 bd3 ba3.1k sqft5073 Thornwood Dr, Westerville, OH 43082Sold
Nearby schools
GreatSchools rating
- 9/10Walnut Creek Elementary SchoolGrades: PK-5Distance: 0.8 mi
- 9/10Berkshire Middle SchoolGrades: 6-8Distance: 3.4 mi
- 8/10Orange High SchoolGrades: 9-12Distance: 2.7 mi
Get a cash offer in 3 minutes
Find out how much your home could sell for in as little as 3 minutes with a no-obligation cash offer.
Estimated market value
$590,300
Get a cash offer in 3 minutes
Find out how much your home could sell for in as little as 3 minutes with a no-obligation cash offer.
Estimated market value
$590,300
- Ohio
- Delaware County
- Westerville
- 43082
- 4978 Alston Grove Dr
Nearby cities
Nearby neighborhoods
Nearby zip codes
Other Westerville Topics
