Nearly New, Rich in Amenities & Perfect for You! - Situated within the Arboretum development by Lennar, this stunning residence is designed to captivate families of all sizes. A three-car garage and an elegant glass front door lead you into a space rich in functionality and benefits. The first floor features a bedroom and a half bathroom, along with a full casita that boasts its own private entrance, living room, kitchen, bedroom, and bathroom—perfect for rental purposes. The formal dining and living areas are enhanced by a cozy fireplace, plantation shutters, recessed lighting, raised baseboards, and laminate hardwood tile flooring that extends into the kitchen. The expansive kitchen is a chef's dream, equipped with granite countertops, stainless steel appliances (including a double oven), a large farmhouse sink, ample cabinetry, and an impressive island. This oversized island is thoughtfully designed to serve as a comfortable breakfast bar. At the top of the stairs, you will find a spacious loft, a large laundry room with abundant storage, two additional bedrooms (each featuring walk-in closets), a full bathroom, and a primary suite. The generous primary suite is highlighted by beautiful barn doors that open into a bathroom complete with a Roman tub, separate shower, dual sinks, and a sizable walk-in closet. The fully landscaped backyard provides stunning mountain views and an ideal setting for barbecuing and relaxation. Conveniently located near restaurants, shopping, schools, freeway access, and the renowned Victoria Gardens and Ontario Mills malls, this is an opportunity not to be missed. Be sure to experience it in person!
Sold for $980,000
Listed by: Coldwell Banker Icon • Nicolle Barton • Contact: 909-980-1818
Bought with: PAK HOME REALTY
$980,000
4978 Bushberry Ave, Fontana, CA 92336
5beds
3,667sqft
Single Family Residence
Built in 2019
5,500 Square Feet Lot
$969,300 Zestimate®
$267/sqft
$4,760 Estimated rent
Home value
$969,300
$872,000 - $1.08M
$4,760/mo
Zestimate® history
Owner options
List your home for rent
$4,760/mo
Rent Zestimate®
Find your next renter with Zillow Rental Manager. Plus, with online applications, you can quickly screen prospective tenants – for free.
$4,760/mo
Rent Zestimate®
Refinance and save
$6,255/mo
Est. payment
Refinancing to a lower rate could help reduce your monthly payments and save thousands over the life of the loan.
$6,255/mo
Est. payment
Explore your selling options
Work with a Zillow partner agent
Leverage their expertise and Zillow's premium Showcase listings to get your home seen by more buyers.
Get startedList with your own agent
Get your home in front of millions of buyers by listing it on Zillow.
Learn how to do itSell it yourself
Take full control of how buyers see your home on Zillow by listing For Sale by Owner (FSBO).
List your homeWhat's special
Cozy fireplaceSpacious loftThree-car garageFully landscaped backyardImpressive islandExpansive kitchenBarbecuing and relaxation
Zillow last checked:
Listing updated:
Listed by:
Nicolle Barton DRE #01485437 909-243-4209,
Coldwell Banker Icon,
Kelli Vanevenhoven DRE #01062860 909-243-4209,
Coldwell Banker Icon
Bought with:
Brian Edwards, DRE #01924128
PAK HOME REALTY
Source: CRMLS,MLS#: CV25095736 Originating MLS: California Regional MLS
Originating MLS: California Regional MLSFacts & features
Interior
Bedrooms & bathrooms
- Bedrooms: 5
- Bathrooms: 5
- Full bathrooms: 4
- 1/2 bathrooms: 1
- Main level bathrooms: 2
- Main level bedrooms: 2
Rooms
- Room types: Entry/Foyer, Kitchen, Laundry, Loft, Living Room, Primary Bathroom, Primary Bedroom, Other, Dining Room
Primary bedroom
- Features: Multiple Primary Suites
Primary bedroom
- Features: Primary Suite
Bathroom
- Features: Bathtub, Dual Sinks, Enclosed Toilet, Full Bath on Main Level, Separate Shower, Tub Shower, Vanity, Walk-In Shower
Kitchen
- Features: Granite Counters, Kitchen Island, Kitchen/Family Room Combo, Utility Sink
Heating
- Central
Cooling
- Central Air, Whole House Fan
Appliances
- Included: Double Oven, Dishwasher, Gas Cooktop, Disposal, Gas Oven, Gas Water Heater, Microwave, Water To Refrigerator, Water Heater
- Laundry: Inside, Laundry Room
Features
- Built-in Features, Block Walls, Ceiling Fan(s), Separate/Formal Dining Room, Granite Counters, High Ceilings, In-Law Floorplan, Open Floorplan, Pantry, Paneling/Wainscoting, Recessed Lighting, Storage, Two Story Ceilings, Bar, Loft, Multiple Primary Suites, Primary Suite, Walk-In Closet(s)
- Flooring: Carpet, Tile
- Doors: ENERGY STAR Qualified Doors
- Windows: Blinds, Double Pane Windows, ENERGY STAR Qualified Windows, Plantation Shutters, Screens
- Has fireplace: Yes
- Fireplace features: Living Room
- Common walls with other units/homes: No Common Walls
Interior area
- Total interior livable area: 3,667 sqft
Property
Parking
- Total spaces: 3
- Parking features: Concrete, Direct Access, Driveway, Garage Faces Front, Garage, Paved, Private
- Attached garage spaces: 3
Accessibility
- Accessibility features: Safe Emergency Egress from Home
Features
- Levels: Two
- Stories: 2
- Entry location: Front
- Pool features: None
- Spa features: None
- Fencing: Block,Excellent Condition
- Has view: Yes
- View description: Hills, Mountain(s), Neighborhood
Lot
- Size: 5,500 Square Feet
- Features: Back Yard, Front Yard, Landscaped, Paved, Street Level, Yard
Details
- Parcel number: 1118241070000
- Special conditions: Standard
Construction
Type & style
- Home type: SingleFamily
- Property subtype: Single Family Residence
Materials
- Block, Drywall, Frame, Glass, Concrete, Stucco
- Foundation: Slab
- Roof: Tile
Condition
- Turnkey
- New construction: No
- Year built: 2019
Utilities & green energy
- Sewer: Public Sewer
- Water: Public
- Utilities for property: Cable Available, Electricity Available, Electricity Connected, Natural Gas Available, Natural Gas Connected, Phone Available, Sewer Available, Sewer Connected, Water Available, Water Connected
Green energy
- Energy efficient items: Windows
- Energy generation: Solar
Community & HOA
Community
- Features: Biking, Curbs, Foothills, Street Lights, Sidewalks
- Security: Carbon Monoxide Detector(s), Smoke Detector(s)
Location
- Region: Fontana
Financial & listing details
- Price per square foot: $267/sqft
- Tax assessed value: $644,890
- Annual tax amount: $12,850
- Date on market: 5/1/2025
- Cumulative days on market: 20 days
- Listing terms: Cash,Conventional,Contract,FHA,Submit,VA Loan
- Road surface type: Paved
Price history
| Date | Event | Price |
|---|---|---|
| 7/11/2025 | Sold | $980,000-2%$267/sqft |
Source:  CRMLS #CV25095736 Report a problem CRMLS #CV25095736 Report a problem | ||
| 6/2/2025 | Pending sale | $999,999$273/sqft |
Source: CRMLS #CV25095736 Report a problem | ||
| 5/1/2025 | Listed for sale | $999,999+69.5%$273/sqft |
Source: CRMLS #CV25095736 Report a problem | ||
| 7/19/2019 | Sold | $590,000$161/sqft |
Source: Public Record Report a problem | ||
Public tax history
| Year | Property taxes | Tax assessment |
|---|---|---|
| 2025 | $12,850 +4.7% | $644,890 +2% |
| 2024 | $12,275 +5.4% | $632,246 +2% |
| 2023 | $11,651 +0.2% | $619,849 +2% |
| 2022 | $11,633 | $607,695 +2% |
| 2021 | -- | $595,779 +1% |
| 2020 | $11,339 +119% | $589,670 +565.2% |
| 2019 | $5,177 | $88,649 |
Find assessor info on the county website
Neighborhood: Arboretum
Nearby homes
- $812,5005 bd3 ba2.9k sqft4986 Bushberry Ave, Fontana, CA 92336Off Market
- $873,5005 bd4 ba3.6k sqft4970 Bushberry Ave, Fontana, CA 92336Off Market
- $821,5005 bd3 ba2.9k sqft4962 Bushberry Ave, Fontana, CA 92336Off Market
- $910,0005 bd4 ba3.6k sqft5002 Bushberry Ave, Fontana, CA 92336Sold
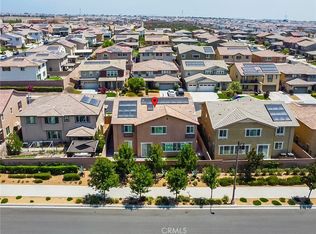
- $937,6005 bd4 ba3.6k sqft4952 Bushberry Ave, Fontana, CA 92336Off Market
- $902,8005 bd4 ba3.6k sqft5003 Bushberry, Fontana, CA 92336Off Market
- $786,3004 bd3 ba2.5k sqft16382 Ambrosia Ln, Fontana, CA 92336Off Market
- $868,9005 bd3 ba3.1k sqft4979 Deer Grass Dr, Fontana, CA 92336Off Market
Nearby schools
GreatSchools rating
- 4/10Sierra Lakes Elementary SchoolGrades: K-5Distance: 1 mi
- 8/10Wayne Ruble Middle SchoolGrades: 6-8Distance: 2.2 mi
- 7/10Summit High SchoolGrades: 9-12Distance: 1.5 mi
Schools provided by the listing agent
- Elementary: Sierra Lakes
- Middle: Wayne Ruble
- High: Summit
Source: CRMLS. This data may not be complete. We recommend contacting the local school district to confirm school assignments for this home.
Get a cash offer in 3 minutes
Find out how much your home could sell for in as little as 3 minutes with a no-obligation cash offer.
Estimated market value
$969,300
Get a cash offer in 3 minutes
Find out how much your home could sell for in as little as 3 minutes with a no-obligation cash offer.
Estimated market value
$969,300
- California
- San Bernardino County
- Fontana
- 92336
- Arboretum
- 4978 Bushberry Ave
Nearby cities
Nearby neighborhoods
Nearby zip codes
Other Fontana Topics
