From the moment you arrive, you can feel it, a home made for living on your terms. This 4 bed, 2 bath home paired up with a coveted 3 stall garage/shop sits on a roomy .82 acre lot that offers spaces that flow effortlessly, a yard that beckons for fun and relaxation and details designed to make life easier, brighter and more enjoyable. Just down the road within walking distance is Rotary Beach and the public boat launch giving you access to Le Homme Dieu and the Chain of Lakes arguably some of the best waters in all of Minnesota at your fingertips. This home invites you to live as much outdoors as you do inside. The yard becomes a natural extension of the home. Whether it’s hosting summer barbecues, creating a garden oasis, or simply letting the kids or pets explore freely, the space here adapts to whatever your lifestyle demands. Inside, the home reflects the same sense of care and intention. Thoughtfully updated, it balances modern improvements with a comfortable design. The main level features two bedrooms and two updated bathrooms, offering both convenience and functionality with a large living room. The newly finished lower level adds flexibility with two additional bedrooms and an inviting family room. Significant updates have already been completed including new windows, kitchen refresh, flooring, siding, paint, plumbing, ductwork, landscaping and spray foam insulation providing efficiency, comfort, and long-term peace of mind. For those who need space beyond the home, the 30'x 50' detached 3 stall garage/shop stands out as a rare and highly functional feature. This is more than a place to live, it’s a place to gather, recharge, and fully enjoy the lifestyle that surrounds you!
Closed
$359,000
4978 County Road 42 NE, Alexandria, MN 56308
4beds
3,000sqft
Single Family
Built in 1956
0.83 Acres Lot
$362,400 Zestimate®
$120/sqft
$2,487 Estimated rent
Home value
$362,400
$279,000 - $471,000
$2,487/mo
Zestimate® history
Owner options
List your home for rent
$2,487/mo
Rent Zestimate®
Find your next renter with Zillow Rental Manager. Plus, with online applications, you can quickly screen prospective tenants – for free.
$2,487/mo
Rent Zestimate®
Refinance and save
$2,181/mo
Est. payment
Refinancing to a lower rate could help reduce your monthly payments and save thousands over the life of the loan.
$2,181/mo
Est. payment
Explore your selling options
Work with a Zillow partner agent
Leverage their expertise and Zillow's premium Showcase listings to get your home seen by more buyers.
Get startedList with your own agent
Get your home in front of millions of buyers by listing it on Zillow.
Learn how to do itSell it yourself
Take full control of how buyers see your home on Zillow by listing For Sale by Owner (FSBO).
List your homeWhat's special
Zillow last checked:
Listing updated:
Listed by:
John Vogeler 320-808-0240,
Counselor Realty Inc of Alex
Bought with:
John Vogeler
Counselor Realty Inc of Alex
Source: NorthstarMLS as distributed by MLS GRID,MLS#: 7044299
Facts & features
Interior
Bedrooms & bathrooms
- Bedrooms: 4
- Bathrooms: 2
- Full bathrooms: 1
- 1/2 bathrooms: 1
Bedroom
- Level: Main
- Area: 375 Square Feet
- Dimensions: 25x15
Bedroom 2
- Level: Main
- Area: 210 Square Feet
- Dimensions: 15x14
Bedroom 3
- Level: Lower
- Area: 156 Square Feet
- Dimensions: 13x12
Bedroom 4
- Level: Lower
- Area: 168 Square Feet
- Dimensions: 14x12
Bathroom
- Level: Main
- Area: 90 Square Feet
- Dimensions: 10x9
Bathroom
- Level: Main
- Area: 40 Square Feet
- Dimensions: 10x4
Dining room
- Level: Main
- Area: 120 Square Feet
- Dimensions: 12x10
Family room
- Level: Lower
- Area: 476 Square Feet
- Dimensions: 28x17
Kitchen
- Level: Main
- Area: 165 Square Feet
- Dimensions: 15x11
Living room
- Level: Main
- Area: 336 Square Feet
- Dimensions: 21x16
Storage
- Level: Lower
- Area: 130 Square Feet
- Dimensions: 13x10
Utility room
- Level: Lower
- Area: 567 Square Feet
- Dimensions: 27x21
Heating
- Forced Air
Cooling
- Central Air
Appliances
- Included: Dishwasher, Dryer, Exhaust Fan, Gas Water Heater, Microwave, Range, Refrigerator, Washer, Water Softener Rented
- Laundry: Electric Dryer Hookup, Lower Level, Washer Hookup
Features
- Basement: Block,Egress Window(s),Full,Storage Space
- Has fireplace: No
Interior area
- Total structure area: 3,000
- Total interior livable area: 3,000 sqft
- Finished area above ground: 1,500
- Finished area below ground: 930
Property
Parking
- Total spaces: 3
- Parking features: Detached Garage, Gravel, Floor Drain, Garage Door Opener
- Garage spaces: 3
- Has uncovered spaces: Yes
- Details: Garage Dimensions (30x50)
Accessibility
- Accessibility features: Doors 36"+, Hallways 42"+, Soaking Tub
Features
- Levels: One
- Stories: 1
- Fencing: None
Lot
- Size: 0.83 Acres
- Dimensions: 172 x 265 x 206 x 138
- Features: Tree Coverage - Light
Details
- Additional structures: Garage(s), Gazebo
- Foundation area: 1500
- Parcel number: 121274000
- Zoning description: Residential-Single Family
Construction
Type & style
- Home type: SingleFamily
- Property subtype: Single Family
Materials
- Block, Concrete, Frame
- Roof: Age Over 8 Years,Architectural Shingle,Asphalt
Condition
- New construction: No
- Year built: 1956
Utilities & green energy
- Electric: 100 Amp Service
- Gas: Natural Gas
- Sewer: City Sewer/Connected
- Water: Drilled, Private, Well
Community & HOA
Community
- Subdivision: Carlos Add To Interlachen Prcl
HOA
- Has HOA: No
Location
- Region: Alexandria
Financial & listing details
- Price per square foot: $120/sqft
- Tax assessed value: $284,300
- Annual tax amount: $1,725
- Date on market: 3/27/2026
- Cumulative days on market: 33 days
- Road surface type: Paved
Price history
| Date | Event | Price |
|---|---|---|
| 5/29/2026 | Sold | $359,000$120/sqft |
Source:  NorthstarMLS as distributed by MLS GRID #7044299 Report a problem NorthstarMLS as distributed by MLS GRID #7044299 Report a problem | ||
| 4/30/2026 | Pending sale | $359,000$120/sqft |
Source: NorthstarMLS as distributed by MLS GRID #7044299 Report a problem | ||
| 4/28/2026 | Price change | $359,000-5.3%$120/sqft |
Source: NorthstarMLS as distributed by MLS GRID #7044299 Report a problem | ||
| 4/17/2026 | Price change | $379,000-2.6%$126/sqft |
Source: NorthstarMLS as distributed by MLS GRID #7044299 Report a problem | ||
| 3/28/2026 | Listed for sale | $389,000+89.8%$130/sqft |
Source: NorthstarMLS as distributed by MLS GRID #7044299 Report a problem | ||
| 5/28/2021 | Sold | $205,000+7.9%$68/sqft |
Source: NorthstarMLS as distributed by MLS GRID #5766096 Report a problem | ||
| 8/24/2017 | Listing removed | $190,000$63/sqft |
Source: Edina Realty, Inc., a Berkshire Hathaway affiliate #10-22607 Report a problem | ||
| 6/6/2017 | Listed for sale | $190,000$63/sqft |
Source: Edina Realty, Inc. #10-22607 Report a problem | ||
Public tax history
| Year | Property taxes | Tax assessment |
|---|---|---|
| 2025 | $1,888 +17.3% | $284,300 +2.5% |
| 2024 | $1,610 +1.6% | $277,500 +26.9% |
| 2023 | $1,584 +6.3% | $218,600 +7.5% |
| 2022 | $1,490 -11.2% | $203,400 +14.2% |
| 2021 | $1,678 +1.9% | $178,100 +4.6% |
| 2020 | $1,646 +3.4% | $170,200 +4.5% |
| 2019 | $1,592 +43.2% | $162,900 +3% |
| 2018 | $1,112 +5.7% | $158,100 +17.5% |
| 2017 | $1,052 -3.7% | $134,500 +5% |
| 2016 | $1,092 -0.4% | $128,137 |
| 2015 | $1,096 | -- |
| 2014 | -- | $127,900 |
| 2013 | -- | -- |
| 2012 | -- | -- |
| 2011 | $1,414 -1.1% | -- |
| 2010 | $1,430 | -- |
Find assessor info on the county website
Neighborhood: 56308
Nearby homes
- $297,700-- bd-- ba1.6k sqft5012 County Road 42 NE, Alexandria, MN 56308Off Market
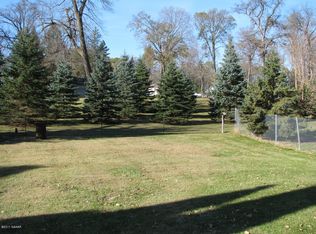
- $578,100-- bd-- ba1.6k sqft4975 Interlachen Dr NE, Alexandria, MN 56308Off Market
- $350,800-- bd-- ba1.4k sqft5034 County Road 42 NE, Alexandria, MN 56308Off Market
- $615,5004 bd3 ba3.1k sqft1571 County Road 120, Alexandria, MN 56308Off Market
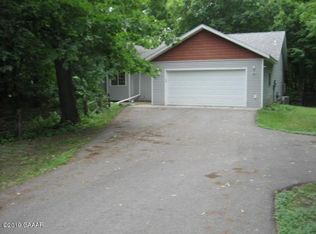
- $262,400-- bd-- ba1k sqft5037 Interlachen Dr NE, Alexandria, MN 56308Off Market
- $430,2004 bd3 ba3.1k sqft1571 Old County Road 120 NE, Alexandria, MN 56308Off Market
- $313,1004 bd3 ba2.1k sqft5056 County Road 42 NE, Alexandria, MN 56308Off Market
- $1,144,0004 bd4 ba2.4k sqft1560 County Road 120 NE, Alexandria, MN 56308Off Market
Nearby schools
GreatSchools rating
- 6/10Voyager Elementary SchoolGrades: K-5Distance: 2.6 mi
- 6/10Discovery Junior High SchoolGrades: 6-8Distance: 3.3 mi
- 8/10Alexandria Area High SchoolGrades: 9-12Distance: 6.4 mi


Get pre-qualified for a loan
At Zillow Home Loans, we can pre-qualify you in as little as 5 minutes with no impact to your credit score.An equal housing lender. NMLS #10287.
- Minnesota
- Douglas County
- Alexandria
- 56308
- 4978 County Road 42 NE
Nearby cities
Nearby zip codes
Other Alexandria Topics
