Skip main navigation
Off market
  • $724,500

    4978 Elmcrest Ln, Cincinnati, OH 45242

    4beds
    2,358sqft
    SingleFamily
    Built in 1966
    0.29 Acres Lot
    $724,500 Zestimate®
    $307/sqft
    $3,104 Estimated rent

    Home value

    $724,500

    $667,000 - $797,000

    $3,104/mo

    Zestimate® history
    Loading
    Loading...

    Owner options

    List your home for rent

    $3,104/mo

    Rent Zestimate®

    Find your next renter with Zillow Rental Manager. Plus, with online applications, you can quickly screen prospective tenants – for free.

    Learn more

    $3,104/mo

    Rent Zestimate®

    Refinance and save

    $4,763/mo

    Est. payment

    Refinancing to a lower rate could help reduce your monthly payments and save thousands over the life of the loan.

    See today's rates

    $4,763/mo

    Est. payment

    Explore your selling options

    Work with a Zillow partner agent

    Leverage their expertise and Zillow's premium Showcase listings to get your home seen by more buyers.

    Get started

    List with your own agent

    Get your home in front of millions of buyers by listing it on Zillow.

    Learn how to do it

    Sell it yourself

    Take full control of how buyers see your home on Zillow by listing For Sale by Owner (FSBO).

    List your home

    What's special

    Beautiful brickQuartz countertopsUpdated family roomGas cooktopBeautifully landscaped yardStainless steel appliancesCrown molding

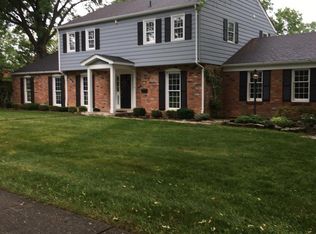
    TO TOUR SCAN THE QR CODE OR PASTE THIS LINK INTO YOUR BROWSER: https://bit.ly/3MWb4d9 NEW ROOF 2022. PLEASE NOTE, ZILLOW'S ZESTIMATE IS VERY INACCURATE. Contact us with any questions regarding our price. Beautiful brick with dramatic floor to ceiling Pella windows fronting this picturesque home on quiet street in the coveted Indian Hill School District! Four bedrooms, 2 full and 1/2 baths. Hardwood flooring throughout and an updated floor plan. Beautifully landscaped yard, mature oak trees with large, level, luscious lawn in back. LOW SYCAMORE TOWNSHIP TAXES. Updated light fixtures throughout. Large sitting/living room off the front entry foyer features crown molding and natural light with floor to ceiling front window. Dining room off entry foyer easily seats 8 and features crown molding with natural light from the floor to ceiling front window. Kitchen has been updated with hardwood cabinets, quartz countertops, stainless steel appliances and gas cooktop. Eat-in area features custom moveable black table with built-in custom benches doubling as additional storage. Kitchen opens to updated family room with custom-made white wood mantle, TV space above, fireplace below, and white custom cabinets with black granite tops gracing each side of fireplace. Family room with walnut inlay hardwood floor opens to beautiful patio and yard, perfect for entertaining and play. First floor half-bath, laundry room with white cabinets and pantry/closet off attached 2-car garage. Second floor master suite with updated floor tile in bath. Three additional bedrooms and full bath with double sink. Large, carpeted basement play area and separate workroom/workout/office space. Move-in time frame flexible. IMMEDIATE OCCUPANCY AVAILABLE AT CLOSING AT BUYER'S REQUEST.

    This property is off market, which means it's not currently listed for sale or rent on Zillow. This may be different from what's available on other websites or public sources.

    Facts & features

    Interior

    Bedrooms & bathrooms
    • Bedrooms: 4
    • Bathrooms: 3
    • Full bathrooms: 2
    • 1/2 bathrooms: 1
    Heating
    • Baseboard
    Cooling
    • Central
    Appliances
    • Included: Dishwasher, Dryer, Freezer, Garbage disposal, Microwave, Range / Oven, Refrigerator, Washer
    Features
    • Flooring: Tile, Hardwood
    • Basement: Partially finished
    • Has fireplace: Yes
    Interior area
    • Total interior livable area: 2,358 sqft

    Property

    Parking
    • Total spaces: 2
    • Parking features: Garage - Attached
    Features
    • Exterior features: Stone, Brick
    Lot
    • Size: 0.29 Acres
    Details
    • Parcel number: 6000093002200

    Construction

    Type & style
    • Home type: SingleFamily
    • Architectural style: Conventional
    Materials
    • masonry
    Condition
    • Year built: 1966

    Community & HOA

    HOA
    • Has HOA: Yes
    • HOA fee: $2 monthly
    Location
    • Region: Cincinnati

    Financial & listing details

    • Price per square foot: $307/sqft
    • Tax assessed value: $528,440
    • Annual tax amount: $7,221

    Price history

    DateEventPrice
    11/7/2022Sold$528,440-10.2%$224/sqft
    Source: Agent Provided Report a problem
    9/20/2022Listed for sale$588,500$250/sqft
    Source: Owner Report a problem
    9/1/2022Listing removed--
    Source: Owner Report a problem

    Public tax history

    YearProperty taxesTax assessment
    2024$7,221 -0.6%$184,954
    2023$7,264 +14.5%$184,954 +39.9%
    2022$6,345 +15.1%$132,171
    2021$5,514 $132,171 +0%
    2020$5,514 +6.1%$132,170 +14%
    2019$5,198 +4.9%$115,937 0%
    2018$4,956 $115,938
    2017$4,956 +18.2%$115,938 +20.2%
    2016$4,192 $96,468
    2015$4,192 +0.6%$96,468
    2014$4,166 -1.6%$96,468 +2%
    2013$4,233 0%$94,574
    2012$4,234 +2.3%$94,574
    2011$4,141 +2.2%$94,574 -3.5%
    2010$4,050 +4.2%$98,018
    2009$3,886 +1.7%$98,018
    2008$3,819 +5.3%$98,018 +3%
    2007$3,628 +1%$95,165
    2006$3,592 +0.2%$95,165
    2005$3,585 +8.3%$95,165 +12.6%
    2003$3,311 -1.6%$84,490
    2002$3,364 +12%$84,490 +15.4%
    2001$3,002 +3.7%$73,220
    2000$2,895 $73,220
    Find assessor info on the county website

    Neighborhood: 45242

    Nearby schools

    GreatSchools rating
    Get a cash offer in 3 minutes
    Find out how much your home could sell for in as little as 3 minutes with a no-obligation cash offer.
    Estimated market value
    $724,500
    Get a cash offer in 3 minutes
    Find out how much your home could sell for in as little as 3 minutes with a no-obligation cash offer.
    Estimated market value
    $724,500