Exceptionally well maintained home on beautiful pond/conservation lot! Bright and airy floor plan best describes this beautiful pool home with volume ceilings that offers 3 bedrooms plus study and 3 baths. Lush tropical landscaping surrounds you as you approach the entryway. Step inside to the generously sized formal living and dining rooms. Gorgeous remodeled kitchen has ample counter top space adorned with exotic granite, lots of wood cabinetry, newer SS appliances, breakfast nook, and overlooks family room with wood burning fireplace. Primary bedroom with updated en suite bath has walk-in closet and double vanities. A second oversized bedroom on the opposite side of the home can used in the same manner with an en suite bathroom that leads to the pool. Third bedroom and bath has it's own wing. Open two sets of large sliders and step outside to a hard to find oversized pool and spa and enjoy the private setting this home has to offer. A remote controlled retractable awning allows for a cozy feel on the lanai and provides shade later in the day. Available turnkey! Located in Kylemont of Lansbrook, enjoy all the community amenities including 2 parks and playgrounds, miles of walking/biking trails, resident only waterfront complex with boat ramp to Lake Tarpon and day docks. Convenient to shopping, restaurants, John Chesnut Park and the Pinellas Trail extenion. A short drive to airports and our award winning beaches.
Sold for $790,000
$790,000
4978 KERNWOOD COURT, PALM HARBOR, FL 34685
3beds
2,735sqft
Single Family Residence
Built in 1996
0.33 Acres Lot
$762,900 Zestimate®
$289/sqft
$4,079 Estimated rent
Home value
$762,900
$687,000 - $847,000
$4,079/mo
Zestimate® history
Owner options
List your home for rent
$4,079/mo
Rent Zestimate®
Find your next renter with Zillow Rental Manager. Plus, with online applications, you can quickly screen prospective tenants – for free.
$4,079/mo
Rent Zestimate®
Refinance and save
$5,561/mo
Est. payment
Refinancing to a lower rate could help reduce your monthly payments and save thousands over the life of the loan.
$5,561/mo
Est. payment
Explore your selling options
Work with a Zillow partner agent
Leverage their expertise and Zillow's premium Showcase listings to get your home seen by more buyers.
Get startedList with your own agent
Get your home in front of millions of buyers by listing it on Zillow.
Learn how to do itSell it yourself
Take full control of how buyers see your home on Zillow by listing For Sale by Owner (FSBO).
List your homeWhat's special
Exotic graniteLush tropical landscapingPrivate settingWood burning fireplaceVolume ceilingsOversized pool and spaRemodeled kitchen
Zillow last checked:
Listing updated:
Listed by:
Michele Burns 727-741-1044,
COLDWELL BANKER REALTY 727-781-3700
Bought with:
Margot Toomey, 3254054
COASTAL PROPERTIES GROUP INTERNATIONAL
Mark Leongomez, 3025331
COASTAL PROPERTIES GROUP INTERNATIONAL
Source: Stellar MLS,MLS#: TB8371899 Originating MLS: Suncoast Tampa
Originating MLS: Suncoast Tampa
Facts & features
Interior
Bedrooms & bathrooms
- Bedrooms: 3
- Bathrooms: 3
- Full bathrooms: 3
Rooms
- Room types: Family Room, Dining Room, Living Room, Utility Room
Primary bedroom
- Features: Garden Bath, Walk-In Closet(s)
- Level: First
- Area: 2954 Square Feet
- Dimensions: 211x14
Bedroom 2
- Features: Shower No Tub, Built-in Closet
- Level: First
- Area: 312 Square Feet
- Dimensions: 26x12
Great room
- Level: First
- Area: 221 Square Feet
- Dimensions: 17x13
Kitchen
- Features: Pantry
- Level: First
- Area: 130 Square Feet
- Dimensions: 13x10
Heating
- Central, Heat Pump
Cooling
- Central Air
Appliances
- Included: Dishwasher, Disposal, Dryer, Range, Refrigerator, Solar Hot Water, Washer, Water Softener
- Laundry: Inside, Laundry Room
Features
- Cathedral Ceiling(s), Ceiling Fan(s), Eating Space In Kitchen, Kitchen/Family Room Combo, Living Room/Dining Room Combo, Solid Wood Cabinets, Split Bedroom, Stone Counters, Walk-In Closet(s)
- Flooring: Laminate, Tile
- Doors: Sliding Doors
- Windows: Window Treatments
- Has fireplace: Yes
- Fireplace features: Family Room, Wood Burning
Interior area
- Total structure area: 3,654
- Total interior livable area: 2,735 sqft
Property
Parking
- Total spaces: 3
- Parking features: Garage - Attached
- Attached garage spaces: 3
Features
- Levels: One
- Stories: 1
- Exterior features: Awning(s), Irrigation System, Lighting, Sidewalk
- Has private pool: Yes
- Pool features: Gunite, In Ground, Lighting, Outside Bath Access, Pool Sweep, Screen Enclosure
- Has spa: Yes
- Spa features: Heated, In Ground
- Has view: Yes
- View description: Pool, Trees/Woods, Water, Pond
- Has water view: Yes
- Water view: Water,Pond
- Waterfront features: Lake
Lot
- Size: 0.33 Acres
- Dimensions: 87 x 120
- Features: In County, Private, Sidewalk, Unincorporated
Details
- Parcel number: 212716472770000110
- Zoning: RPD-5
- Special conditions: None
Construction
Type & style
- Home type: SingleFamily
- Property subtype: Single Family Residence
Materials
- Block, Stone
- Foundation: Slab
- Roof: Shingle
Condition
- New construction: No
- Year built: 1996
Utilities & green energy
- Sewer: Public Sewer
- Water: Public
- Utilities for property: Cable Connected, Electricity Connected, Public, Sewer Connected, Sprinkler Well, Street Lights, Water Connected
Community & HOA
Community
- Features: Community Boat Ramp, Dock, Fishing, Lake, Association Recreation - Owned, Deed Restrictions, Park, Playground, Sidewalks, Special Community Restrictions
- Pet fee: $0 monthly
- Subdivision: KYLEMONT
HOA
- Has HOA: Yes
- Amenities included: Basketball Court, Fence Restrictions, Park, Pickleball Court(s), Playground, Recreation Facilities, Vehicle Restrictions
- Services included: Common Area Taxes
- HOA fee: $142 monthly
- HOA name: Self-managed
- Second HOA name: Lansbrook
Location
- Region: Palm Harbor
Financial & listing details
- Price per square foot: $289/sqft
- Tax assessed value: $720,647
- Annual tax amount: $9,859
- Date on market: 4/10/2025
- Cumulative days on market: 1 day
- Listing terms: Cash,Conventional,FHA,VA Loan
- Ownership: Fee Simple
- Total actual rent: 0
- Electric utility on property: Yes
- Road surface type: Paved
Price history
| Date | Event | Price |
|---|---|---|
| 5/2/2025 | Sold | $790,000+0.6%$289/sqft |
Source:  Stellar MLS #TB8371899 Report a problem Stellar MLS #TB8371899 Report a problem | ||
| 4/12/2025 | Pending sale | $785,000$287/sqft |
Source: Stellar MLS #TB8371899 Report a problem | ||
| 4/10/2025 | Listed for sale | $785,000+33.5%$287/sqft |
Source: Stellar MLS #TB8371899 Report a problem | ||
| 8/21/2024 | Listing removed | $588,000-8.1%$215/sqft |
Source: Stellar MLS #U8128453 Report a problem | ||
| 8/25/2021 | Sold | $640,000+8.8%$234/sqft |
Source: Public Record Report a problem | ||
| 7/4/2021 | Pending sale | $588,000$215/sqft |
Source: Stellar MLS #U8128453 Report a problem | ||
| 7/1/2021 | Listed for sale | $588,000+781.6%$215/sqft |
Source: Stellar MLS #U8128453 Report a problem | ||
| 12/4/2001 | Sold | $66,700-74.4%$24/sqft |
Source: Public Record Report a problem | ||
| 10/7/1996 | Sold | $261,000+137.3%$95/sqft |
Source: Public Record Report a problem | ||
| 1/30/1996 | Sold | $110,000$40/sqft |
Source: Public Record Report a problem | ||
Public tax history
| Year | Property taxes | Tax assessment |
|---|---|---|
| 2025 | $10,401 +5.5% | $610,543 +2.9% |
| 2024 | $9,859 +1.6% | $593,336 +3% |
| 2023 | $9,708 +2.6% | $576,054 +3% |
| 2022 | $9,463 +93.4% | $559,276 +90.2% |
| 2021 | $4,893 +0.2% | $294,048 +1.4% |
| 2020 | $4,882 +1.7% | $289,988 +2.3% |
| 2019 | $4,801 | $283,468 +1.9% |
| 2018 | $4,801 +1.3% | $278,183 +2.1% |
| 2017 | $4,738 +1.6% | $272,461 +2.1% |
| 2016 | $4,663 -1.5% | $266,857 +0.7% |
| 2015 | $4,734 +0.5% | $265,002 +0.8% |
| 2014 | $4,713 +1.7% | $262,899 +1.5% |
| 2013 | $4,635 +5% | $259,014 +1.7% |
| 2012 | $4,415 | $254,684 -10.4% |
| 2011 | -- | $284,367 +1.5% |
| 2010 | -- | $280,165 +0.3% |
| 2009 | -- | $279,203 +0.1% |
| 2008 | $4,684 | $278,924 +3% |
| 2007 | -- | $270,800 -18.5% |
| 2005 | -- | $332,300 +12.4% |
| 2004 | $4,868 +1.7% | $295,700 +7.2% |
| 2003 | $4,785 +6.2% | $275,800 +2.1% |
| 2002 | $4,508 | $270,100 +5.1% |
| 2001 | $4,508 +5.1% | $257,000 +8.3% |
| 2000 | $4,290 | $237,300 |
Find assessor info on the county website
Neighborhood: 34685
Nearby homes
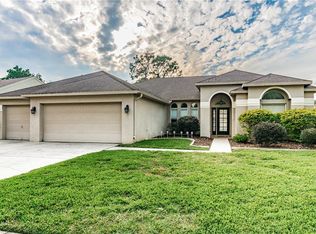
- $705,1004 bd3 ba2.7k sqft4994 Kernwood Ct, Palm Harbor, FL 34685Off Market
- $879,6005 bd4 ba3.1k sqft5006 Kernwood Ct, Palm Harbor, FL 34685Off Market
- $725,600-- bd3 ba2.7k sqft4975 Kernwood Ct, Palm Harbor, FL 34685Off Market
- $741,1004 bd3 ba2.8k sqft4987 Kernwood Ct, Palm Harbor, FL 34685Off Market
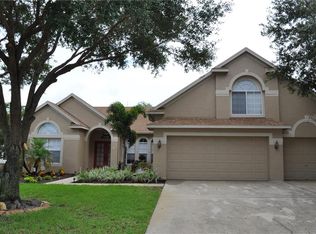
- $787,900-- bd5 ba3k sqft4963 Kernwood Ct, Palm Harbor, FL 34685Off Market
- $788,0004 bd3 ba2.5k sqft5020 Kernwood Ct, Palm Harbor, FL 34685Sold
- $703,700-- bd3 ba2.7k sqft4999 Kernwood Ct, Palm Harbor, FL 34685Off Market
- $760,2005 bd3 ba3k sqft4951 Kernwood Ct, Palm Harbor, FL 34685Off Market
Nearby schools
GreatSchools rating
- 9/10Brooker Creek Elementary SchoolGrades: PK-5Distance: 1.5 mi
- 6/10Tarpon Springs Middle SchoolGrades: 6-8Distance: 4.5 mi
- 7/10East Lake High SchoolGrades: PK,9-12Distance: 0.8 mi
Schools provided by the listing agent
- Elementary: Brooker Creek Elementary-PN
- Middle: Tarpon Springs Middle-PN
- High: East Lake High-PN
Source: Stellar MLS. This data may not be complete. We recommend contacting the local school district to confirm school assignments for this home.
Get a cash offer in 3 minutes
Find out how much your home could sell for in as little as 3 minutes with a no-obligation cash offer.
Estimated market value
$762,900
Get a cash offer in 3 minutes
Find out how much your home could sell for in as little as 3 minutes with a no-obligation cash offer.
Estimated market value
$762,900
- Florida
- Pinellas County
- Palm Harbor
- 34685
- 4978 KERNWOOD COURT
Nearby cities
Nearby zip codes
Other Palm Harbor Topics
