Located in Seaspray Cove, this turn-key home offers coastal living within 10 minutes of downtown Southport and Oak Island Beaches. Recent updates (2022-2023) include floor-to-ceiling interior paint, new carpet, marble and quartz countertops, faucets, toilets, and an impressive heated pool and spa in the tropical oasis backyard. The open floor plan features 10-foot ceilings, a vaulted great room with custom millwork, crown molding, flat-panel wainscotting, built-in bookshelves, gas fireplace, banquette breakfast seating, and Expresso Hickory hardwood flooring by Mohawk. The chef's kitchen boasts subway tile backsplash, stainless appliances, under-cabinet lighting, a 5-burner gas stove, bar seating, and pendant lighting. Additional highlights include bead-board accents, flat-panel wainscotting in the dining room with a wood beam coffered ceiling, and custom accents in the primary suite with crown molding and tray ceiling. The primary bath includes a walk-in tile shower with a dual vanity and a walk-in closet with a Carolina Closet System. Each bedroom offers ample closet space, including a bonus room with a private full bath. The main living area extends to a private fenced backyard with a screened porch through a 12-foot sliding glass door, ideal for entertaining with year-round use of the fully heated pool and spa. Additional features include a water filtration system, drop zone, laundry room, Graber white blinds, a two-car oversized garage, full front and backyard irrigation with flower bed drip lines, and a direct gas line for the grill. Seaspray Cove amenities include front yard lawn maintenance, a community pool, crab dock, and boat/RV storage.
Sold for $521,900
Street View
$521,900
4978 Kitts Court, Southport, NC 28461
4beds
2,239sqft
Single Family Residence
Built in 2015
10,018 Square Feet Lot
$513,700 Zestimate®
$233/sqft
$2,490 Estimated rent
Home value
$513,700
$488,000 - $539,000
$2,490/mo
Zestimate® history
Owner options
List your home for rent
$2,490/mo
Rent Zestimate®
Find your next renter with Zillow Rental Manager. Plus, with online applications, you can quickly screen prospective tenants – for free.
$2,490/mo
Rent Zestimate®
Refinance and save
$3,099/mo
Est. payment
Refinancing to a lower rate could help reduce your monthly payments and save thousands over the life of the loan.
$3,099/mo
Est. payment
Explore your selling options
Work with a Zillow partner agent
Leverage their expertise and Zillow's premium Showcase listings to get your home seen by more buyers.
Get startedList with your own agent
Get your home in front of millions of buyers by listing it on Zillow.
Learn how to do itSell it yourself
Take full control of how buyers see your home on Zillow by listing For Sale by Owner (FSBO).
List your homeWhat's special
Zillow last checked:
Listing updated:
Listed by:
Sonya G Greer 910-619-8103,
NorthGroup Real Estate LLC,
Jim R Lunsford,
NorthGroup Real Estate LLC
Bought with:
Jim R Lunsford
NorthGroup Real Estate LLC
Sonya G Greer, 206932
NorthGroup Real Estate LLC
Source: Hive MLS,MLS#: 100456938 Originating MLS: Brunswick County Association of Realtors
Originating MLS: Brunswick County Association of RealtorsFacts & features
Interior
Bedrooms & bathrooms
- Bedrooms: 4
- Bathrooms: 3
- Full bathrooms: 3
Rooms
- Room types: Master Bedroom, Bedroom 2, Bedroom 3, Bedroom 4, Breakfast Nook, Dining Room, Kitchen, Living Room
Primary bedroom
- Level: Main
- Dimensions: 17 x 15
Bedroom 2
- Level: Main
- Dimensions: 13 x 11
Bedroom 3
- Level: Main
- Dimensions: 12 x 11
Bedroom 4
- Level: Second
- Dimensions: 18 x 13
Breakfast nook
- Level: Main
- Dimensions: 9 x 8
Dining room
- Level: Main
- Dimensions: 12 x 11
Kitchen
- Level: Main
- Dimensions: 14 x 9
Living room
- Level: Main
- Dimensions: 22 x 17
Heating
- Fireplace Insert, Forced Air, Heat Pump, Electric
Cooling
- Central Air, Heat Pump
Appliances
- Included: Gas Oven, Built-In Microwave, Refrigerator, Disposal, Dishwasher
- Laundry: Laundry Room
Features
- Master Downstairs, Walk-in Closet(s), Vaulted Ceiling(s), Tray Ceiling(s), High Ceilings, Entrance Foyer, Solid Surface, Bookcases, Kitchen Island, Ceiling Fan(s), Hot Tub, Pantry, Walk-in Shower, Blinds/Shades, Gas Log, Walk-In Closet(s)
- Flooring: Carpet, Tile, Wood
- Basement: None
- Attic: Scuttle
- Has fireplace: Yes
- Fireplace features: Gas Log
Interior area
- Total structure area: 2,239
- Total interior livable area: 2,239 sqft
Property
Parking
- Total spaces: 2
- Parking features: Garage Faces Front, Attached, Concrete, Garage Door Opener, Lighted
- Has attached garage: Yes
- Uncovered spaces: 2
Features
- Levels: One and One Half
- Stories: 1
- Patio & porch: Covered, Patio, Porch, Screened
- Exterior features: Irrigation System
- Pool features: In Ground, See Remarks, Pool/Spa Combo
- Fencing: Back Yard,Wood
- Waterfront features: Water Access Comm
Lot
- Size: 10,018 Square Feet
- Dimensions: 70 x 143 x 70 x 146
- Features: Interior Lot, Level, Water Access Comm
Details
- Parcel number: 221pc018
- Zoning: SBR6
- Special conditions: Standard
Construction
Type & style
- Home type: SingleFamily
- Property subtype: Single Family Residence
Materials
- Vinyl Siding
- Foundation: Slab
- Roof: Architectural Shingle
Condition
- New construction: No
- Year built: 2015
Utilities & green energy
- Sewer: Public Sewer
- Water: Public
- Utilities for property: Sewer Available, Water Available
Green energy
- Green verification: None
- Energy efficient items: Thermostat
Community & HOA
Community
- Security: Smoke Detector(s)
- Subdivision: Seaspray Cove
HOA
- Has HOA: Yes
- Amenities included: Pool, Maintenance Common Areas, Maintenance Grounds, Maintenance Roads, Management, RV Parking, RV/Boat Storage, Street Lights, Trail(s), See Remarks
- HOA fee: $1,840 monthly
- HOA name: Priestley Management
- HOA phone: 910-221-4300
Location
- Region: Southport
Financial & listing details
- Price per square foot: $233/sqft
- Tax assessed value: $425,300
- Annual tax amount: $1,765
- Date on market: 10/12/2025
- Cumulative days on market: 5 days
- Listing agreement: Exclusive Right To Sell
- Listing terms: Cash,Conventional,FHA,USDA Loan,VA Loan
- Road surface type: Paved
Price history
| Date | Event | Price |
|---|---|---|
| 9/12/2024 | Sold | $521,900+5%$233/sqft |
Source:  Hive MLS #100456938 Report a problem Hive MLS #100456938 Report a problem | ||
| 7/25/2024 | Pending sale | $496,900$222/sqft |
Source: Hive MLS #100456938 Report a problem | ||
| 7/22/2024 | Listed for sale | $496,900+12.9%$222/sqft |
Source: Hive MLS #100456938 Report a problem | ||
| 7/20/2022 | Sold | $440,000+1.1%$197/sqft |
Source: Hive MLS #100332875 Report a problem | ||
| 6/13/2022 | Pending sale | $435,000$194/sqft |
Source: Hive MLS #100332875 Report a problem | ||
| 6/10/2022 | Listed for sale | $435,000+87.9%$194/sqft |
Source: Hive MLS #100332875 Report a problem | ||
| 11/30/2015 | Sold | $231,500$103/sqft |
Source: Public Record Report a problem | ||
Public tax history
| Year | Property taxes | Tax assessment |
|---|---|---|
| 2025 | $1,825 | $425,300 |
| 2024 | $1,825 +3.4% | $425,300 +3.8% |
| 2023 | $1,765 +22.9% | $409,750 +74% |
| 2022 | $1,436 +4.5% | $235,510 |
| 2021 | $1,374 | $235,510 |
| 2020 | $1,374 | $235,510 |
| 2019 | $1,374 +9.4% | $235,510 +902.2% |
| 2018 | $1,256 +3.1% | $23,500 |
| 2017 | $1,218 | $23,500 |
| 2016 | $1,218 | $23,500 +17.5% |
| 2015 | $1,218 | $20,000 |
| 2010 | -- | -- |
| 2009 | -- | -- |
| 2008 | -- | -- |
| 2007 | -- | -- |
Find assessor info on the county website
Neighborhood: 28461
Nearby homes
- $339,9003 bd2 ba1.4k sqft4982 Kitts Ct SE, Southport, NC 28461Off Market
- $341,7003 bd2 ba1.4k sqft4982 Kitts Ct, Southport, NC 28461Off Market

- $370,8004 bd2 ba2k sqft4976 Kitts Ct, Southport, NC 28461Off Market

- $380,6004 bd2 ba2k sqft4976 Kitts Ct SE, Southport, NC 28461Off Market
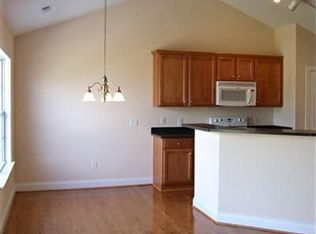
- $477,0004 bd3 ba2.1k sqft4986 Kitts Ct, Southport, NC 28461Off Market
- $439,4003 bd3 ba1.9k sqft4995 Alamance Dr SE, Southport, NC 28461Off Market
- $429,4003 bd2 ba1.9k sqft4977 Kitts Ct SE, Southport, NC 28461Off Market
- $366,2003 bd2 ba1.6k sqft5023 Summerswell Ln, Southport, NC 28461Off Market
Nearby schools
GreatSchools rating
- 8/10Southport ElementaryGrades: K-5Distance: 1.7 mi
- 4/10South Brunswick MiddleGrades: 6-8Distance: 4.6 mi
- 4/10South Brunswick HighGrades: 9-12Distance: 4.8 mi
Schools provided by the listing agent
- Elementary: Southport
- Middle: South Brunswick
- High: South Brunswick
Source: Hive MLS. This data may not be complete. We recommend contacting the local school district to confirm school assignments for this home.
Get a cash offer in 3 minutes
Find out how much your home could sell for in as little as 3 minutes with a no-obligation cash offer.
Estimated market value
$513,700
Get a cash offer in 3 minutes
Find out how much your home could sell for in as little as 3 minutes with a no-obligation cash offer.
Estimated market value
$513,700
- North Carolina
- Brunswick County
- Southport
- 28461
- 4978 Kitts Court
Nearby cities
Nearby zip codes
Other Southport Topics
