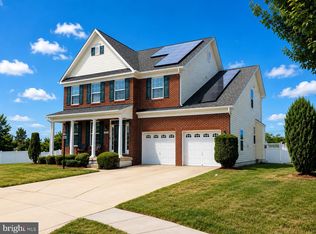
Don't miss this spacious 5 bedroom Colonial offering over 4,400 sq ft of fin. living space across 3 levels in sought-after Gleneagles community of Waldorf. This move in ready home combines space, functionality, & thoughtful updates throughout. Main level features an open inviting layout w/ generous liv. & din. room areas perfect for everyday living & entertaining. A versatile main level bedroom or private office provides added flexibility for guests, in laws, or remote work. The renovated kit. is a standout, showcasing brand new white quartz countertops, a large center island, sleek hexagon tile backsplash, new stainless steel refrigerator, new tile flooring & a huge walk in pantry. Open Kit. flows seamlessly into a cozy family room w/ fireplace & hardwood floors. Upstairs has a spacious primary suite which is a true retreat featuring a step down sitting room, 2 walk in closets, soaking tub, sep. shower & private water closet. The fully fin. 1,400+ sq ft basement expands your living options w/ walk up backyard access, ideal for a recreation room, home gym, media space or entertaining. Step outside to a fully fenced backyard w/ an expansive patio perfect for gatherings, relaxing or future enhancements. 2 car attached garage plus 2 driveway spaces complete the package. Conveniently located near shopping, dining, Route 301, Indian Head Highway, Joint Base Andrews & this home delivers the space lifestyle today's buyers are looking for, all in a move-in ready package. Key Features: * 5 bedrooms / 2.5 bathrooms * Over 4,400 sq ft of finished living space across three levels * Renovated kitchen with quartz island, new appliances & modern finishes * 1,400+ sq ft fin. basement w/ walk-up access * Main level bedroom or office * Primary suite w/ sitting room & two walk-in closets * Fully fenced backyard w/ large patio * 2 car attached garage * Resort style HOA amenities pool, fitness center, tennis courts, dog park & clubhouse for just $75 a month including trash, snow removal & sewer
For sale
Price cut: $5K (7/10)
$619,900
4978 Morraine St, Waldorf, MD 20602
5beds
4,492sqft
:
Get pre-qualified$4,151/mo
Single Family Residence
Built in 2010
9,340 Square Feet Lot
$618,800 Zestimate®
$138/sqft
$75/mo HOA
What's special
Sleek hexagon tile backsplashTwo walk-in closetsNew stainless steel refrigeratorPrivate water closetLarge center islandNew tile flooringSoaking tub
- 20 days |
- 300 |
- 18 |
Zillow last checked:
Listing updated:
Listed by:
Shivasti Singh 301-325-0026,
Samson Properties 2406308689
Source: Bright MLS,MLS#: MDCH2056884
Facts & features
Interior
Bedrooms & bathrooms
- Bedrooms: 5
- Bathrooms: 3
- Full bathrooms: 2
- 1/2 bathrooms: 1
- Main level bathrooms: 1
- Main level bedrooms: 1
Basement
- Area: 1444
Heating
- Central, Natural Gas
Cooling
- Central Air, Electric
Appliances
- Included: Microwave, Dishwasher, Disposal, Exhaust Fan, Refrigerator, Cooktop, Water Heater, Gas Water Heater
- Laundry: Upper Level, Hookup
Features
- Soaking Tub, Bathroom - Walk-In Shower, Breakfast Area, Ceiling Fan(s), Dining Area, Entry Level Bedroom, Family Room Off Kitchen, Open Floorplan, Formal/Separate Dining Room, Kitchen - Gourmet, Kitchen Island, Kitchen - Table Space, Pantry, Recessed Lighting, Upgraded Countertops, Walk-In Closet(s), Cathedral Ceiling(s), Wood Walls
- Flooring: Hardwood, Ceramic Tile, Carpet, Wood
- Basement: Finished,Walk-Out Access
- Number of fireplaces: 1
- Fireplace features: Electric
Interior area
- Total structure area: 4,492
- Total interior livable area: 4,492 sqft
- Finished area above ground: 3,048
- Finished area below ground: 1,444
Property
Parking
- Total spaces: 6
- Parking features: Garage Door Opener, Garage Faces Front, Concrete, Attached, Driveway, Off Street
- Attached garage spaces: 2
- Uncovered spaces: 2
Accessibility
- Accessibility features: Accessible Entrance
Features
- Levels: Three
- Stories: 3
- Patio & porch: Patio
- Exterior features: Lighting
- Pool features: Community
- Fencing: Full,Back Yard,Vinyl
Lot
- Size: 9,340 Square Feet
- Features: Level, Rear Yard
Details
- Additional structures: Above Grade, Below Grade
- Parcel number: 0906336078
- Zoning: PUD
- Special conditions: Standard
Construction
Type & style
- Home type: SingleFamily
- Architectural style: Colonial
- Property subtype: Single Family Residence
Materials
- Brick
- Foundation: Permanent
Condition
- Excellent
- New construction: No
- Year built: 2010
Utilities & green energy
- Sewer: Public Sewer
- Water: Public
Community & HOA
Community
- Security: Smoke Detector(s), Carbon Monoxide Detector(s)
- Subdivision: St Charles Sub - Gleneagles
HOA
- Has HOA: Yes
- Amenities included: Fitness Center, Clubhouse, Pool, Tennis Court(s), Tot Lots/Playground, Picnic Area, Dog Park, Common Grounds
- Services included: Snow Removal, Trash, Sewer, Pool(s)
- HOA fee: $75 monthly
- HOA name: GLENEAGLES NEIGHBORHOOD ASSOC.
Location
- Region: Waldorf
Financial & listing details
- Price per square foot: $138/sqft
- Tax assessed value: $536,200
- Annual tax amount: $6,941
- Date on market: 7/3/2026
- Listing agreement: Exclusive Right To Sell
- Listing terms: Cash,Conventional,FHA,VA Loan
- Ownership: Fee Simple
Estimated market value
$618,800
$588,000 - $650,000
$3,890/mo
Price history
| Date | Event | Price |
|---|---|---|
| 7/10/2026 | Price change | $619,900-0.8%$138/sqft |
Source:  Bright MLS #MDCH2056884 Report a problem Bright MLS #MDCH2056884 Report a problem | ||
| 7/3/2026 | Listed for sale | $624,900-2.3%$139/sqft |
Source: Bright MLS #MDCH2056884 Report a problem | ||
| 7/1/2026 | Listing removed | $639,300$142/sqft |
Source: Bright MLS #MDCH2054324 Report a problem | ||
| 6/26/2026 | Price change | $639,300-0.1%$142/sqft |
Source: Bright MLS #MDCH2054324 Report a problem | ||
| 6/12/2026 | Price change | $639,900-1.5%$142/sqft |
Source: Bright MLS #MDCH2054324 Report a problem | ||
| 5/23/2026 | Price change | $649,900-1.5%$145/sqft |
Source: Bright MLS #MDCH2054324 Report a problem | ||
| 5/15/2026 | Listed for sale | $659,900+34%$147/sqft |
Source: Bright MLS #MDCH2054324 Report a problem | ||
| 3/8/2021 | Sold | $492,500-2.5%$110/sqft |
Source: Public Record Report a problem | ||
| 2/14/2021 | Pending sale | $505,000$112/sqft |
Source: Bright MLS #MDCH220546 Report a problem | ||
| 2/8/2021 | Listing removed | -- |
Source: Bright MLS #MDCH220546 Report a problem | ||
| 1/28/2021 | Pending sale | $505,000$112/sqft |
Source: Bright MLS #MDCH220546 Report a problem | ||
| 1/14/2021 | Contingent | $505,000$112/sqft |
Source: Bright MLS #MDCH220546 Report a problem | ||
| 1/13/2021 | Listed for sale | $505,000+22.6%$112/sqft |
Source: Bright MLS #MDCH220546 Report a problem | ||
| 6/5/2019 | Listing removed | $412,000$92/sqft |
Source: Carrington Real Estate Services LLC #MDCH201118 Report a problem | ||
| 5/23/2019 | Price change | $412,000-1.7%$92/sqft |
Source: Carrington Real Estate Services LLC #MDCH201118 Report a problem | ||
| 4/26/2019 | Listed for sale | $419,000-0.2%$93/sqft |
Source: Carrington Real Estate Services LLC #MDCH201118 Report a problem | ||
| 10/3/2018 | Listing removed | $420,000$93/sqft |
Source: Carrington Real Estate Services LLC #1004409619 Report a problem | ||
| 2/9/2018 | Price change | $420,000-2.3%$93/sqft |
Source: Carrington Real Estate Services Llc #1004409619 Report a problem | ||
| 1/8/2018 | Listed for sale | $430,000+10.3%$96/sqft |
Source: Carrington Real Estate Services Llc #1004409619 Report a problem | ||
| 8/18/2016 | Sold | $389,900$87/sqft |
Source: Public Record Report a problem | ||
| 6/7/2016 | Price change | $389,900-0.8%$87/sqft |
Source: Exit Landmark Realty #CH9661578 Report a problem | ||
| 5/20/2016 | Listed for sale | $393,000+16.6%$87/sqft |
Source: Exit Landmark Realty #CH9661578 Report a problem | ||
| 8/23/2010 | Sold | $336,990$75/sqft |
Source: Public Record Report a problem | ||
Public tax history
| Year | Property taxes | Tax assessment |
|---|---|---|
| 2025 | $7,170 +4.7% | $514,300 +4.4% |
| 2024 | $6,849 +18.9% | $492,400 +7.1% |
| 2023 | $5,760 +21.3% | $459,700 -6.6% |
| 2022 | $4,748 -3.9% | $492,400 +24.9% |
| 2021 | $4,941 +2.9% | $394,300 +2.9% |
| 2020 | $4,802 -2% | $383,233 -2.8% |
| 2019 | $4,901 +3.1% | $394,300 +9.2% |
| 2018 | $4,756 +3.1% | $361,100 +3.1% |
| 2017 | $4,611 -11.6% | $350,133 +3.2% |
| 2016 | $5,217 | $339,167 +3.3% |
| 2015 | $5,217 | $328,200 +0.6% |
| 2014 | $5,217 | $326,333 +0.6% |
| 2013 | -- | $324,467 +0.6% |
| 2012 | -- | $322,600 +0.5% |
| 2011 | -- | $320,837 +645.3% |
| 2010 | -- | $43,046 +138.9% |
| 2009 | -- | $18,020 |
| 2008 | -- | -- |
Find assessor info on the county website
Monthly payment
Est. payment
Payment breakdown
Explore the cost of this home by adjusting the details. Changes won't be saved.Climate risks
Neighborhood: 20602
Nearby schools
GreatSchools rating
- 3/10Mary B. Neal Elementary SchoolGrades: PK-5Distance: 0.9 mi
- 4/10Milton M. Somers Middle SchoolGrades: 6-8Distance: 4.8 mi
- 3/10St Charles High SchoolGrades: 9-12Distance: 0.6 mi
Schools provided by the listing agent
- High: St. Charles
- District: Charles County Public Schools
Source: Bright MLS. This data may not be complete. We recommend contacting the local school district to confirm school assignments for this home.
- $542,000-- bd2 ba2.7k sqft4974 Morraine St, Waldorf, MD 20602Off Market
- $549,0004 bd3 ba3.6k sqft4982 Morraine St, Waldorf, MD 20602Off Market
- $---- bd-- ba-- sqftMarston Moor Ln, Waldorf, MD 20602Off Market
- $---- bd-- ba-- sqftMarston Moor Ln, Waldorf, MD 20602Off Market
- $535,500-- bd2 ba2.6k sqft4970 Morraine St, Waldorf, MD 20602Off Market
- $557,800-- bd3 ba2.8k sqft11682 Marston Moor Ln, Waldorf, MD 20602Off Market
- $522,100-- bd3 ba1.7k sqft4977 Morraine St, Waldorf, MD 20602Off Market
- $528,600-- bd2 ba2.6k sqft11712 Marston Moor Ln, Waldorf, MD 20602Off Market
A local agent can set up tours, give advice and negotiate with sellers.
Similar homes
- $610,0004 bd4 ba4.2k sqft5061 Royal Birkdale Ave, Waldorf, MD 20602For Sale

 MLS ID #MDCH2056736, Sonita Tiwari, CENTURY 21 New Millennium. Bright MLS
 - $599,9994 bd4 ba4.2k sqft11959 Winged Foot Ct, Waldorf, MD 20602For Sale
 MLS ID #MDCH2056538, Candide Rayle, CENTURY 21 New Millennium. Bright MLS
 - $560,0004 bd5 ba2.6k sqft11676 Fountainhead Ct, Waldorf, MD 20602For Sale
 MLS ID #MDCH2056826, Brandon Lindsey, Long & Foster Real Estate, Inc.. Bright MLS
 - $575,0004 bd4 ba3.1k sqft4907 Cordova Ct, Waldorf, MD 20602For Sale
 MLS ID #MDCH2053202, Sharita Phillip, Keller Williams Flagship. Bright MLS
 - $650,0004 bd4 ba4.4k sqft11151 Saint Christopher Dr, White Plains, MD 20695For SaleMLS ID #MDCH2053924, MIchelle Hobby, HomeSmart. Bright MLS
- $593,0004 bd3 ba3k sqft3872 Stoneybrook Rd, White Plains, MD 20695For SaleMLS ID #MDCH2056556, Kitty Mausen, Coldwell Banker Premier. Bright MLS
- $595,0004 bd4 ba3.6k sqft3114 Sedgewick Dr, Waldorf, MD 20603For SaleMLS ID #MDCH2056222, Chris Craddock, EXP Realty, LLC. Bright MLS
- $669,9004 bd5 ba4.8k sqft3429 Linden Grove Dr, Waldorf, MD 20603For SaleMLS ID #MDCH2055704, Mike Gray, CENTURY 21 New Millennium. Bright MLS
- $659,0004 bd4 ba2.9k sqft5735 Bent Pine Pl, Waldorf, MD 20601For SaleMLS ID #MDCH2051894, Lisa Lessey Ross, Homewise Realty Services, LLC. Bright MLS
- $629,9904 bd4 ba4k sqft8789 Cottongrass St, Waldorf, MD 20603For SaleMLS ID #MDCH2050698, Yolanda Hill, Exit Realty National Harbor. Bright MLS
- $560,0003 bd3 ba2.6k sqft9831 Rhine Ct, Waldorf, MD 20603For SaleMLS ID #MDCH2057400, Samuel Cooper, Coachmen Properties, LLC. Bright MLS
- $570,0005 bd3 ba3.5k sqft3726 Wilton Ct, White Plains, MD 20695For SaleMLS ID #MDCH2056052, Tawanna Talbert-Loving, Jobin Realty. Bright MLS
- $619,9004 bd3 ba3.1k sqft6545 Chelsea Way, Port Tobacco, MD 20677For SaleMLS ID #MDCH2053352, Bonnie Grier, Baldus Real Estate, Inc.. Bright MLS
- $669,0906 bd5 ba4k sqft10529 Cosmos Ct, La Plata, MD 20646New ConstructionMLS ID #MDCH2053806, Tracy Goins, Keller Williams Preferred Properties. Bright MLS
- $410,0003 bd3 ba2.4k sqft12846 Owens Dr, Waldorf, MD 20602For SaleMLS ID #MDCH2057132, Angela Chichester, Amber & Company Real Estate. Bright MLS
- $650,0004 bd5 ba4.3k sqft5130 Celestial Ln, Brandywine, MD 20613For SaleMLS ID #MDCH2053318, JACLYN HOYER, Northrop Realty. Bright MLS
- $589,9005 bd3 ba3.3k sqft9487 Canary Dr, Bel Alton, MD 20611For SaleMLS ID #MDCH2056380, Boyd Grainger, Pearson Smith Realty, LLC. Bright MLS
- $650,0004 bd4 ba4.1k sqft1202 Strausberg St, Accokeek, MD 20607For SaleMLS ID #MDPG2198930, Stephanie Galloway, The Home Team Realty Group, LLC. Bright MLS
- $598,0003 bd3 ba3.5k sqft11453 Mesa Verde Ct, White Plains, MD 20695For SaleMLS ID #MDCH2053758, Irma Proctor, Baldus Real Estate, Inc.. Bright MLS
- $540,0005 bd3 ba2.5k sqft2861 Ridge Rd, Waldorf, MD 20603For SaleMLS ID #MDCH2056090, Kesha Catlin, KC Realty Group. Bright MLS
