This spacious brick beauty offers amazing STL living. Generous rooms, abundant natural light, & a flowing floor plan make it ideal for both entertaining and everyday comfort. Newer amenities include roof, upper & lower deck, fencing, windows throughout, stately front door, & new flooring in all 3 baths. Convenient second floor laundry, 2nd story deck off back bedroom, main floor bed with full bath, 2 fireplaces, stained glass windows, tons of closet space, whole home natural gas generator, light filled basement with 2 sump pumps (battery backup), exterior gas line for future grill. There are 2 primary bedrooms, 1 on the main floor & the upper primary suite is huge offering the perfect place to relax. Walk to Tower Grove Park, farmer's market, multiple coffee shops & supermarket! All this on a quiet street. Start loving where you live!!
Closed
Listed by: Unique Solutions Real Estate C • Karl E Stebbins • Contact: 636-262-1570
Bought with: EXP Realty, LLC
Price Unknown
4978 Odell St, Saint Louis, MO 63139
4beds
2,214sqft
Single Family Residence
Built in 1923
-- sqft lot
$510,700 Zestimate®
$--/sqft
$3,008 Estimated rent
Home value
$510,700
$485,000 - $536,000
$3,008/mo
Zestimate® history
Owner options
List your home for rent
$3,008/mo
Rent Zestimate®
Find your next renter with Zillow Rental Manager. Plus, with online applications, you can quickly screen prospective tenants – for free.
$3,008/mo
Rent Zestimate®
Refinance and save
Refinancing to a lower rate could help reduce your monthly payments and save thousands over the life of the loan.
Explore your selling options
Work with a Zillow partner agent
Leverage their expertise and Zillow's premium Showcase listings to get your home seen by more buyers.
Get startedList with your own agent
Get your home in front of millions of buyers by listing it on Zillow.
Learn how to do itSell it yourself
Take full control of how buyers see your home on Zillow by listing For Sale by Owner (FSBO).
List your homeWhat's special
Light filled basementUpper and lower deckSpacious brick beautyFlowing floor planTons of closet spaceGenerous roomsWindows throughout
Zillow last checked:
Listing updated:
Listed by:
Karl E Stebbins 636-262-1570,
Unique Solutions Real Estate C
Bought with:
Melissa J Young, 2025032798
EXP Realty, LLC
Source: MARIS,MLS#: 26015585 Originating MLS: St. Charles County Association of REALTORS
Originating MLS: St. Charles County Association of REALTORSFacts & features
Interior
Bedrooms & bathrooms
- Bedrooms: 4
- Bathrooms: 3
- Full bathrooms: 3
- Main level bathrooms: 1
- Main level bedrooms: 1
Heating
- Forced Air
Cooling
- Ceiling Fan(s), Central Air
Appliances
- Included: Stainless Steel Appliance(s), Gas Cooktop, Dishwasher, Microwave, Gas Oven, Gas Water Heater
- Laundry: 2nd Floor
Features
- Breakfast Bar, Double Vanity, Granite Counters, Separate Dining, Walk-In Closet(s)
- Flooring: Carpet, Hardwood, Tile
- Windows: Insulated Windows, Stained Glass, Tilt-In Windows
- Basement: Full,Storage Space,Sump Pump,Unfinished
- Number of fireplaces: 2
- Fireplace features: Decorative, Living Room, Master Bedroom
Interior area
- Total structure area: 2,214
- Total interior livable area: 2,214 sqft
- Finished area above ground: 2,214
Property
Parking
- Total spaces: 2
- Parking features: Carport
- Carport spaces: 2
Features
- Levels: Two
- Patio & porch: Covered, Deck, Front Porch
- Exterior features: Balcony
- Fencing: Back Yard,Gate,Privacy,Wood
Lot
- Features: Back Yard, Front Yard
Details
- Parcel number: 40680300401
- Special conditions: Standard
Construction
Type & style
- Home type: SingleFamily
- Architectural style: Traditional
- Property subtype: Single Family Residence
Materials
- Brick
Condition
- Year built: 1923
Utilities & green energy
- Electric: Ameren
- Sewer: Public Sewer
- Water: Public
- Utilities for property: Electricity Connected, Natural Gas Connected, Sewer Connected, Water Connected
Community & HOA
Community
- Subdivision: Reber Sub
HOA
- Has HOA: No
Location
- Region: Saint Louis
Financial & listing details
- Tax assessed value: $64,270
- Annual tax amount: $5,290
- Date on market: 3/29/2026
- Cumulative days on market: 50 days
- Listing terms: Cash,Conventional,FHA
- Electric utility on property: Yes
Price history
| Date | Event | Price |
|---|---|---|
| 6/1/2026 | Sold | -- |
Source:  MARIS #26015585 Report a problem MARIS #26015585 Report a problem | ||
| 5/19/2026 | Pending sale | $489,000$221/sqft |
Source: MARIS #26015585 Report a problem | ||
| 4/16/2026 | Contingent | $489,000$221/sqft |
Source: MARIS #26015585 Report a problem | ||
| 3/29/2026 | Listed for sale | $489,000+84.5%$221/sqft |
Source: MARIS #26015585 Report a problem | ||
| 3/8/2021 | Sold | -- |
Source: MARIS #21008002 Report a problem | ||
| 2/8/2021 | Pending sale | $265,000$120/sqft |
Source: MARIS #21008002 Report a problem | ||
| 2/5/2021 | Listed for sale | $265,000$120/sqft |
Source: MARIS #21008002 Report a problem | ||
| 11/18/2020 | Listing removed | $265,000$120/sqft |
Source: Keller Williams Realty St. Louis #20074286 Report a problem | ||
| 10/31/2020 | Listed for sale | $265,000+6%$120/sqft |
Source: Keller Williams Realty STL #20074286 Report a problem | ||
| 8/26/2013 | Sold | -- |
Source: Agent Provided Report a problem | ||
| 8/20/2013 | Listed for rent | $1,700$1/sqft |
Source: RE/MAX Gold #13042729 Report a problem | ||
| 7/25/2013 | Price change | $249,900-7.1%$113/sqft |
Source: RE/MAX GOLD #13015579 Report a problem | ||
| 7/2/2013 | Price change | $269,000-3.6%$121/sqft |
Source: RE/MAX GOLD #13015579 Report a problem | ||
| 5/16/2013 | Price change | $279,000-3.5%$126/sqft |
Source: RE/MAX GOLD #13015579 Report a problem | ||
| 4/12/2013 | Price change | $289,000-3.6%$131/sqft |
Source: RE/MAX GOLD #13015579 Report a problem | ||
| 3/28/2013 | Listed for sale | $299,900$135/sqft |
Source: Gold Properties LLC #13015579 Report a problem | ||
Public tax history
| Year | Property taxes | Tax assessment |
|---|---|---|
| 2025 | $5,290 +16.4% | $64,270 +19.1% |
| 2024 | $4,545 +5.1% | $53,960 |
| 2023 | $4,323 +8.1% | $53,960 +12.3% |
| 2022 | $3,998 +0.1% | $48,030 |
| 2021 | $3,993 +129.3% | $48,030 +6.6% |
| 2020 | $1,741 | $45,050 +114.6% |
| 2019 | $1,741 | $20,990 |
| 2018 | $1,741 -3% | $20,990 |
| 2017 | $1,795 +0.4% | $20,990 |
| 2016 | $1,787 +10.3% | $20,990 |
| 2015 | $1,621 +0.1% | $20,990 |
| 2014 | $1,620 | $20,990 |
| 2013 | $1,620 | $20,990 |
| 2012 | -- | $20,990 |
| 2011 | -- | $20,990 |
| 2010 | -- | $20,990 |
| 2009 | -- | $20,990 |
Find assessor info on the county website
Neighborhood: Southwest Garden
Nearby homes
- $18,090-- bd1 ba777 sqft5318 Odell St, Saint Louis, MO 63139Off Market
- $190,0002 bd1 ba1.1k sqft5320 Odell St, Saint Louis, MO 63139Off Market

- $198,000-- bd1 ba1.6k sqft5316 Odell St, Saint Louis, MO 63139Off Market
- $206,3002 bd2 ba1k sqft5312 Odell St, Saint Louis, MO 63139Off Market
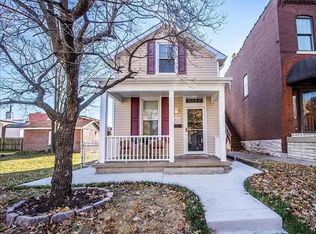
- $192,2002 bd1 ba1.7k sqft5322 Odell St, Saint Louis, MO 63139Off Market
- $324,3003 bd3 ba1.4k sqft5326 Odell St, Saint Louis, MO 63139Off Market
- $106,4001 bd1 ba850 sqft2905 Brannon Ave, Saint Louis, MO 63139Off Market
- $200,300-- bd1 ba1.6k sqft2901-2903 Brannon Ave, Saint Louis, MO 63139Off Market
Nearby schools
GreatSchools rating
- 8/10Mason Elementary SchoolGrades: PK-6Distance: 0.8 mi
- 3/10Long Middle Community Ed. CenterGrades: 6-8Distance: 1.9 mi
- 1/10Roosevelt High SchoolGrades: 9-12Distance: 2.2 mi
Schools provided by the listing agent
- Elementary: Mann Elem.
- Middle: Fanning Middle Community Ed.
- High: Roosevelt High
Source: MARIS. This data may not be complete. We recommend contacting the local school district to confirm school assignments for this home.
Get a cash offer in 3 minutes
Find out how much your home could sell for in as little as 3 minutes with a no-obligation cash offer.
Estimated market value
$510,700
Get a cash offer in 3 minutes
Find out how much your home could sell for in as little as 3 minutes with a no-obligation cash offer.
Estimated market value
$510,700
Nearby cities
Nearby neighborhoods
Nearby zip codes
Other Saint Louis Topics
