Skip main navigation
For sale
  • $289,900

    4978 SW 91st St, Ocala, FL 34476

    3beds
    1,626sqft
    : 
    Loading
    Get pre-qualified
    Single Family Residence
    Built in 2022
    9,148 Square Feet Lot
    $282,000 Zestimate®
    $178/sqft
    $53/mo HOA

    What's special

    Large center islandGranite countertopsLarger lotOpen-concept floor planBrushed nickel delta fixturesCeiling fans throughoutStainless steel appliances
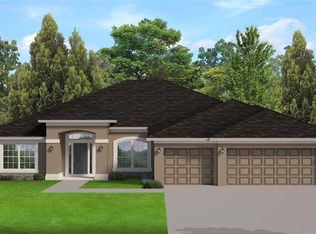
    Better than new and move-in ready! Built in 2022, this upgraded home sits on a larger lot than many nearby new construction properties and offers a fully fenced backyard, low HOA, and numerous improvements already completed. Featuring luxury vinyl plank flooring throughout with no carpet, the open-concept floor plan provides a seamless flow between the living, dining, and kitchen areas. The kitchen includes granite countertops, a large center island, stainless steel appliances, and abundant wood cabinetry. Additional interior features include ceiling fans throughout, brushed nickel Delta fixtures, and double-row shelving in all closets. Enjoy outdoor living with a covered 10’ x 12’ patio, two additional 10’ x 12’ concrete pads, and a spacious backyard with a 6-foot privacy fence. Additional upgrades include seamless rain gutters and an extended 2-car garage with added electrical outlets and EV charging capability. Why wait for new construction and then pay extra for fencing, gutters, and outdoor improvements? This home offers the benefits of newer construction with valuable upgrades already in place, all conveniently located near shopping, dining, medical facilities, and major roadways.
    25 days
    |
    650
    |
    44
    |

    Likely to sell faster than

    Zillow last checked:

    Listing updated:

    Listed by:

    Chad Holland 352-509-5897,

    LPT REALTY, LLC 877-366-2213

    Source: Stellar MLS,MLS#: OM726343MLS LogoOriginating MLS: Orlando Regional

    Loading...

      Facts & features

      Interior

      Bedrooms & bathrooms
      • Bedrooms: 3
      • Bathrooms: 2
      • Full bathrooms: 2
      Primary bedroom
      • Features: Ceiling Fan(s), En Suite Bathroom, Walk-In Closet(s)
      • Level: First
      Bedroom 2
      • Features: Ceiling Fan(s), Built-in Closet
      • Level: First
      Bedroom 3
      • Features: Ceiling Fan(s), Built-in Closet
      • Level: First
      Primary bathroom
      • Features: Built-In Shower Bench, Ceiling Fan(s), Dual Sinks, Exhaust Fan, Granite Counters, Shower No Tub, Water Closet/Priv Toilet, Window/Skylight in Bath, Storage Closet
      • Level: First
      Bathroom 2
      • Features: Ceiling Fan(s), Exhaust Fan, Granite Counters, Tub With Shower, Window/Skylight in Bath, Storage Closet
      • Level: First
      Kitchen
      • Features: Granite Counters, Kitchen Island, Pantry, Storage Closet
      • Level: First
      Living room
      • Features: Ceiling Fan(s)
      • Level: First
      Heating
      • Central
      Cooling
      • Central Air
      Appliances
      • Included: Dishwasher, Disposal, Microwave, Range, Refrigerator
      • Laundry: Electric Dryer Hookup, Inside, Laundry Room, Washer Hookup
      Features
      • Ceiling Fan(s), High Ceilings, Open Floorplan, Stone Counters, Thermostat, Tray Ceiling(s), Vaulted Ceiling(s)
      • Flooring: Luxury Vinyl
      • Doors: Sliding Doors
      • Windows: Blinds, Window Treatments
      • Has fireplace: No
      Interior area
      • Total structure area: 2,435
      • Total interior livable area: 1,626 sqft

      Property

      Parking
      • Total spaces: 2
      • Parking features: Electric Vehicle Charging Station(s), Garage Door Opener, Oversized
      • Attached garage spaces: 2
      Features
      • Levels: One
      • Stories: 1
      • Exterior features: Irrigation System, Lighting, Rain Gutters, Sprinkler Metered
      • Fencing: Fenced,Vinyl
      Lot
      • Size: 9,148 Square Feet
      • Dimensions: 75 x 123
      Details
      • Parcel number: 3573004010
      • Zoning: PUD
      • Special conditions: None

      Construction

      Type & style
      • Home type: SingleFamily
      • Property subtype: Single Family Residence
      Materials
      • Block, Stucco
      • Foundation: Slab
      • Roof: Shingle
      Condition
      • New construction: No
      • Year built: 2022

      Utilities & green energy

      • Sewer: Public Sewer
      • Water: Public
      • Utilities for property: BB/HS Internet Available, Cable Available, Electricity Connected, Public, Sewer Connected, Sprinkler Meter, Underground Utilities, Water Connected

      Community & HOA

      Community
      • Features: Community Mailbox, Sidewalks
      • Pet fee: $0 monthly
      • Subdivision: OAKS/OCALA XINGS SOUTH PH 1
      HOA
      • Has HOA: Yes
      • HOA fee: $53 monthly
      • HOA name: Rebecca McCray
      Location
      • Region: Ocala

      Financial & listing details

      • Price per square foot: $178/sqft
      • Tax assessed value: $222,243
      • Annual tax amount: $3,408
      • Date on market: 6/11/2026
      • Cumulative days on market: 26 days
      • Listing terms: Cash,Conventional,FHA,USDA Loan,VA Loan
      • Ownership: Fee Simple
      • Total actual rent: 0
      • Electric utility on property: Yes
      • Road surface type: Paved

        Estimated market value

        $282,000

        $268,000 - $296,000

        $2,042/mo

        Price history

        DateEventPrice
        6/11/2026Listed for sale$289,900-5%$178/sqft
        Source: Stellar MLS #OM726343 Report a problem
        1/12/2026Listing removed$305,000$188/sqft
        Source: Stellar MLS #OM712419 Report a problem
        12/12/2025Price change$305,000-3.2%$188/sqft
        Source: Stellar MLS #OM712419 Report a problem
        10/28/2025Listed for sale$315,000-2.5%$194/sqft
        Source: Stellar MLS #OM712419 Report a problem
        6/18/2025Listing removed$323,000$199/sqft
        Source: Stellar MLS #OM686996 Report a problem
        5/13/2025Price change$323,000-3%$199/sqft
        Source: Stellar MLS #OM686996 Report a problem
        4/22/2025Price change$333,000-0.3%$205/sqft
        Source: Stellar MLS #OM686996 Report a problem
        3/20/2025Price change$334,000-0.3%$205/sqft
        Source: Stellar MLS #OM686996 Report a problem
        2/26/2025Price change$335,000-0.7%$206/sqft
        Source: Stellar MLS #OM686996 Report a problem
        2/18/2025Price change$337,500-0.3%$208/sqft
        Source: Stellar MLS #OM686996 Report a problem
        2/6/2025Price change$338,500-0.1%$208/sqft
        Source: Stellar MLS #OM686996 Report a problem
        1/11/2025Price change$339,000-0.3%$208/sqft
        Source: Stellar MLS #OM686996 Report a problem
        12/7/2024Price change$340,000-1.4%$209/sqft
        Source: Stellar MLS #OM686996 Report a problem
        11/19/2024Price change$345,000-1.4%$212/sqft
        Source: Stellar MLS #OM686996 Report a problem
        10/4/2024Listed for sale$350,000+12.9%$215/sqft
        Source: Stellar MLS #OM686996 Report a problem
        2/10/2023Sold$310,000-4.9%$191/sqft
        Source: Public Record Report a problem
        1/12/2023Pending sale$325,900$200/sqft
        Source: Stellar MLS #OM650161 Report a problem
        1/9/2023Price change$325,900-1.2%$200/sqft
        Source: Stellar MLS #OM650161 Report a problem
        12/13/2022Listed for sale$329,900+35.2%$203/sqft
        Source: Stellar MLS #OM650161 Report a problem
        6/7/2022Sold$244,000$150/sqft
        Source: Public Record Report a problem

        Public tax history

        YearProperty taxesTax assessment
        2024$3,153 -14.2%$222,243 +3.9%
        2023$3,674 +372.5%$213,940 +502.6%
        2022$778 +35.6%$35,500 +4.4%
        2021$573 $34,000 +61.9%
        2020-- $21,000

        Find assessor info on the county website

        Monthly payment

        Est. payment

        Payment breakdown

        Explore the cost of this home by adjusting the details. Changes won't be saved.
        All calculations are estimates and provided by Zillow, Inc. for informational purposes only. Actual amounts may vary.
        HOA fees may include property taxes on listings classified as Co-Ops. Contact the listing agent and/or owner for fee details.
        Mortgage interest rates are dependent on a number of factors, including credit score, down payment, and repayment length. Interest rate data provided by Zillow Group Marketplace, Inc. as of 1/1/1970 from various mortgage lenders with which we have lead or other similar arrangements; the Estimated Payment is an average of those rates.
        See how much you could borrow to make a competitive offer.

        Climate risks

        Neighborhood: 34476

        Getting around

        2 / 100
        Car-Dependent
        0 / 100
        No Nearby Transit
        25 / 100
        Somewhat Bikeable

        Nearby schools

        GreatSchools rating
        Schools provided by the listing agent
        • Elementary: Hammett Bowen Jr. Elementary
        • Middle: Liberty Middle School
        • High: West Port High School

        Source: Stellar MLS. This data may not be complete. We recommend contacting the local school district to confirm school assignments for this home.

        A local agent can set up tours, give advice and negotiate with sellers.

        A local lender can help you make sure your offer is ready when you are.

        Browse local experts

        Similar homes

        Skip to the end of the carouselSkip to the beginning of the carousel