Skip main navigation
Off market
  • $1,050,600

    4978 Sentinel Dr #12-106, Bethesda, MD 20816

    2beds
    2baths
    2,170sqft
    Townhouse
    Built in 1976
    2,032 Square Feet Lot
    $1,050,600 Zestimate®
    $484/sqft
    $4,208 Estimated rent

    Home value

    $1,050,600

    $967,000 - $1.15M

    $4,208/mo

    Zestimate® history
    Loading
    Loading...

    Owner options

    List your home for rent

    $4,208/mo

    Rent Zestimate®

    Find your next renter with Zillow Rental Manager. Plus, with online applications, you can quickly screen prospective tenants – for free.

    Learn more

    $4,208/mo

    Rent Zestimate®

    Refinance and save

    $7,339/mo

    Est. payment

    Refinancing to a lower rate could help reduce your monthly payments and save thousands over the life of the loan.

    See today's rates

    $7,339/mo

    Est. payment

    Explore your selling options

    Work with a Zillow partner agent

    Leverage their expertise and Zillow's premium Showcase listings to get your home seen by more buyers.

    Get started

    List with your own agent

    Get your home in front of millions of buyers by listing it on Zillow.

    Learn how to do it

    Sell it yourself

    Take full control of how buyers see your home on Zillow by listing For Sale by Owner (FSBO).

    List your home

    What's special

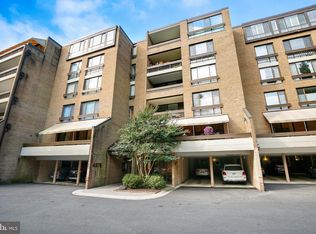
    Connie Lopez Parker | Long & Foster Real Estate, Inc | cflp@msn.com | 202-302-3900 4978 Sentinel Drive #12-106, Bethesda, MD Feels More like a House than a Condominium! 2BR/2.5BA Condo Excellent New Price: $675,000 Year Built 1976 Sq Footage 2,170 Bedrooms 2 Bathrooms 2 full, 1 partial Floors 1 Parking 2 Car garage Lot Size Unspecified HOA/Maint $958 per month DESCRIPTION Welcome to this Rarely offered 2,170 Square Foot Corner Unit with Two Exposures set in a Green and Leafy Panorama. Formal Entry Foyer with Parquet Wood Flooring. Step-Down Living Room features a Wood Burning Fireplace with a Mantel surrounded by Built-in's and will accommodate Multiple Seating Areas. Wall of Windows Provide a Treed View with Sliding Glass Doors that Lead to the Private Oversized Balcony with Ceramic Tile Flooring. Elegant Formal Dining Room with Parquet Wood Flooring and Built-in with Lighting is Perfect for Large Dinner Parties. Fully Equipped Large Table Space Kitchen includes Wood Cabinetry, Tons of Storage Areas and a Sliding Glass Door with Access to the Entertainment Sized Private Terrace. Master Bedroom Suite includes a Large Window, Spacious Sitting Area, Multiple Organized Closets, Vanity Area and En-Suite Master Bathroom. Spacious Second Bedroom with Parquet Wood Flooring and Sliding Glass Door leading to Private Terrace with Trellis Perfect for Outdoor Gardening and Entertaining. Den/Family Room with New Carpet. Hallway features a Full Bathroom, Powder Room, Coat Closet, Linen Closet and a Large Laundry/Utility Storage Room with Washer/Dryer & Two Garage Parking Spaces Convey. An Accessory Unit offered at $20,000 on the same floor is also available. Property Conveys in AS-IS condition. Sumner Village is known for its pampering luxury, set in a discreet cluster of condominium homes nestled in 27 acres of century old trees and carefully executed landscaping. Ideally located to shopping, Downtown DC, The Kennedy Center and major roadways, with access to the Crescent Trail. The Shops at Sumner has upgraded and expanded to meet all your shopping and dining needs. Enjoy Fine Dining and Pastries at Pralines, owned by Former White House Pastry Chefs. Sumner Village is a pet-friendly community. Additional Home Features: -Freshly Painted -Some New Windows -New Carpet -Parquet Wood Floors -Entry Foyer -Fireplace with Built-Ins -Oversized Ceramic Tiled Balcony -Huge Private Terrace -2 Garage Spaces -Accessory Unit on the Same Floor -Storage Unit Sumner Village Amenities -24-Hour Guarded Entry -Acres of Serene Walking Paths -Spectacular Pool -Two Tennis Courts -Wonderful Community Center -Party and Fitness Rooms -On-Site Management -Next Door to Dining, Shops and Services -One Block to Ride-On & Metro Bus -Minutes to DC & VA Square Footage: 2,170 Condo Fee: $958 Parking Spaces: 1 & 2 Storage Room: E Accessory Unit: 12-B5 Year Built: 1976 Estimated property tax and non-tax charges in the first full fiscal year of ownership is $6,738. see additional photos below PROPERTY FEATURES - Central A/C - Central heat - Fireplace - Walk-in closet - Hardwood floor - Living room - Office/Den - Dining room - Dishwasher - Refrigerator - Stove/Oven - Washer - Dryer - Laundry area - inside - Balcony, Deck, or Patio COMMUNITY FEATURES - Guest parking - Fitness center - Swimming pool(s) - Sauna/Spa - Tennis court(s) - Gated property - Secured entry - Elevator ADDITIONAL PHOTOS Photo 1 Photo 1 Photo 1 Photo 1 Photo 2<div align=&quot;center&quot; style=&quot;padding-left: 2px; padding-right: 2px; padding-top: 2px; padding-bottom: 2px

    This property is not currently displayed as for sale or rent on Zillow. This may be different from what's on other websites or public sources.

    Facts & features

    Interior

    Bedrooms & bathrooms
    • Bedrooms: 2
    • Bathrooms: 2.5
    Features
    • Basement: Partially finished
    • Has fireplace: Yes
    Interior area
    • Total interior livable area: 2,170 sqft

    Property

    Lot
    • Size: 2,032 Square Feet
    Details
    • Parcel number: 0701690970

    Construction

    Type & style
    • Home type: Townhouse
    Condition
    • Year built: 1976

    Community & HOA

    HOA
    • Has HOA: Yes
    • HOA fee: $896 monthly
    Location
    • Region: Bethesda

    Financial & listing details

    • Price per square foot: $484/sqft
    • Tax assessed value: $950,000
    • Annual tax amount: $10,319

    Price history

    DateEventPrice
    1/1/2015Sold$650,000-3.7%$300/sqft
    Source: Long & Foster Broker Feed #1005499566_100 Report a problem
    3/7/2012Listing removed$675,000$311/sqft
    Source: Homes.com #MC7162619 Report a problem
    3/6/2012Listed for sale$675,000+3.8%$311/sqft
    Source: Homes.com #MC7162619 Report a problem
    5/20/2010Sold$650,000$300/sqft
    Source: Public Record Report a problem

    Public tax history

    YearProperty taxesTax assessment
    2025$10,319 -1.3%$950,000 +4.6%
    2024$10,457 +4.7%$908,333 +4.8%
    2023$9,986 +9.7%$866,667 +5.1%
    2022$9,104 +6.3%$825,000 +6.2%
    2021$8,563 +6.6%$776,667 +6.6%
    2020$8,035 +7.2%$728,333 +7.1%
    2019$7,498 -0.2%$680,000
    2018$7,512 -2.6%$680,000
    2017$7,709 $680,000
    2016-- $680,000 +4.1%
    2015-- $653,333 +4.3%
    2014-- $626,667 +4.4%
    2013-- $600,000
    2012-- $600,000
    2011-- $600,000 -8.1%
    2010-- $653,000
    2009-- $653,000
    2008-- $653,000 -1.1%
    2007-- $660,000 +11.2%
    2006-- $593,332 +12.7%
    2005-- $526,666 +14.5%
    2004-- $460,000
    2003-- $460,000 +14%
    2002-- $403,333 +7.6%
    2001-- $375,000
    Find assessor info on the county website

    Neighborhood: 20816

    Nearby schools

    GreatSchools rating
    Schools provided by the listing agent
    • Elementary: Wood Acres
    • High: Walt Whitman
    • District: Montgomery County

    Source: The MLS. This data may not be complete. We recommend contacting the local school district to confirm school assignments for this home.

    Get a cash offer in 3 minutes
    Find out how much your home could sell for in as little as 3 minutes with a no-obligation cash offer.
    Estimated market value
    $1,050,600
    Get a cash offer in 3 minutes
    Find out how much your home could sell for in as little as 3 minutes with a no-obligation cash offer.
    Estimated market value
    $1,050,600