Come see this beautiful residence on the quieter side of Sumner Village with views into the woods. You will not want to leave! This well-maintained home was designed with entertaining in mind - including a separate entrance into the kitchen for catering. A massive, sunken living room boasts a wood burning fireplace and relaxing views through the floor to ceiling window wall and full balcony beyond. This well-appointed home features fresh paint throughout, new carpeting in the living room, and new luxury vinyl plank flooring in the kitchen. With its secluded location, you may never want to close the custom, wide-slat vertical blinds with wood valances on every window. The owner's suite includes a large dressing area. You will be delighted to find your own washer and dryer in your in-unit laundry room. The staffed recreation center includes an outdoor pool, fitness center and multiple meeting rooms. You will also find a community tennis and pickle ball courts and a children's play area. Shopping & Dining is a breeze with The Shops @ Sumner Place right next door with pedestrian access directly from Sumner Village. "The Shops" include a Safeway Grocery Store, CVS Pharmacy, The Praline Bakery & Bistro , a Dry Cleaner, and a Subway. The monument and entertainment areas of the Nation's Capital are a short drive down Sangamore Drive into Washington DC.
Sold for $792,950
$792,950
4978 Sentinel Dr #12-304, Bethesda, MD 20816
2beds
1,723sqft
Condominium
Built in 1975
-- sqft lot
$753,200 Zestimate®
$460/sqft
$3,672 Estimated rent
Home value
$753,200
$685,000 - $829,000
$3,672/mo
Zestimate® history
Owner options
List your home for rent
$3,672/mo
Rent Zestimate®
Find your next renter with Zillow Rental Manager. Plus, with online applications, you can quickly screen prospective tenants – for free.
$3,672/mo
Rent Zestimate®
Refinance and save
$5,062/mo
Est. payment
Refinancing to a lower rate could help reduce your monthly payments and save thousands over the life of the loan.
$5,062/mo
Est. payment
Explore your selling options
Work with a Zillow partner agent
Leverage their expertise and Zillow's premium Showcase listings to get your home seen by more buyers.
Get startedList with your own agent
Get your home in front of millions of buyers by listing it on Zillow.
Learn how to do itSell it yourself
Take full control of how buyers see your home on Zillow by listing For Sale by Owner (FSBO).
List your homeWhat's special
Wood burning fireplaceViews into the woodsFull balconyOutdoor poolIn-unit laundry roomNew carpeting
Zillow last checked:
Listing updated:
Listed by:
Richard Saunders 301-704-3416,
Samson Properties
Bought with:
Robert G Spicer, IB99562
Spicer Real Estate
Source: Bright MLS,MLS#: MDMC2174732
Facts & features
Interior
Bedrooms & bathrooms
- Bedrooms: 2
- Bathrooms: 2
- Full bathrooms: 2
- Main level bathrooms: 2
- Main level bedrooms: 2
Rooms
- Room types: Living Room, Dining Room, Kitchen, Foyer, Bedroom 1, Bathroom 2
Bedroom 1
- Features: Attached Bathroom, Flooring - HardWood, Window Treatments
- Level: Main
Bathroom 2
- Features: Flooring - HardWood, Window Treatments
- Level: Main
Dining room
- Features: Built-in Features, Flooring - HardWood
- Level: Main
Foyer
- Features: Flooring - HardWood
- Level: Main
Kitchen
- Features: Countertop(s) - Quartz, Flooring - Luxury Vinyl Plank, Eat-in Kitchen, Pantry
- Level: Main
Living room
- Features: Fireplace - Wood Burning, Flooring - Carpet, Window Treatments
- Level: Main
Heating
- Heat Pump, Electric
Cooling
- Central Air, Electric
Appliances
- Included: Microwave, Cooktop, Dishwasher, Disposal, Washer, Dryer, Exhaust Fan, Oven, Double Oven, Refrigerator, Washer/Dryer Stacked, Water Heater, Electric Water Heater
- Laundry: Washer In Unit, Dryer In Unit, In Unit
Features
- Built-in Features, Bathroom - Walk-In Shower, Bathroom - Tub Shower, Chair Railings, Floor Plan - Traditional, Formal/Separate Dining Room, Kitchen - Table Space, Pantry, Upgraded Countertops, Dry Wall
- Flooring: Hardwood, Luxury Vinyl, Carpet
- Windows: Window Treatments
- Has basement: No
- Number of fireplaces: 1
- Fireplace features: Glass Doors, Equipment, Mantel(s), Wood Burning
- Common walls with other units/homes: 1 Common Wall
Interior area
- Total structure area: 1,723
- Total interior livable area: 1,723 sqft
- Finished area above ground: 1,723
- Finished area below ground: 0
Property
Parking
- Total spaces: 2
- Parking features: Covered, Garage Faces Front, Oversized, Parking Space Conveys, Private, Under Home Parking, Garage
- Garage spaces: 2
Accessibility
- Accessibility features: None
Features
- Levels: One
- Stories: 1
- Exterior features: Balcony
- Pool features: Community
- Has view: Yes
- View description: Trees/Woods
Details
- Additional structures: Above Grade, Below Grade
- Parcel number: 160701690902
- Zoning: RESIDENTIAL
- Special conditions: Standard
Construction
Type & style
- Home type: Condo
- Architectural style: Contemporary
- Property subtype: Condominium
- Attached to another structure: Yes
Materials
- Brick
Condition
- Excellent
- New construction: No
- Year built: 1975
Utilities & green energy
- Sewer: Public Sewer
- Water: Public
- Utilities for property: Electricity Available, Phone, Sewer Available, Water Available
Community & HOA
Community
- Features: Pool
- Security: Security Gate, 24 Hour Security
- Condo and coop fee: $1,115 monthly
- Subdivision: Sumner Village
HOA
- Has HOA: Yes
- Amenities included: Common Grounds, Fitness Center, Game Room, Gated, Meeting Room, Party Room, Pool, Recreation Facilities, Tennis Court(s), Tot Lots/Playground
- Services included: Common Area Maintenance, Electricity, Maintenance Structure, Health Club, Maintenance Grounds, Management, Pool(s), Recreation Facility, Reserve Funds, Road Maintenance, Security, Sewer, Snow Removal, Trash, Water
- HOA fee: $222 monthly
- Second HOA name: Sumner Village
Location
- Region: Bethesda
Financial & listing details
- Price per square foot: $460/sqft
- Tax assessed value: $605,000
- Annual tax amount: $6,853
- Date on market: 4/11/2025
- Listing agreement: Exclusive Right To Sell
- Inclusions: Fireplace Tools, Large Stereo Speakers In Dr Built-in
- Ownership: Condominium
- Road surface type: Paved
Price history
| Date | Event | Price |
|---|---|---|
| 5/7/2025 | Sold | $792,950-3.9%$460/sqft |
Source:  Bright MLS #MDMC2174732 Report a problem Bright MLS #MDMC2174732 Report a problem | ||
| 4/16/2025 | Pending sale | $824,900$479/sqft |
Source: Bright MLS #MDMC2174732 Report a problem | ||
| 4/11/2025 | Listed for sale | $824,900$479/sqft |
Source: Bright MLS #MDMC2174768 Report a problem | ||
Public tax history
| Year | Property taxes | Tax assessment |
|---|---|---|
| 2025 | $6,347 -6.6% | $605,000 +2.5% |
| 2024 | $6,792 +2.5% | $590,000 +2.6% |
| 2023 | $6,625 +7.2% | $575,000 +2.7% |
| 2022 | $6,180 +5.1% | $560,000 +5% |
| 2021 | $5,880 +5.2% | $533,333 +5.3% |
| 2020 | $5,590 +5.6% | $506,667 +5.6% |
| 2019 | $5,293 -0.2% | $480,000 |
| 2018 | $5,303 -2.9% | $480,000 |
| 2017 | $5,460 +59.8% | $480,000 |
| 2016 | $3,417 | $480,000 +7.5% |
| 2015 | $3,417 | $446,667 +8.1% |
| 2014 | $3,417 | $413,333 +8.8% |
| 2013 | -- | $380,000 |
| 2012 | -- | $380,000 |
| 2011 | -- | $380,000 -24% |
| 2010 | -- | $500,000 |
| 2009 | -- | $500,000 |
| 2008 | -- | $500,000 -3.8% |
| 2007 | -- | $520,000 +15.6% |
| 2006 | -- | $450,000 +18.4% |
| 2005 | -- | $380,000 +22.6% |
| 2004 | -- | $310,000 |
| 2003 | -- | $310,000 +16.3% |
| 2002 | -- | $266,666 +8.8% |
| 2001 | -- | $245,000 |
Find assessor info on the county website
Neighborhood: 20816
Nearby homes
- $920,0002 bd3 ba2k sqft4978 Sentinel Dr #12-503, Bethesda, MD 20816Sold

- $920,0002 bd3 ba2.1k sqft4978 Sentinel Dr #12-306, Bethesda, MD 20816Sold
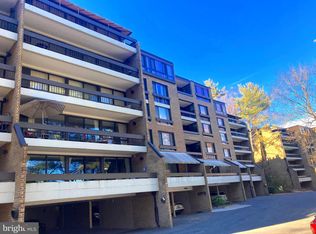
- $840,0002 bd3 ba2k sqft4990 Sentinel Dr UNIT 16-503, Bethesda, MD 20816Sold
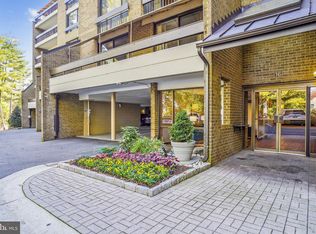
- $334,200-- bd-- ba430 sqft4928 Sentinel Dr #1306, Bethesda, MD 20816Off Market
- $393,500-- bd-- ba400 sqft4920 Sentinel Dr #3302, Bethesda, MD 20816Off Market
- $309,200-- bd-- ba387 sqft4932 Sentinel Dr #6302, Bethesda, MD 20816Off Market
- $261,500-- bd-- ba374 sqft4956 Sentinel Dr #6-9-5, Bethesda, MD 20816Off Market
- $533,700-- bd-- ba1.3k sqft4970 Sentinel Dr #11-201, Washington, MD 20816Off Market
Nearby schools
GreatSchools rating
- 9/10Wood Acres Elementary SchoolGrades: PK-5Distance: 1.2 mi
- 10/10Thomas W. Pyle Middle SchoolGrades: 6-8Distance: 2.8 mi
- 9/10Walt Whitman High SchoolGrades: 9-12Distance: 2.3 mi
Schools provided by the listing agent
- District: Montgomery County Public Schools
Source: Bright MLS. This data may not be complete. We recommend contacting the local school district to confirm school assignments for this home.
Get a cash offer in 3 minutes
Find out how much your home could sell for in as little as 3 minutes with a no-obligation cash offer.
Estimated market value
$753,200
Get a cash offer in 3 minutes
Find out how much your home could sell for in as little as 3 minutes with a no-obligation cash offer.
Estimated market value
$753,200
- Maryland
- Montgomery County
- Bethesda
- 20816
- 4978 Sentinel Dr Unit 12-304
Nearby cities
Nearby neighborhoods
Nearby zip codes
Other Bethesda Topics
