Skip main navigation
Off market
  • $758,600

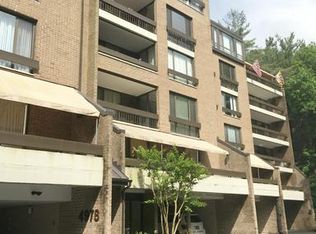
    4978 Sentinel Dr APT 404, Bethesda, MD 20816

    2beds
    2baths
    1,750sqft
    Condo
    Built in 1975
    -- sqft lot
    $758,600 Zestimate®
    $433/sqft
    $3,851 Estimated rent

    Home value

    $758,600

    $645,000 - $903,000

    $3,851/mo

    Zestimate® history
    Loading
    Loading...

    Owner options

    List your home for rent

    $3,851/mo

    Rent Zestimate®

    Find your next renter with Zillow Rental Manager. Plus, with online applications, you can quickly screen prospective tenants – for free.

    Learn more

    $3,851/mo

    Rent Zestimate®

    Refinance and save

    $4,644/mo

    Est. payment

    Refinancing to a lower rate could help reduce your monthly payments and save thousands over the life of the loan.

    See today's rates

    $4,644/mo

    Est. payment

    Explore your selling options

    Work with a Zillow partner agent

    Leverage their expertise and Zillow's premium Showcase listings to get your home seen by more buyers.

    Get started

    List with your own agent

    Get your home in front of millions of buyers by listing it on Zillow.

    Learn how to do it

    Sell it yourself

    Take full control of how buyers see your home on Zillow by listing For Sale by Owner (FSBO).

    List your home

    What's special

    Features include a Formal Entry Foyer, a Table Space Kitchen with a Large Pantry and a Private Entrance, Elegant Formal Dining Room with Chandelier, Step-Down Living Room with a Wood Burning Fireplace and a Wall of Windows that Leads to a Private Oversized Balcony. Spacious Master Bedroom Suite with a Wall of Windows offers Multiple Closets, a Dressing and Vanity Area, and a Full Bathroom En-Suite. Second Bedroom with Expansive Wooded Views and a Hall Bathroom with Shower complete the Floor Plan. Separate Laundry/Utility Storage Room with a Full Size Washer/Dryer and a Separate Storage Area complete this Fantastic offering! One pet any size is welcome! Property Conveys in AS-IS condition. Sumner Village is known for its pampering luxury; set in a discreet cluster of condominium homes nestled in 27 acres of century old trees and carefully executed landscaping. Ideally located to shopping, Downtown DC, The Kennedy Center and major roadways, with private access to The Capitol Crescent Trail. The Shops at Sumner will meet all your shopping, services and dining needs. Enjoy Fine Dining and Exquisite Pastries at Pralines French Restaruant. Sumner Village is a pet-friendly community. Additional Home Features: - Freshly Painted Throughout - Brand new Wall to Wall Carpeting - New Circut Breaker Panel Box - New Aprilair Humidifier - Wood Burning Fireplace - Large Balcony - Lot's of On-Site parking for Residents & Guests - Storage Unit Sumner Village Amenities: - 24-Hour Guarded Entry - Serene Walking Paths - Spectacular Pool - Two Tennis Courts - Renovated Community Center - Party Room with Full Kitchen & Bar Area - Library with exceptional reading material - Fitness Room & Saunas - On-Site Management - Private Access to The Capitol Crescent Trail - Next Door to Dining, Shops and Services - One Block to Ride-On & Metro Bus - Minutes to DC & VA and major Highways Excellent Price: $450,000 Condo fee: $777 Annual Taxes: $5,161 Storage Room: D-404 Year Built: 1975

    This property is off market, which means it's not currently listed for sale or rent on Zillow. This may be different from what's available on other websites or public sources.

    Facts & features

    Interior

    Bedrooms & bathrooms
    • Bedrooms: 2
    • Bathrooms: 2
    Heating
    • Forced air
    Cooling
    • Central
    Appliances
    • Included: Dishwasher, Dryer, Range / Oven, Refrigerator, Washer
    Features
    • Has fireplace: Yes
    Interior area
    • Total interior livable area: 1,750 sqft

    Construction

    Type & style
    • Home type: Condo
    Condition
    • Year built: 1975

    Community & HOA

    Community
    • Features: Doorman, Fitness Center
    Location
    • Region: Bethesda

    Financial & listing details

    • Price per square foot: $433/sqft

    Price history

    DateEventPrice
    1/1/2015Sold$235,000-47.8%$134/sqft
    Source: Long & Foster Broker Feed #1005105282_100 Report a problem
    11/28/2011Listing removed$450,000$257/sqft
    Source: Long & Foster Real Estate, Inc #MC7698116 Report a problem
    9/30/2011Listed for sale$450,000$257/sqft
    Source: Long & Foster Real Estate, Inc #MC7698116 Report a problem

    Public tax history

    Tax history is unavailable.

    Neighborhood: 20816

    Nearby schools

    GreatSchools rating
    Get a cash offer in 3 minutes
    Find out how much your home could sell for in as little as 3 minutes with a no-obligation cash offer.
    Estimated market value
    $758,600
    Get a cash offer in 3 minutes
    Find out how much your home could sell for in as little as 3 minutes with a no-obligation cash offer.
    Estimated market value
    $758,600