Skip main navigation
Closed
  • $365,000

    4978 State Route 14, Ravenna, OH 44266

    3beds
    2,212sqft
    Single Family Residence
    Built in 1983
    2.61 Acres Lot
    $397,900 Zestimate®
    $165/sqft
    $2,112 Estimated rent

    Home value

    $397,900

    $378,000 - $418,000

    $2,112/mo

    Zestimate® history
    Loading
    Loading...

    Owner options

    List your home for rent

    $2,112/mo

    Rent Zestimate®

    Find your next renter with Zillow Rental Manager. Plus, with online applications, you can quickly screen prospective tenants – for free.

    Learn more

    $2,112/mo

    Rent Zestimate®

    Refinance and save

    $2,332/mo

    Est. payment

    Refinancing to a lower rate could help reduce your monthly payments and save thousands over the life of the loan.

    See today's rates

    $2,332/mo

    Est. payment

    Explore your selling options

    Work with a Zillow partner agent

    Leverage their expertise and Zillow's premium Showcase listings to get your home seen by more buyers.

    Get started

    List with your own agent

    Get your home in front of millions of buyers by listing it on Zillow.

    Learn how to do it

    Sell it yourself

    Take full control of how buyers see your home on Zillow by listing For Sale by Owner (FSBO).

    List your home

    What's special

    Completely renovated kitchenWood burnerOwner suiteGranite counter topsKraftmaid cabinetsBeautiful owner bathLaundry shoot
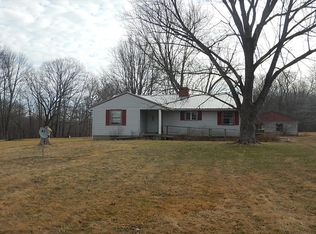
    Don't miss the beautiful RANCH in a serene setting! You'll be drawn to this home immediately, upon entering the concrete drive. This wonderfully maintained home boasts a very natural park-like setting. Large front yard and sloping backyard of mature trees, wildlife, and quiet. Raised deck off of extra garage lends to beautiful evening sunsets and outdoor entertaining. Home features are and not limited to completely renovated kitchen (2019) including Kraftmaid Cabinets, granite counter tops, appliances, clean, electric baseboard heat (May 2023 electric $151), 3 BR, 2 full BA, laundry shoot in owner suite, beautiful owner bath, partially finished walk-out basement (steps replaced 2023) with woodburner, kitchen propane range currently, however, electric also available, and attached heated garage! Home also has beautiful covered rear patio. The fabulous 'MAN CAVE' (total 24x32) is heated with wood burner or propane, electric, cable and HYDRUALIC CAR LIFT included! 220 electric hous

    Zillow last checked:

    Listing updated:

    Listing Provided by:

    Valerie J Evans Coontz valpal2u2@yahoo.com(330)519-5010,

    Berkshire Hathaway HomeServices Stouffer Realty

    Bought with:

    Ava J Wagner, 444619

    Berkshire Hathaway HomeServices Stouffer Realty

    Source: MLS Now,MLS#: 4466711MLS LogoOriginating MLS: Akron Cleveland Association of REALTORS

    Facts & features

    Interior

    Bedrooms & bathrooms
    • Bedrooms: 3
    • Bathrooms: 2
    • Full bathrooms: 2
    • Main level bathrooms: 2
    • Main level bedrooms: 3
    Primary bedroom
    • Description: Flooring: Carpet
    • Features: Window Treatments
    • Level: First
    • Dimensions: 13.00 x 15.00
    Bedroom
    • Description: Flooring: Carpet
    • Features: Window Treatments
    • Level: First
    • Dimensions: 11.00 x 15.00
    Bedroom
    • Description: Flooring: Carpet
    • Features: Window Treatments
    • Level: First
    • Dimensions: 10.00 x 12.00
    Eat in kitchen
    • Description: Flooring: Carpet,Luxury Vinyl Tile
    • Features: Fireplace
    • Level: First
    • Dimensions: 13.00 x 26.00
    Family room
    • Description: Flooring: Carpet
    • Features: Fireplace
    • Level: Lower
    • Dimensions: 25.00 x 36.00
    Living room
    • Description: Flooring: Luxury Vinyl Tile
    • Level: First
    • Dimensions: 13.00 x 23.00
    Heating
    • Baseboard, Electric
    Cooling
    • Wall Unit(s)
    Appliances
    • Included: Dryer, Dishwasher, Freezer, Disposal, Microwave, Range, Refrigerator, Water Softener, Washer
    Features
    • Basement: Full,Partially Finished,Walk-Out Access,Sump Pump
    • Number of fireplaces: 1
    Interior area
    • Total structure area: 2,212
    • Total interior livable area: 2,212 sqft
    • Finished area above ground: 1,512
    • Finished area below ground: 700

    Property

    Parking
    • Total spaces: 4
    • Parking features: Attached, Direct Access, Detached, Electricity, Garage, Garage Door Opener, Heated Garage, Paved, Water Available
    • Attached garage spaces: 4
    Accessibility
    • Accessibility features: None
    Features
    • Levels: One
    • Stories: 1
    • Patio & porch: Deck, Patio, Porch
    • Fencing: Invisible
    • Has view: Yes
    • View description: Trees/Woods
    Lot
    • Size: 2.61 Acres
    • Dimensions: 150 x 215
    • Features: Horse Property, Irregular Lot, Wooded
    Details
    • Parcel number: 113090000018000
    • Horses can be raised: Yes

    Construction

    Type & style
    • Home type: SingleFamily
    • Architectural style: Ranch
    • Property subtype: Single Family Residence
    Materials
    • Brick, Cedar
    • Roof: Asphalt,Fiberglass
    Condition
    • Year built: 1983

    Utilities & green energy

    • Water: Well

    Community & neighborhood

    Security
    • Security features: Carbon Monoxide Detector(s), Smoke Detector(s)
    Community
    • Community features: Public Transportation
    Location
    • Region: Ravenna
    • Subdivision: Barrel Run Sub

    Other

    Other facts
    • Listing terms: Cash,Conventional,FHA,USDA Loan,VA Loan

    Price history

    DateEventPrice
    8/3/2023Sold$365,000+4.3%$165/sqft
    Source: MLS Now #4466711 Report a problem
    6/21/2023Pending sale$349,900$158/sqft
    Source: MLS Now #4466711 Report a problem
    6/19/2023Listed for sale$349,900+75.8%$158/sqft
    Source: MLS Now #4466711 Report a problem
    8/21/2018Sold$199,000-3.9%$90/sqft
    Source: MLS Now #4017010 Report a problem
    8/7/2018Pending sale$207,000$94/sqft
    Source: Keller Williams Greater Cleveland Southwest #4017010 Report a problem
    7/10/2018Listed for sale$207,000+37.5%$94/sqft
    Source: Keller Williams Grt Cleve SW #4017010 Report a problem
    12/18/2002Sold$150,500$68/sqft
    Source: Public Record Report a problem

    Public tax history

    YearProperty taxesTax assessment
    2025$3,897 +2.4%$105,180
    2024$3,805 +51.7%$105,180 +69.7%
    2023$2,509 -3.6%$61,990
    2022$2,602 -0.8%$61,990
    2021$2,624 +11.3%$61,990 +15.8%
    2020$2,358 +7.9%$53,520 +8.1%
    2019$2,185 +2%$49,530 +8.2%
    2018$2,142 $45,780
    2017$2,142 +0.4%$45,780
    2016$2,134 +4.5%$45,780
    2015$2,042 +2.3%$45,780 +4.7%
    2014$1,997 +2.7%$43,720
    2013$1,946 +0.6%$43,720
    2012$1,935 +0.1%$43,720 -3.3%
    2011$1,932 -0.5%$45,230
    2010$1,942 +0.5%$45,230
    2009$1,933 $45,230
    2008$1,933 $45,230 -5%
    2007-- $47,600
    2005$1,663 -1.3%--
    2004$1,685 +3.5%--
    2003$1,629 +1.5%--
    2002$1,604 -45.2%--
    2001$2,924 -0.9%--
    2000$2,950 +18.6%--
    1999$2,486 --

    Find assessor info on the county website

    Neighborhood: 44266

    Nearby schools

    GreatSchools rating
    Schools provided by the listing agent
    • District: Southeast LSD Portage- 6708

    Source: MLS Now. This data may not be complete. We recommend contacting the local school district to confirm school assignments for this home.

    Get a cash offer in 3 minutes
    Find out how much your home could sell for in as little as 3 minutes with a no-obligation cash offer.
    Estimated market value
    $397,900
    Get a cash offer in 3 minutes
    Find out how much your home could sell for in as little as 3 minutes with a no-obligation cash offer.
    Estimated market value
    $397,900