Skip main navigation
Sold for $405,000
  • $405,000

    4978 Strand St, Kissimmee, FL 34758

    4beds
    2,182sqft
    Single Family Residence
    Built in 2005
    6,621 Square Feet Lot
    $395,400 Zestimate®
    $186/sqft
    $2,501 Estimated rent

    Home value

    $395,400

    $376,000 - $415,000

    $2,501/mo

    Zestimate® history
    Loading
    Loading...

    Owner options

    List your home for rent

    $2,501/mo

    Rent Zestimate®

    Find your next renter with Zillow Rental Manager. Plus, with online applications, you can quickly screen prospective tenants – for free.

    Learn more

    $2,501/mo

    Rent Zestimate®

    Refinance and save

    $3,007/mo

    Est. payment

    Refinancing to a lower rate could help reduce your monthly payments and save thousands over the life of the loan.

    See today's rates

    $3,007/mo

    Est. payment

    Explore your selling options

    Work with a Zillow partner agent

    Leverage their expertise and Zillow's premium Showcase listings to get your home seen by more buyers.

    Get started

    List with your own agent

    Get your home in front of millions of buyers by listing it on Zillow.

    Learn how to do it

    Sell it yourself

    Take full control of how buyers see your home on Zillow by listing For Sale by Owner (FSBO).

    List your home

    What's special

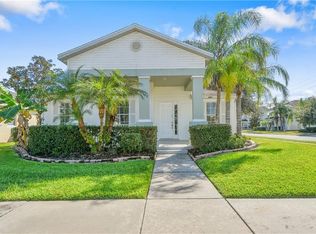
    ***** Multiple Offer Situation ***** This masterfully crafted residence is the epitome of owning a luxury vacation home in Florida. Located behind the gates of the renowned Trafalgar Resort, on a beautiful street just a short walk from the luxurious Community Club. With countless upgrades, including a brand new A/C, this masterpiece offers an un-paralleled investment opportunity or a second home. The spectacular residence will captivate you at every turn with its fully furnished, 4 bedrooms, 4 bathrooms, 2700+ SF of exquisitely appointed indoor and outdoor spaces. Anyone staying in this one-of-a-kind home will have an unforgettable vacation experience. The floor plan is graced by a beautiful entry leading you to the huge living room and kitchen. The living room boasts beautiful furnishings and a smart TV. Your fully appointed kitchen features hardwood cabinetry and stainless-steel appliances. The dining room features intimate seating with additional seating at the kitchen counter. You will step into your very own oasis when you enter the primary bedroom adorned with a tray ceiling. Beyond the luxurious king-sized bed, you will find your private spa bath with walk-in shower, spacious garden tub and double sinks. The three additional bedrooms are tastefully decorated with their own exclusive theme and equipped with smart TVs. Three additional bathrooms complete this gorgeous floor plan. Soak up the warm Florida sunshine in your own private backyard oasis. Lounge chairs flank the sparkling heated swimming pool and spa. Enjoy the vast array of resort amenities the magnificent Trafalgar Club has to offer! The outstanding features include resort style pool, fully equipped fitness center, game room, Movie Theater, beach volleyball, shuffleboard, basketball court, playground and scenic pier. Trafalgar is conveniently located within minutes of all the major theme parks, shopping, dining, and highways. This is not just a home away from home - it's your Florida vacation at its finest!

    Zillow last checked:

    Listing updated:

    Listing Provided by:

    Abraham Bidhendi 407-744-2533,

    STAR BAY REALTY CORP. 813-533-6467

    Bought with:

    Renata Mota

    ORLANDO BROTHERS REAL ESTATE LLC

    Source: Stellar MLS,MLS#: O6195485MLS LogoOriginating MLS: Tampa

    Facts & features

    Interior

    Bedrooms & bathrooms
    • Bedrooms: 4
    • Bathrooms: 4
    • Full bathrooms: 4
    Primary bedroom
    • Features: Ceiling Fan(s), En Suite Bathroom, Garden Bath, Tub with Separate Shower Stall, Built-in Closet
    • Level: First
    Bathroom 2
    • Features: Ceiling Fan(s)
    • Level: First
    Bathroom 3
    • Features: Ceiling Fan(s)
    • Level: First
    Bathroom 4
    • Features: Ceiling Fan(s)
    • Level: First
    Kitchen
    • Features: Breakfast Bar
    • Level: First
    Living room
    • Features: Ceiling Fan(s)
    • Level: First
    Heating
    • Central, Electric
    Cooling
    • Central Air
    Appliances
    • Included: Dishwasher, Electric Water Heater, Microwave, Range, Refrigerator, Washer
    • Laundry: Laundry Room
    Features
    • Ceiling Fan(s), Eating Space In Kitchen, Primary Bedroom Main Floor, Smart Home, Tray Ceiling(s)
    • Flooring: Carpet, Laminate, Tile
    • Windows: Blinds, Drapes, Window Treatments
    • Has fireplace: No
    • Furnished: Yes
    Interior area
    • Total structure area: 2,789
    • Total interior livable area: 2,182 sqft

    Property

    Parking
    • Total spaces: 1
    • Parking features: Garage Door Opener, Garage Faces Rear
    • Attached garage spaces: 1
    Features
    • Levels: One
    • Stories: 1
    • Patio & porch: Covered, Enclosed, Front Porch, Patio, Porch, Rear Porch, Screened
    • Exterior features: Lighting
    • Has private pool: Yes
    • Pool features: Gunite, In Ground, Screen Enclosure
    • Has spa: Yes
    • Spa features: Heated, In Ground
    • Has view: Yes
    • View description: Pool
    Lot
    • Size: 6,621 sqft
    • Features: Landscaped
    • Residential vegetation: Trees/Landscaped
    Details
    • Parcel number: 142628525100010220
    • Zoning: OPUD
    • Special conditions: None

    Construction

    Type & style
    • Home type: SingleFamily
    • Architectural style: Craftsman
    • Property subtype: Single Family Residence
    Materials
    • Stucco, Vinyl Siding
    • Foundation: Slab
    • Roof: Shingle
    Condition
    • Completed
    • New construction: No
    • Year built: 2005

    Utilities & green energy

    • Sewer: Public Sewer
    • Water: Public
    • Utilities for property: Cable Available, Cable Connected, Electricity Available, Electricity Connected, Public, Sewer Available, Sewer Connected, Water Available, Water Connected

    Community & neighborhood

    Security
    • Security features: Gated Community, Security System Owned, Smoke Detector(s)
    Community
    • Community features: Dock, Association Recreation - Owned, Clubhouse, Deed Restrictions, Fitness Center, Gated Community - Guard, Playground, Pool
    Location
    • Region: Kissimmee
    • Subdivision: TRAFALGAR VILLAGE PH 1

    HOA & financial

    HOA
    • Has HOA: Yes
    • HOA fee: $317 monthly
    • Amenities included: Clubhouse, Fitness Center, Playground, Recreation Facilities, Shuffleboard Court
    • Services included: Community Pool, Private Road
    • Association name: Artemis Lifestyle / Timothy Hayes
    • Association phone: 407-705-2190
    Other fees
    • Pet fee: $0 monthly
    Other financial information
    • Total actual rent: 0

    Other

    Other facts
    • Listing terms: Cash,Conventional,VA Loan
    • Ownership: Fee Simple
    • Road surface type: Paved, Asphalt

    Price history

    DateEventPrice
    5/13/2025Listing removed$2,997$1/sqft
    Source: Stellar MLS #O6255017 Report a problem
    12/6/2024Price change$2,997-9.1%$1/sqft
    Source: Stellar MLS #O6255017 Report a problem
    11/25/2024Price change$3,297-5.7%$2/sqft
    Source: Stellar MLS #O6255017 Report a problem
    11/18/2024Listed for rent$3,497+2.9%$2/sqft
    Source: Stellar MLS #O6255017 Report a problem
    10/29/2024Listing removed$3,397$2/sqft
    Source: Zillow Rentals Report a problem
    10/18/2024Price change$3,397-2.9%$2/sqft
    Source: Zillow Rentals Report a problem
    10/6/2024Listed for rent$3,497$2/sqft
    Source: Zillow Rentals Report a problem
    5/22/2024Sold$405,000+1.5%$186/sqft
    Source: Stellar MLS #O6195485 Report a problem
    4/21/2024Pending sale$399,000$183/sqft
    Source: Stellar MLS #O6195485 Report a problem
    4/19/2024Listed for sale$399,000+92.8%$183/sqft
    Source: Stellar MLS #O6195485 Report a problem
    9/6/2019Sold$207,000-8%$95/sqft
    Source: Public Record Report a problem
    11/8/2018Price change$225,000-2.2%$103/sqft
    Source: VERAGUALANO.COM REALTY, INC. #S4858733 Report a problem
    5/17/2018Price change$230,000-4.2%$105/sqft
    Source: VERAGUALANO.COM REALTY, INC. #S4858733 Report a problem
    4/23/2018Listed for sale$240,000-15.8%$110/sqft
    Source: VERAGUALANO.COM REALTY, INC. #S4858733 Report a problem
    8/11/2005Sold$284,900$131/sqft
    Source: Public Record Report a problem

    Public tax history

    YearProperty taxesTax assessment
    2025$4,565 -5.3%$319,800 +0.2%
    2024$4,822 +2.2%$319,200 -4.4%
    2023$4,716 +12.8%$333,800 +17%
    2022$4,180 +14.1%$285,400 +34.3%
    2021$3,664 +7.1%$212,500 +8.3%
    2020$3,423 +3.6%$196,200 +3.8%
    2019$3,303 $189,100 +5.1%
    2018$3,303 +3.7%$179,900 +2.3%
    2017$3,184 +2.3%$175,900 +1.4%
    2016$3,112 +4.3%$173,500 +20.2%
    2015$2,984 +17.9%$144,300 +7.1%
    2014$2,532 $134,700 +2%
    2013-- $132,100 +2.1%
    2012-- $129,400 -1.6%
    2011-- $131,500 -4.6%
    2010-- $137,800 -30.6%
    2009-- $198,700 -22%
    2008-- $254,900

    Find assessor info on the county website

    Neighborhood: 34758

    Nearby schools

    GreatSchools rating
    Schools provided by the listing agent
    • Elementary: Reedy Creek Elem (K 5)
    • Middle: Horizon Middle
    • High: Poinciana High School

    Source: Stellar MLS. This data may not be complete. We recommend contacting the local school district to confirm school assignments for this home.

    Get a cash offer in 3 minutes
    Find out how much your home could sell for in as little as 3 minutes with a no-obligation cash offer.
    Estimated market value
    $395,400
    Get a cash offer in 3 minutes
    Find out how much your home could sell for in as little as 3 minutes with a no-obligation cash offer.
    Estimated market value
    $395,400