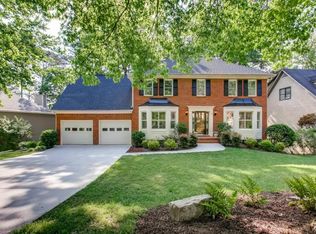
A True Showstopper Near KSU - 7 Bedrooms of Luxury & Comfort! Fall in love with this professionally renovated, move-in-ready dream home that effortlessly blends style, comfort, and versatility. Nestled on over half an acre of lush, private land and just 10 minutes from Kennesaw State University, this is a home designed to inspire your best life. Step into the dramatic two-story foyer and feel the warmth and welcome instantly. A flexible room sets the stage for elegant dinners, a productive home office, or a cozy reading retreat. The main-level bedroom offers a quiet getaway for guests or multi-generational living. At the heart of it all, the gourmet kitchen is both stunning and functional, featuring a white marble waterfall island with bar seating, sleek quartz countertops, and brand-new stainless steel appliances, including an under-cabinet microwave and pot filler faucet. Imagine lingering over coffee in the bay-windowed dining area, or gathering in the great room by the gas fireplace with views of your private wooded oasis from the deck. Upstairs, the primary suite is a retreat you'll never want to leave, complete with heated bathroom floors, a freestanding soaking tub, spa-style shower, and a custom walk-in closet. A private staircase leads to a bonus room ready for your gym, nursery, or creative studio. Two more bedrooms share a stylish Jack-and-Jill bath, and the laundry room is right where you need it. The finished basement opens the door to endless possibilities, two more bedrooms, a full bath, a glass-enclosed workspace, and abundant storage, perfect for guests, rental potential, or an in-law suite. A spacious mudroom with garage and deck access makes daily life effortless. Every inch has been thoughtfully updated, from the whole-home air and water purification system to the brand-new roof, fresh flooring, and high-end finishes. Here, every space invites connection, comfort, and the joy of coming home. Schedule your private tour today!
Closed
$637,500
4978 Thornwood Cv NW, Acworth, GA 30102
6beds
5,172sqft
Single Family Residence
Built in 1988
0.65 Acres Lot
$640,700 Zestimate®
$123/sqft
$3,814 Estimated rent
Home value
$640,700
$596,000 - $692,000
$3,814/mo
Zestimate® history
Owner options
List your home for rent
$3,814/mo
Rent Zestimate®
Find your next renter with Zillow Rental Manager. Plus, with online applications, you can quickly screen prospective tenants – for free.
$3,814/mo
Rent Zestimate®
Refinance and save
$4,419/mo
Est. payment
Refinancing to a lower rate could help reduce your monthly payments and save thousands over the life of the loan.
$4,419/mo
Est. payment
Explore your selling options
Work with a Zillow partner agent
Leverage their expertise and Zillow's premium Showcase listings to get your home seen by more buyers.
Get startedList with your own agent
Get your home in front of millions of buyers by listing it on Zillow.
Learn how to do itSell it yourself
Take full control of how buyers see your home on Zillow by listing For Sale by Owner (FSBO).
List your homeWhat's special
High-end finishesBrand-new roofGlass-enclosed workspaceBay-windowed dining areaBrand-new stainless steel appliancesDramatic two-story foyerProfessionally renovated
Zillow last checked:
Listing updated:
Listed by:
EmpowerHome Team Atlanta 400-499-1652,
Keller Williams Realty First Atlanta,
Shannon Fraser 770-815-2287,
Keller Williams Realty First Atlanta
Bought with:
Jennifer Gabriel, 402373
Coldwell Banker Realty
Source: GAMLS,MLS#: 10648043
Facts & features
Interior
Bedrooms & bathrooms
- Bedrooms: 6
- Bathrooms: 5
- Full bathrooms: 4
- 1/2 bathrooms: 1
- Main level bathrooms: 1
- Main level bedrooms: 1
Rooms
- Room types: Bonus Room, Family Room, Laundry, Other
Kitchen
- Features: Breakfast Area, Breakfast Bar, Kitchen Island, Pantry, Solid Surface Counters
Heating
- Central, Natural Gas
Cooling
- Ceiling Fan(s), Central Air, Electric
Appliances
- Included: Dishwasher, Disposal, Microwave, Oven/Range (Combo), Stainless Steel Appliance(s)
- Laundry: Mud Room, Upper Level
Features
- Double Vanity, High Ceilings, Master On Main Level, Roommate Plan, Separate Shower, Soaking Tub, Vaulted Ceiling(s), Walk-In Closet(s)
- Flooring: Carpet, Hardwood, Tile
- Basement: Bath Finished,Daylight,Exterior Entry,Finished,Full,Interior Entry
- Attic: Pull Down Stairs
- Number of fireplaces: 1
- Fireplace features: Gas Log, Living Room
- Common walls with other units/homes: No Common Walls
Interior area
- Total structure area: 5,172
- Total interior livable area: 5,172 sqft
- Finished area above ground: 5,172
- Finished area below ground: 0
Property
Parking
- Total spaces: 2
- Parking features: Attached, Garage, Garage Door Opener, Kitchen Level
- Has attached garage: Yes
Features
- Levels: Two
- Stories: 2
- Patio & porch: Deck, Patio, Porch
Lot
- Size: 0.65 Acres
- Features: Private, Sloped
- Residential vegetation: Wooded
Details
- Parcel number: 16000500360
- Other equipment: Electric Air Filter
Construction
Type & style
- Home type: SingleFamily
- Architectural style: Traditional
- Property subtype: Single Family Residence
Materials
- Stucco
- Roof: Composition,Other
Condition
- Resale
- New construction: No
- Year built: 1988
Utilities & green energy
- Sewer: Public Sewer
- Water: Public
- Utilities for property: Cable Available, Electricity Available, High Speed Internet, Natural Gas Available, Phone Available, Sewer Connected, Water Available
Green energy
- Energy efficient items: Appliances
Community & HOA
Community
- Features: Clubhouse, Pool, Street Lights, Tennis Court(s)
- Security: Smoke Detector(s)
- Subdivision: Thornwood
HOA
- Has HOA: Yes
- Services included: Maintenance Grounds, Swimming, Tennis
- HOA fee: $600 annually
Location
- Region: Acworth
Financial & listing details
- Price per square foot: $123/sqft
- Tax assessed value: $524,060
- Annual tax amount: $6,320
- Date on market: 11/21/2025
- Cumulative days on market: 105 days
- Listing agreement: Exclusive Right To Sell
- Electric utility on property: Yes
Price history
| Date | Event | Price |
|---|---|---|
| 3/27/2026 | Sold | $637,500-1.9%$123/sqft |
Source:  GAMLS #10648043 Report a problem GAMLS #10648043 Report a problem | ||
| 3/12/2026 | Pending sale | $650,000$126/sqft |
Source:  FMLS GA #7684809 Report a problem FMLS GA #7684809 Report a problem | ||
| 1/28/2026 | Price change | $650,000-3.7%$126/sqft |
Source: GAMLS #10648043 Report a problem | ||
| 11/21/2025 | Listed for sale | $675,000$131/sqft |
Source: GAMLS #10648043 Report a problem | ||
| 11/19/2025 | Listing removed | $675,000$131/sqft |
Source: FMLS GA #7633199 Report a problem | ||
| 11/17/2025 | Price change | $675,000-3.6%$131/sqft |
Source: GAMLS #10585532 Report a problem | ||
| 8/20/2025 | Listed for sale | $700,000+0.1%$135/sqft |
Source: GAMLS #10585532 Report a problem | ||
| 8/9/2025 | Listing removed | $699,000$135/sqft |
Source: FMLS GA #7570998 Report a problem | ||
| 5/1/2025 | Listed for sale | $699,000-6.7%$135/sqft |
Source: GAMLS #10511715 Report a problem | ||
| 4/14/2025 | Listing removed | $749,000$145/sqft |
Source: GAMLS #10386299 Report a problem | ||
| 10/28/2024 | Price change | $749,000-2.1%$145/sqft |
Source: GAMLS #10386299 Report a problem | ||
| 10/1/2024 | Listed for sale | $765,000-0.5%$148/sqft |
Source: FMLS GA #7463380 Report a problem | ||
| 9/26/2024 | Listing removed | $769,000$149/sqft |
Source: FMLS GA #7439012 Report a problem | ||
| 9/5/2024 | Price change | $769,000-0.8%$149/sqft |
Source: FMLS GA #7439012 Report a problem | ||
| 8/29/2024 | Price change | $774,900-8.5%$150/sqft |
Source: FMLS GA #7439012 Report a problem | ||
| 8/15/2024 | Listed for sale | $847,000+182.3%$164/sqft |
Source: FMLS GA #7439012 Report a problem | ||
| 1/2/2024 | Sold | $300,000+5.4%$58/sqft |
Source: Public Record Report a problem | ||
| 8/26/2016 | Sold | $284,500+43%$55/sqft |
Source: Agent Provided Report a problem | ||
| 8/22/1996 | Sold | $199,000$38/sqft |
Source: Public Record Report a problem | ||
Public tax history
| Year | Property taxes | Tax assessment |
|---|---|---|
| 2024 | $6,320 | $209,624 |
| 2023 | -- | $209,624 +49.2% |
| 2022 | $962 | $140,500 |
| 2021 | $962 +3.1% | $140,500 +7.5% |
| 2020 | $933 | $130,696 |
| 2019 | $933 +3.7% | $130,696 +9.2% |
| 2018 | $900 | $119,680 |
| 2017 | $900 +16.7% | $119,680 +10.9% |
| 2016 | $771 -4.9% | $107,948 +3.2% |
| 2015 | $811 -2.8% | $104,644 |
| 2014 | $834 -2.1% | $104,644 |
| 2013 | $852 -67.9% | $104,644 |
| 2012 | $2,659 -0.2% | $104,644 |
| 2011 | $2,664 +4.8% | $104,644 |
| 2010 | $2,543 -4.7% | $104,644 -5.1% |
| 2009 | $2,667 +18.3% | $110,312 +13.1% |
| 2006 | $2,255 -0.4% | $97,556 |
| 2005 | $2,264 | $97,556 |
| 2004 | $2,264 | $97,556 |
| 2003 | $2,264 +17.5% | $97,556 +17.8% |
| 2002 | $1,927 -4.5% | $82,848 |
| 2001 | $2,019 +10.9% | $82,848 +11.8% |
| 2000 | $1,820 | $74,104 |
Find assessor info on the county website
Neighborhood: 30102
Nearby homes
- $533,3005 bd4 ba3.5k sqft4976 Thornwood Cv NW, Acworth, GA 30102Off Market

- $491,3004 bd4 ba3.3k sqft4980 Thornwood Cv NW, Acworth, GA 30102Off Market
- $485,4005 bd3 ba3.6k sqft4960 Thornwood Trce NW, Acworth, GA 30102Off Market
- $490,1005 bd4 ba600 sqft4962 Thornwood Trce NW, Acworth, GA 30102Off Market

- $435,2004 bd3 ba2.6k sqft4979 Thornwood Cv NW, Acworth, GA 30102Off Market
- $534,4005 bd4 ba4.1k sqft4982 Thornwood Cv NW, Acworth, GA 30102Off Market
- $444,8005 bd3 ba2.5k sqft4981 Thornwood Cv NW, Acworth, GA 30102Off Market
- $489,8005 bd4 ba4.2k sqft4984 Thornwood Cv, Acworth, GA 30102Off Market
Nearby schools
GreatSchools rating
- 6/10Chalker Elementary SchoolGrades: PK-5Distance: 2.1 mi
- 5/10Palmer Middle SchoolGrades: 6-8Distance: 1.8 mi
- 7/10Kell High SchoolGrades: 9-12Distance: 2.5 mi
Schools provided by the listing agent
- Elementary: Chalker
- Middle: Palmer
- High: Kell
Source: GAMLS. This data may not be complete. We recommend contacting the local school district to confirm school assignments for this home.
Get a cash offer in 3 minutes
Find out how much your home could sell for in as little as 3 minutes with a no-obligation cash offer.
Estimated market value
$640,700
Get a cash offer in 3 minutes
Find out how much your home could sell for in as little as 3 minutes with a no-obligation cash offer.
Estimated market value
$640,700
- Georgia
- Cobb County
- Acworth
- 30102
- 4978 Thornwood Cv NW
Nearby cities
Nearby zip codes
Other Acworth Topics
