Skip main navigation
Off market
  • $761,400

    4978 W 2100 S, Ogden, UT 84401

    4beds
    2,783sqft
    SingleFamily
    Built in 2002
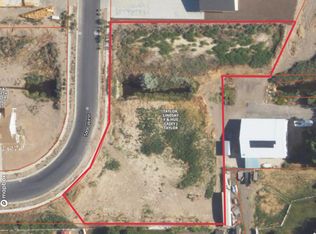
    0.92 Acres Lot
    $761,400 Zestimate®
    $274/sqft
    $3,265 Estimated rent

    Home value

    $761,400

    $723,000 - $799,000

    $3,265/mo

    Zestimate® history
    Loading
    Loading...

    Owner options

    List your home for rent

    $3,265/mo

    Rent Zestimate®

    Find your next renter with Zillow Rental Manager. Plus, with online applications, you can quickly screen prospective tenants – for free.

    Learn more

    $3,265/mo

    Rent Zestimate®

    Refinance and save

    $4,491/mo

    Est. payment

    Refinancing to a lower rate could help reduce your monthly payments and save thousands over the life of the loan.

    See today's rates

    $4,491/mo

    Est. payment

    Explore your selling options

    Work with a Zillow partner agent

    Leverage their expertise and Zillow's premium Showcase listings to get your home seen by more buyers.

    Get started

    List with your own agent

    Get your home in front of millions of buyers by listing it on Zillow.

    Learn how to do it

    Sell it yourself

    Take full control of how buyers see your home on Zillow by listing For Sale by Owner (FSBO).

    List your home

    What's special

    **PRICE REDUCTION**NEW PAINT*** Listed well under appraised value! Enjoy quiet peaceful country living in this custom built main level living all brick rambler. Bright open floorplan with no stairs on the main level. Large bonus room, storage area and bedroom upstairs with secret escape passage to garage. New handscraped hardwood floors, custom built knotty maple wood cabinets, 2 pantries, built in spice racks, swanstone counter-tops, black stainless steel appliances, and a large island for additional seating. The over-sized master suite features huge walk in closet, built in shelving, jetted tub and separate shower with marble with seat and dual shower-heads. A beauty salon sink (take or leave) is also an option, or convert it to an office, or den. Laundry room is complete with a sink dryer racks, and cabinetry. Large storage area upstairs or potential playroom/bonus room with electrical. Oversized covered patio overlooks unobstructed views behind a huge well manicured backyard complete with mature fruit trees: apricot, 2 peach, pear & cherry, huge garden area with zoned drip-line. Hooper secondary pressurized water available. The exterior electrical has Christmas light outlets with inside switches. Mill-guard windows, 2 year old furnace, brand new A/C unit, 2x6 exterior walls with spray in insulation. Very well built home with all the upgrades.

    This property is off market, which means it's not currently listed for sale or rent on Zillow. This may be different from what's available on other websites or public sources.

    Facts & features

    Interior

    Bedrooms & bathrooms
    • Bedrooms: 4
    • Bathrooms: 3
    • Full bathrooms: 2
    • 1/2 bathrooms: 1
    Heating
    • Other
    Features
    • Basement: None/Crawl Space
    Interior area
    • Total interior livable area: 2,783 sqft

    Property

    Features
    • Exterior features: Stone
    Lot
    • Size: 0.92 Acres
    Details
    • Parcel number: 152400011
    • Zoning: Single-Family

    Construction

    Type & style
    • Home type: SingleFamily
    Materials
    • masonry
    • Roof: Composition
    Condition
    • Year built: 2002

    Utilities & green energy

    • Utilities for property: Power: Connected, Sewer: Septic Tank, Water: Connected, Gas: Connected, Sewer: Connected

    Community & neighborhood

    Location
    • Region: Ogden

    Other

    Other facts
    • featuresext: Double Pane Windows, Outdoor Lighting, Patio: Covered, Skylights, Patio: Open
    • featuresint: Range/Oven: Free Stdng., Bath: Master, French Doors, Bath: Sep. Tub/Shower, Disposal, Great Room, Closet: Walk-In, Den/Office, Gas Log, Jetted Tub, Vaulted Ceilings, See Remarks, Dishwasher: Built-In
    • floor: Carpet, Tile, Hardwood
    • garage: Attached, Rv Parking, Extra Length, Extra Width, See Remarks, Extra Height, Workbench, Storage Above
    • heating: Forced Air
    • amenities: Cable Tv Available, Gas Dryer Hookup, Cable Tv Wired
    • inclusions: Range, Range Hood, Storage Sheds, Water Softener: Own, Basketball Standard
    • basement: None/Crawl Space
    • driveway: Concrete, Circular
    • roof: Asphalt Shingles
    • lotfacts: Drip Irrigation: Auto-Full, Road: Paved, Additional Land Available, Fenced: Part, Sprinkler: Auto-Full, See Remarks, Terrain: Flat
    • utilities: Power: Connected, Sewer: Septic Tank, Water: Connected, Gas: Connected, Sewer: Connected
    • water: Culinary, Secondary, Irrigation: Pressure
    • zoning: Single-Family
    • masterbedroom: 1st floor
    • exterior: Brick
    • storage: Shed, Garage
    • landscape: Fruit Trees, Landscaping: Full, Mature Trees, Vegetable Garden, See Remarks
    • style: Rambler/Ranch
    • windows: Blinds
    • deck: 0
    • patio: 1
    • hasspa: 0
    • hascommunitypool: 0
    • hashoa: 0
    • haspool: 0
    • aircon: Central Air: Electric

    Price history

    DateEventPrice
    2/20/2020Sold--
    Source: Agent Provided Report a problem
    1/13/2020Price change$499,000-5.8%$179/sqft
    Source: RE/MAX Associates Layton #1625764 Report a problem
    10/3/2019Price change$529,900-1.9%$190/sqft
    Source: RE/MAX Associates Layton #1625764 Report a problem
    8/12/2019Price change$539,900-1.8%$194/sqft
    Source: RE/MAX Associates Layton #1610464 Report a problem
    7/22/2019Price change$549,900-1.6%$198/sqft
    Source: RE/MAX Associates Layton #1610464 Report a problem
    6/28/2019Price change$558,9000%$201/sqft
    Source: RE/MAX Associates Layton #1610464 Report a problem
    4/11/2019Price change$559,000-1.9%$201/sqft
    Source: RE/MAX Associates So. Davis #1584185 Report a problem
    3/4/2019Listed for sale$569,900$205/sqft
    Source: RE/MAX Metro #1584185 Report a problem

    Public tax history

    YearProperty taxesTax assessment
    2024$3,498 -6.2%$363,549 -5%
    2023$3,730 +8.6%$382,800 +6.6%
    2022$3,434 +18.8%$359,150
    2021$2,890 +13.5%--
    2020$2,547 -2%--
    2019$2,599 +1.7%--
    2018$2,555 -3.5%--
    2017$2,647 +4.6%$379,732 +86%
    2016$2,531 $204,203 +5.5%
    2015$2,531 +10%$193,538 +7.8%
    2014$2,301 $179,560 +5.5%
    2013-- $170,197 -7.6%
    2012-- $184,250 0%
    2011-- $184,251 -4.5%
    2010-- $192,950 +10.7%
    2009-- $174,369
    2008-- $174,369 +11.3%
    2007-- $156,647 +9.6%
    2006-- $142,897
    2005-- $142,897
    2004-- $142,897
    2003-- $142,897
    2002-- $142,897 +217.5%
    2001-- $45,000

    Find assessor info on the county website

    Neighborhood: 84401

    Nearby schools

    GreatSchools rating
    Schools provided by the listing agent
    • Elementary: Kanesville
    • Middle: Rocky Mt
    • High: Fremont
    • District: Weber

    Source: The MLS. This data may not be complete. We recommend contacting the local school district to confirm school assignments for this home.

    Get a cash offer in 3 minutes
    Find out how much your home could sell for in as little as 3 minutes with a no-obligation cash offer.
    Estimated market value
    $761,400
    Get a cash offer in 3 minutes
    Find out how much your home could sell for in as little as 3 minutes with a no-obligation cash offer.
    Estimated market value
    $761,400