Seller is offering owner financing at a 5% interest rate on a 5 year fixed. Seller will also consider a lease purchase option. You will delight in it all - impressive custom-built estate home with resort style outdoor entertainment center nestled in a quiet, well-established neighborhood in the desirable Dr. Phillips community. Room for everyone and everything! Layout boasts main common living spaces off the front entry hall with north/south wings featuring 4 bedrooms/4 full baths and other flexible-use spaces, all centered around a spectacular pool/spa and outdoor kitchen complex. Notable features include: (1) living room with a wall of built-in shelving/pull out storage, (2) dedicated game room with wet bar and pool table (included!), (3) contemporary kitchen with room to seat a crowd, breakfast bar, abundance of cabinetry/counter space, under/over counter lighting, and stainless appliances (included), (4) huge walk in pantry, (5) oversized laundry room with work sink, storage cabinets & expansive counter, (6) spacious bedrooms with ensuite bathrooms, (7) a soundproofed media room/music studio, (8) rooms with speakers that can provide surround sound, (9) oversized two-car primary garage w/built-in shelving and full workshop space, (10) secondary driveway on south side of home leading to another single-car garage, and (11) separate, exterior access to the south wing that provides the opportunity to set up an in-law or guest suite. The primary suite includes his/her custom-built walk-in closets and an ensuite bath with jetted tub and separate steam shower. All other bedrooms are large enough for desks/seating areas, and most have custom-built closets. The “wow” factor out back will be a big reason to want to own this home – grotto style pool & spa, expansive paver patio with pergola for gentle shade, fans, mister system, full summer kitchen (grill, fridge, sink, bar), pool bath, and recessed lighting in covered area – perfect for nighttime entertainment. Saltwater, heated pool features a sun shelf entry and impressive waterfall feature, and a child safety fence is included. Two exterior storage rooms give you space to keep necessities for both the pool and the summer kitchen. There are numerous access points to this entertainment spot from all around the home. Don’t forget to walk around back to the firepit area, and here you’ll notice how deep the lot is. Having a big backyard is great for setting up athletic or play equipment, creating a picnic spot, or simply enjoying a lush garden. This unique home has been well maintained by the same family for decades. Now is the time for you to make some new memories here. Come see all that makes it so special. Bedroom Closet Type: Walk-in Closet (Primary Bedroom).
Sold for $1,950,000
$1,950,000
4978 Washington Ave, Orlando, FL 32819
4beds
7,107sqft
Single Family Residence
Built in 2000
1.51 Acres Lot
$1,956,400 Zestimate®
$274/sqft
$7,975 Estimated rent
Home value
$1,956,400
$1.78M - $2.15M
$7,975/mo
Zestimate® history
Owner options
List your home for rent
$7,975/mo
Rent Zestimate®
Find your next renter with Zillow Rental Manager. Plus, with online applications, you can quickly screen prospective tenants – for free.
$7,975/mo
Rent Zestimate®
Refinance and save
$14,111/mo
Est. payment
Refinancing to a lower rate could help reduce your monthly payments and save thousands over the life of the loan.
$14,111/mo
Est. payment
Explore your selling options
Work with a Zillow partner agent
Leverage their expertise and Zillow's premium Showcase listings to get your home seen by more buyers.
Get startedList with your own agent
Get your home in front of millions of buyers by listing it on Zillow.
Learn how to do itSell it yourself
Take full control of how buyers see your home on Zillow by listing For Sale by Owner (FSBO).
List your homeWhat's special
Zillow last checked:
Listing updated:
Listed by:
Christopher Bessette 407-292-5400,
KELLER WILLIAMS CLASSIC 407-292-5400
Bought with:
Rob Rahter, 3129153
STOCKWORTH REALTY GROUP
Source: Stellar MLS,MLS#: O6196788 Originating MLS: Orlando Regional
Originating MLS: Orlando Regional
Facts & features
Interior
Bedrooms & bathrooms
- Bedrooms: 4
- Bathrooms: 5
- Full bathrooms: 4
- 1/2 bathrooms: 1
Rooms
- Room types: Bonus Room, Den/Library/Office, Dining Room, Living Room, Utility Room, Media Room
Primary bedroom
- Features: En Suite Bathroom, Walk-In Closet(s)
- Level: First
- Area: 324 Square Feet
- Dimensions: 18x18
Bedroom 2
- Features: Ceiling Fan(s), Jack & Jill Bathroom, Built-in Closet
- Level: First
- Area: 216 Square Feet
- Dimensions: 18x12
Bedroom 3
- Features: Ceiling Fan(s), Jack & Jill Bathroom, Walk-In Closet(s)
- Level: First
- Area: 234 Square Feet
- Dimensions: 18x13
Bedroom 4
- Features: Ceiling Fan(s), En Suite Bathroom, Walk-In Closet(s)
- Level: First
- Area: 182 Square Feet
- Dimensions: 14x13
Primary bathroom
- Features: Bath w Spa/Hydro Massage Tub, Built-In Shower Bench, Dual Sinks, Granite Counters, Multiple Shower Heads, Steam Shower, Window/Skylight in Bath
- Level: First
- Area: 198 Square Feet
- Dimensions: 18x11
Bathroom 2
- Features: Bath w Spa/Hydro Massage Tub, Makeup/Vanity Space, Tub With Shower
- Level: First
Bathroom 3
- Features: Shower No Tub
- Level: First
- Area: 108 Square Feet
- Dimensions: 12x9
Bathroom 4
- Features: Shower No Tub, Window/Skylight in Bath
- Level: First
- Area: 80 Square Feet
- Dimensions: 10x8
Bonus room
- Features: No Closet
- Level: First
- Area: 340 Square Feet
- Dimensions: 20x17
Dining room
- Level: First
- Area: 240 Square Feet
- Dimensions: 16x15
Game room
- Features: Ceiling Fan(s), Wet Bar
- Level: First
- Area: 500 Square Feet
- Dimensions: 25x20
Kitchen
- Features: Breakfast Bar, Pantry
- Level: First
- Area: 500 Square Feet
- Dimensions: 25x20
Living room
- Features: Built-In Shelving
- Level: First
- Area: 500 Square Feet
- Dimensions: 25x20
Media room
- Level: First
- Area: 528 Square Feet
- Dimensions: 24x22
Office
- Features: Ceiling Fan(s)
- Level: First
- Area: 240 Square Feet
- Dimensions: 16x15
Heating
- Central, Electric, Natural Gas, Solar
Cooling
- Central Air, Zoned
Appliances
- Included: Oven, Cooktop, Dishwasher, Microwave, Refrigerator
- Laundry: Inside, Laundry Room
Features
- Built-in Features, Ceiling Fan(s), Crown Molding, Eating Space In Kitchen, Solid Surface Counters, Split Bedroom, Stone Counters, Tray Ceiling(s), Walk-In Closet(s)
- Flooring: Carpet, Ceramic Tile, Parquet, Hardwood
- Doors: Outdoor Grill, Outdoor Kitchen, Sliding Doors
- Windows: Shades
- Has fireplace: No
Interior area
- Total structure area: 9,857
- Total interior livable area: 7,107 sqft
Property
Parking
- Total spaces: 3
- Parking features: Circular Driveway, Driveway, Garage Door Opener, Garage Faces Side, Oversized, Parking Pad, Split Garage, Workshop in Garage
- Attached garage spaces: 3
- Has uncovered spaces: Yes
Features
- Levels: One
- Stories: 1
- Patio & porch: Covered, Patio
- Exterior features: Lighting, Outdoor Grill, Outdoor Kitchen, Private Mailbox, Rain Gutters, Storage
- Has private pool: Yes
- Pool features: Child Safety Fence, Heated, In Ground, Salt Water, Solar Heat
- Has spa: Yes
- Spa features: Heated, In Ground
- Fencing: Fenced,Masonry
Lot
- Size: 1.51 Acres
- Residential vegetation: Mature Landscaping, Trees/Landscaped
Details
- Parcel number: 152328934411130
- Zoning: R-CE
- Special conditions: None
Construction
Type & style
- Home type: SingleFamily
- Architectural style: Contemporary
- Property subtype: Single Family Residence
Materials
- Stucco, Wood Frame
- Foundation: Slab
- Roof: Shingle
Condition
- New construction: No
- Year built: 2000
Utilities & green energy
- Sewer: Septic Tank
- Water: Well
- Utilities for property: Cable Available, Electricity Connected, Natural Gas Connected, Public, Water Connected
Community & HOA
Community
- Pet fee: $0 monthly
- Subdivision: WINDERMERE HEIGHTS ADD 02
HOA
- Has HOA: No
Location
- Region: Orlando
Financial & listing details
- Price per square foot: $274/sqft
- Tax assessed value: $1,480,521
- Annual tax amount: $24,213
- Date on market: 4/25/2024
- Cumulative days on market: 469 days
- Listing terms: Cash,Conventional,Lease Purchase,Owner May Carry
- Ownership: Fee Simple
- Total actual rent: 0
- Electric utility on property: Yes
- Road surface type: Paved
Price history
| Date | Event | Price |
|---|---|---|
| 9/15/2025 | Sold | $1,950,000-2.5%$274/sqft |
Source:  Stellar MLS #O6196788 Report a problem Stellar MLS #O6196788 Report a problem | ||
| 8/12/2025 | Pending sale | $2,000,000$281/sqft |
Source: Stellar MLS #O6196788 Report a problem | ||
| 1/7/2025 | Price change | $2,000,000-4.8%$281/sqft |
Source: Stellar MLS #O6196788 Report a problem | ||
| 12/6/2024 | Price change | $2,100,000-6.7%$295/sqft |
Source: Stellar MLS #O6196788 Report a problem | ||
| 9/13/2024 | Price change | $2,250,000-4.3%$317/sqft |
Source: Stellar MLS #O6196788 Report a problem | ||
| 8/12/2024 | Listed for sale | $2,350,000$331/sqft |
Source: Stellar MLS #O6196788 Report a problem | ||
| 8/7/2024 | Pending sale | $2,350,000$331/sqft |
Source: Stellar MLS #O6196788 Report a problem | ||
| 5/16/2024 | Price change | $2,350,000-6%$331/sqft |
Source: Stellar MLS #O6196788 Report a problem | ||
| 4/25/2024 | Listed for sale | $2,500,000+1824.6%$352/sqft |
Source: Stellar MLS #O6196788 Report a problem | ||
| 3/2/2000 | Sold | $129,900$18/sqft |
Source: Agent Provided Report a problem | ||
Public tax history
| Year | Property taxes | Tax assessment |
|---|---|---|
| 2024 | $24,213 +67.5% | $1,480,521 +55.4% |
| 2023 | $14,453 +3% | $952,864 +3% |
| 2022 | $14,029 +1.2% | $925,111 +3% |
| 2021 | $13,863 +0.7% | $898,166 +1.4% |
| 2020 | $13,774 +0.8% | $885,765 +2.3% |
| 2019 | $13,662 +0.7% | $865,850 +1.9% |
| 2018 | $13,568 | $849,706 -17.1% |
| 2017 | $13,568 +1.1% | $1,025,150 +7.4% |
| 2016 | $13,421 +0.1% | $954,334 +0.9% |
| 2015 | $13,402 -2.8% | $945,773 +9.4% |
| 2014 | $13,787 +2% | $864,748 +3% |
| 2013 | $13,511 +1% | $839,707 -0.8% |
| 2012 | $13,378 +2.7% | $846,164 -2.6% |
| 2011 | $13,030 +4.3% | $868,655 -15.3% |
| 2010 | $12,493 | $1,025,693 -23.5% |
| 2009 | -- | $1,340,143 -12.9% |
| 2008 | $10,574 +8.3% | $1,539,463 +15.1% |
| 2007 | $9,762 -6.2% | $1,337,344 +66.6% |
| 2006 | $10,401 +0% | $802,946 +20.8% |
| 2005 | $10,399 +4.3% | $664,784 +15.3% |
| 2004 | $9,966 +0.1% | $576,818 +1.1% |
| 2003 | $9,954 +2.5% | $570,770 +4.1% |
| 2002 | $9,708 -1.2% | $548,479 +4.9% |
| 2001 | $9,826 | $522,944 |
Find assessor info on the county website
Neighborhood: 32819
Nearby homes
- $810,0004 bd2 ba2.3k sqft8436 Oak Park Rd, Orlando, FL 32819Off Market
- $597,0003 bd2 ba2k sqft8410 Oak Park Rd, Orlando, FL 32819Off Market
- $3,080,0005 bd5 ba4.8k sqft8441 Oakland Pl, Orlando, FL 32819Sold
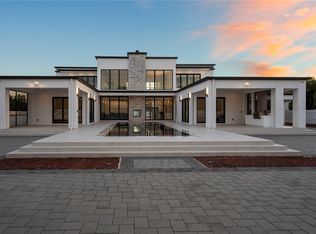
- $3,113,8006 bd6 ba6k sqft8431 Oakland Pl, Orlando, FL 32819Off Market
- $1,515,2005 bd4 ba4.4k sqft8451 Oakland Pl, Orlando, FL 32819Off Market
- $673,8004 bd3 ba2.6k sqft4979 Washington Ave, Orlando, FL 32819Off Market
- $1,631,0006 bd4 ba5.3k sqft8450 Oak Park Rd, Orlando, FL 32819Off Market
- $752,6004 bd3 ba2.5k sqft8322 Oak Park Rd, Orlando, FL 32819Off Market
Nearby schools
GreatSchools rating
- 9/10Palm Lake Elementary SchoolGrades: K-5Distance: 0.4 mi
- 3/10Chain Of Lakes Middle SchoolGrades: 6-8Distance: 0.4 mi
- 5/10Olympia High SchoolGrades: 9-12Distance: 0.9 mi
Schools provided by the listing agent
- Elementary: Palm Lake Elem
- Middle: Chain of Lakes Middle
- High: Olympia High
Source: Stellar MLS. This data may not be complete. We recommend contacting the local school district to confirm school assignments for this home.
Get a cash offer in 3 minutes
Find out how much your home could sell for in as little as 3 minutes with a no-obligation cash offer.
Estimated market value
$1,956,400
Get a cash offer in 3 minutes
Find out how much your home could sell for in as little as 3 minutes with a no-obligation cash offer.
Estimated market value
$1,956,400
- Florida
- Orange County
- Orlando
- 32819
- 4978 Washington Ave
Nearby cities
Nearby neighborhoods
Nearby zip codes
Other Orlando Topics
