Be prepared to fall in love with this stunning residence on one of the best lots in the neighborhood nestled within the quiet, gated community of Hammock Reserve. From the moment you step inside this extended Oakmont model, you're welcomed by soaring 12-foot ceilings, crown molding, and elegant plantation shutters throughout the entire home, including the garage. The open concept living/great room showcases custom built-ins and flows seamlessly into the dining and kitchen areas, creating an ideal space for both everyday living and entertaining. The home features neutral tile throughout the living areas, primary suite and den/office, complemented by laminate wood flooring in the guest bedrooms. A desirable split-bedroom floor plan offers maximum privacy, with generous bedrooms outfitted with California closets and additional custom built-ins. The spacious primary suite is a true retreat, featuring his-and-her bathrooms, plenty of closet space and access to the pool/patio. The beautifully renovated kitchen is a chef's dream, boasting 42-inch white cabinetry with pull-out drawers, a large pantry, GE Cafe appliances, gleaming countertops and backsplash, and under-cabinet lighting. Additional interior highlights include upgraded chandeliers/lighting and ceiling fans, central vacuum system, phantom screens, and a large laundry room complete with cabinetry and a utility sink. Step outside to your own private tropical oasis. The screened lanai overlooks a serene lake with no rear neighbors, providing exceptional privacy. Enjoy year-round outdoor living with a newly refinished pool (with a new pool heater) surrounded by lush landscaping and ambient lighting completing this tranquil retreat. Hammock Reserve offers residents a community pool, meeting house, scenic lakes, and sidewalks ideal for walking, biking, or jogging. The location is unbeatablewalking distance to schools and shopping, and just minutes from Downtown Delray Beach, renowned dining, entertainment, and pristine beaches. This meticulously maintained home reflects true pride of ownership, with no expense spared in its upgrades. A rare opportunity to own a private, lakefront gem in one of Delray Beach's most desirable communities.
Sold for $880,000
$880,000
4979 Garden Drive, Delray Beach, FL 33445
3beds
2,198sqft
Single Family Residence
Built in 1997
8,005 Square Feet Lot
$894,000 Zestimate®
$400/sqft
$4,520 Estimated rent
Home value
$894,000
$805,000 - $992,000
$4,520/mo
Zestimate® history
Owner options
List your home for rent
$4,520/mo
Rent Zestimate®
Find your next renter with Zillow Rental Manager. Plus, with online applications, you can quickly screen prospective tenants – for free.
$4,520/mo
Rent Zestimate®
Refinance and save
$6,350/mo
Est. payment
Refinancing to a lower rate could help reduce your monthly payments and save thousands over the life of the loan.
$6,350/mo
Est. payment
Explore your selling options
Work with a Zillow partner agent
Leverage their expertise and Zillow's premium Showcase listings to get your home seen by more buyers.
Get startedList with your own agent
Get your home in front of millions of buyers by listing it on Zillow.
Learn how to do itSell it yourself
Take full control of how buyers see your home on Zillow by listing For Sale by Owner (FSBO).
List your homeWhat's special
Zillow last checked:
Listing updated:
Listed by:
Brian Clark C Boles 561-350-3082,
RE/MAX Services
Bought with:
Andrea L Kay, 3455765
Douglas Elliman
Source: BeachesMLS,MLS#: R11156842 Originating MLS: BeachesMLS
Originating MLS: BeachesMLSFacts & features
Interior
Bedrooms & bathrooms
- Bedrooms: 3
- Bathrooms: 3
- Full bathrooms: 2
- 1/2 bathrooms: 1
- Main level bathrooms: 2
- Main level bedrooms: 3
Primary bedroom
- Level: Main
- Area: 255
- Dimensions: 17 X 15
Bedroom 2
- Area: 156
- Dimensions: 13 X 12
Bedroom 3
- Area: 143
- Dimensions: 13 X 11
Den
- Area: 154
- Dimensions: 14 X 11
Dining room
- Area: 140
- Dimensions: 14 X 10
Kitchen
- Level: Main
- Area: 168
- Dimensions: 14 X 12
Living room
- Level: Main
- Area: 384
- Dimensions: 24 X 16
Utility room
- Area: 60
- Dimensions: 10 X 6
Heating
- Central, Electric
Cooling
- Central Air, Ceiling Fan(s), Electric
Appliances
- Included: Dryer, Dishwasher, Electric Range, Electric Water Heater, Microwave, Refrigerator, Water Heater, Washer
- Laundry: Inside, Laundry Closet, Laundry Tub
Features
- Breakfast Bar, Built-in Features, Closet Cabinetry, Central Vacuum, Dual Sinks, Entrance Foyer, Living/Dining Room, Multiple En Suite Bathrooms, Pantry, Sitting Area in Primary, Split Bedrooms, Storage, Separate Shower, Walk-In Closet(s)
- Flooring: Laminate
- Doors: French Doors
- Windows: Drapes, Plantation Shutters, Sliding
Interior area
- Total structure area: 2,692
- Total interior livable area: 2,198 sqft
Property
Parking
- Total spaces: 2
- Parking features: Attached, Garage, Garage Door Opener
- Attached garage spaces: 2
Features
- Levels: One
- Stories: 1
- Entry location: Entry Level Living Area Y
- Patio & porch: Patio, Screened
- Exterior features: Outdoor Living Area
- Has private pool: Yes
- Pool features: Heated, In Ground, Screen Enclosure, Association
- Has view: Yes
- View description: Lake, Pool
- Has water view: Yes
- Water view: Lake
- Waterfront features: Lake Front
Lot
- Size: 8,005 Square Feet
- Features: Interior Lot, Sprinklers Automatic, < 1/4 Acre
Details
- Parcel number: 12424625160000080
- Zoning: PRD-5(
Construction
Type & style
- Home type: SingleFamily
- Property subtype: Single Family Residence
Materials
- Block
- Roof: Barrel
Condition
- Resale
- New construction: No
- Year built: 1997
Details
- Builder model: Oakmont Extended
Utilities & green energy
- Sewer: Public Sewer
- Water: Public
- Utilities for property: Sewer Available, Water Available
Community & HOA
Community
- Features: Home Owners Association, Gated, Sidewalks
- Security: Gated Community
- Subdivision: HAMMOCK RESERVE
HOA
- Has HOA: Yes
- Amenities included: Playground, Pool, Sidewalks, Trail(s)
- Services included: Common Areas, Maintenance Grounds, Security
- HOA fee: $400 monthly
Location
- Region: Delray Beach
Financial & listing details
- Price per square foot: $400/sqft
- Tax assessed value: $627,686
- Annual tax amount: $6,822
- Date on market: 1/22/2026
- Cumulative days on market: 10 days
- Listing terms: Cash,Conventional
Price history
| Date | Event | Price |
|---|---|---|
| 2/25/2026 | Sold | $880,000-2.2%$400/sqft |
Source:  BeachesMLS #R11156842 Report a problem BeachesMLS #R11156842 Report a problem | ||
| 1/28/2026 | Price change | $899,900-2.2%$409/sqft |
Source: BeachesMLS #RX-11156842 Report a problem | ||
| 1/22/2026 | Listed for sale | $919,900+127.1%$419/sqft |
Source: BeachesMLS #RX-11156842 Report a problem | ||
| 3/19/2008 | Sold | $405,000+46.2%$184/sqft |
Source: Public Record Report a problem | ||
| 2/19/2002 | Sold | $277,000+24%$126/sqft |
Source: Public Record Report a problem | ||
| 12/16/1998 | Sold | $223,400$102/sqft |
Source: Public Record Report a problem | ||
Public tax history
| Year | Property taxes | Tax assessment |
|---|---|---|
| 2025 | $6,821 +5.4% | $389,868 +2.9% |
| 2024 | $6,471 -0.3% | $378,880 +3% |
| 2023 | $6,492 +1.3% | $367,845 +3% |
| 2022 | $6,409 -0.1% | $357,131 +3% |
| 2021 | $6,417 +0.7% | $346,729 +1.4% |
| 2020 | $6,372 +1.4% | $341,942 +2.3% |
| 2019 | $6,286 | $334,254 +1.9% |
| 2018 | $6,286 +4.4% | $328,022 +2.1% |
| 2017 | $6,020 +0.4% | $321,275 +2.1% |
| 2016 | $5,996 -0.4% | $314,667 +0.7% |
| 2015 | $6,022 -3.1% | $312,480 +0.8% |
| 2014 | $6,217 +1.3% | $310,000 +1.5% |
| 2013 | $6,137 -0.5% | $305,419 +1.7% |
| 2012 | $6,169 +1.4% | $300,314 +3% |
| 2011 | $6,083 +1.1% | $291,567 +1.5% |
| 2010 | $6,016 +6.4% | $287,258 +2.7% |
| 2009 | $5,655 -30.4% | $279,706 -27.8% |
| 2008 | $8,127 +48% | $387,536 +34% |
| 2007 | $5,491 -6.1% | $289,307 +2.5% |
| 2006 | $5,848 | $282,251 +3% |
| 2005 | -- | $274,030 +3% |
| 2004 | $3,585 +2085% | $266,049 +1.9% |
| 2003 | $164 -97.1% | $261,088 +13% |
| 2002 | $5,728 +36.1% | $231,088 +20.9% |
| 2001 | $4,207 +1.1% | $191,088 |
| 2000 | $4,160 -3.6% | $191,088 +5% |
| 1999 | $4,318 | $182,000 |
Find assessor info on the county website
Neighborhood: 33445
Nearby homes
- $949,8003 bd2 ba2.1k sqft4981 Garden Dr, Delray Beach, FL 33445Off Market
- $798,5003 bd2 ba2.1k sqft4977 Garden Dr, Delray Beach, FL 33445Off Market
- $15,0003 bd2 ba2k sqft4983 Garden Dr, Delray Beach, FL 33445For Rent

- $741,0003 bd2 ba2.1k sqft4975 Garden Dr, Delray Beach, FL 33445Sold
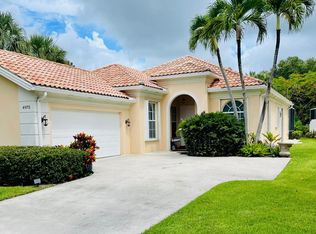
- $749,6003 bd2 ba2k sqft4985 Garden Dr, Delray Beach, FL 33445Off Market
- $769,6003 bd3 ba2k sqft4987 Garden Dr, Delray Beach, FL 33445Off Market
- $869,4003 bd3 ba2.1k sqft4973 Garden Dr, Delray Beach, FL 33445Off Market
- $823,7003 bd2 ba2k sqft4980 Garden Dr, Delray Beach, FL 33445Off Market
Nearby schools
GreatSchools rating
- 6/10Orchard View Elementary SchoolGrades: PK-5Distance: 1 mi
- 8/10Spanish River Community High SchoolGrades: PK,6-12Distance: 2.8 mi
- 9/10Omni Middle SchoolGrades: 6-8Distance: 2.8 mi
Schools provided by the listing agent
- Elementary: Orchard View
- Middle: Omni
- High: Spanish River
Source: BeachesMLS. This data may not be complete. We recommend contacting the local school district to confirm school assignments for this home.
Get a cash offer in 3 minutes
Find out how much your home could sell for in as little as 3 minutes with a no-obligation cash offer.
Estimated market value
$894,000
Get a cash offer in 3 minutes
Find out how much your home could sell for in as little as 3 minutes with a no-obligation cash offer.
Estimated market value
$894,000
- Florida
- Palm Beach County
- Delray Beach
- 33445
- 4979 Garden Drive
Nearby cities
Nearby neighborhoods
Nearby zip codes
Other Delray Beach Topics
