Exciting Opportunity! 6.5-Acre Country Estate - Quality 2-Story Brick Home, Completely Remodeled - 4-Stall Horse Barn, Fenced Pasture, Detached 30x32 Garage - Live Auction with Online Bidding Available. Sellers are relocating out of state. ABSOLUTE AUCTION, all sells to the highest bidders on location. ONLINE BIDDING BEGINS MONDAY, OCTOBER 21, 2024 – 12:00 PM and AUCTION LIVE ON-SITE BIDDING WILL BEGIN THURSDAY, OCTOBER 24, 2024, 12:30 PM, REAL ESTATE SELLS FIRST. Welcome to this meticulously maintained, country estate on 6.5 acres. The quality, 2-story brick home boasts over 3,000 sq. ft. of living space and has been remodeled with top-of-the-line fixtures and upgrades from head to toe. The main floor features a foyer entry, office, half bathroom, and dining room. The gourmet, eat-in kitchen with an island is open to the spacious living room with a woodburning fireplace and French doors that lead to the stamped patio, perfect for entertaining. Off the kitchen is the mudroom with laundry that leads you into the 3-car attached garage. The second story has an impressive master bedroom suite with vaulted ceilings and a private bathroom with tile flooring, a walk-in shower, a walk-in closet, and a soaker tub. Three more bedrooms and a full bathroom complete the second floor. The basement is partially finished with a large room for entertaining, a full bathroom, and a storage room. Many updates have been completed since the home was purchased in 2017 including a new kitchen, flooring, all new bathrooms, new Provia windows, Provia front door, finished basement, etc.! See a complete list of updates on our website. Other improvements include a 30x32 drive-thru, a detached garage with a concrete floor, and (2) overhead doors. The horse barn features 4 stalls, a wash bay, and a hay loft. Electric fence in two pastures. All of this in the Tuslaw School District! A must-see! The property will be open for viewing on Thursday, October 17, & Monday, October 21, 4:00-6:00 PM.
Closed
$682,000
4979 Manchester Ave NW, North Lawrence, OH 44666
4beds
3,576sqft
Single Family Residence
Built in 1995
6.53 Acres Lot
$734,600 Zestimate®
$191/sqft
$3,099 Estimated rent
Home value
$734,600
$676,000 - $801,000
$3,099/mo
Zestimate® history
Owner options
List your home for rent
$3,099/mo
Rent Zestimate®
Find your next renter with Zillow Rental Manager. Plus, with online applications, you can quickly screen prospective tenants – for free.
$3,099/mo
Rent Zestimate®
Refinance and save
$4,442/mo
Est. payment
Refinancing to a lower rate could help reduce your monthly payments and save thousands over the life of the loan.
$4,442/mo
Est. payment
Explore your selling options
Work with a Zillow partner agent
Leverage their expertise and Zillow's premium Showcase listings to get your home seen by more buyers.
Get startedList with your own agent
Get your home in front of millions of buyers by listing it on Zillow.
Learn how to do itSell it yourself
Take full control of how buyers see your home on Zillow by listing For Sale by Owner (FSBO).
List your homeWhat's special
Zillow last checked:
Listing updated:
Listed by:
Kristen Kiko kristen@kikocompany.com330-234-7110,
Kiko,
Peter R Kiko 330-705-5996,
Kiko
Bought with:
Kristen Kiko, 2016004494
Kiko
Peter R Kiko, 353035
Kiko
Source: MLS Now,MLS#: 5075227 Originating MLS: Stark Trumbull Area REALTORS
Originating MLS: Stark Trumbull Area REALTORSFacts & features
Interior
Bedrooms & bathrooms
- Bedrooms: 4
- Bathrooms: 4
- Full bathrooms: 3
- 1/2 bathrooms: 1
- Main level bathrooms: 1
Heating
- Electric, Geothermal
Cooling
- Central Air
Appliances
- Included: Dishwasher, Microwave, Range, Refrigerator
- Laundry: Main Level, Laundry Room
Features
- Breakfast Bar, Double Vanity, Granite Counters, Kitchen Island, Open Floorplan, Pantry, Storage, Soaking Tub, Vaulted Ceiling(s), Walk-In Closet(s)
- Basement: Partially Finished
- Number of fireplaces: 1
- Fireplace features: Family Room, Great Room, Wood Burning
Interior area
- Total structure area: 3,576
- Total interior livable area: 3,576 sqft
- Finished area above ground: 2,997
- Finished area below ground: 579
Property
Parking
- Total spaces: 3
- Parking features: Attached, Driveway, Detached, Garage
- Attached garage spaces: 3
Features
- Levels: Two
- Stories: 2
- Patio & porch: Patio
- Exterior features: Dog Run, Private Yard
- Fencing: Electric
- Has view: Yes
- View description: Pasture
Lot
- Size: 6.53 Acres
- Features: Agricultural, Back Yard, Flat, Farm, Front Yard, Horse Property, Landscaped, Level, Pasture, Views
Details
- Additional structures: Barn(s), Kennel/Dog Run, Garage(s), Gazebo, Outbuilding, Pergola, Stable(s), Storage, Workshop
- Parcel number: 02411459
- Special conditions: Auction
- Horses can be raised: Yes
- Horse amenities: Barn, Stable(s)
Construction
Type & style
- Home type: SingleFamily
- Architectural style: Colonial
- Property subtype: Single Family Residence
Materials
- Brick
- Foundation: Block
- Roof: Shingle
Condition
- Updated/Remodeled
- Year built: 1995
Utilities & green energy
- Sewer: Septic Tank
- Water: Well
Community & HOA
HOA
- Has HOA: No
Location
- Region: North Lawrence
Financial & listing details
- Price per square foot: $191/sqft
- Tax assessed value: $704,100
- Annual tax amount: $7,474
- Date on market: 10/4/2024
- Cumulative days on market: 22 days
Price history
| Date | Event | Price |
|---|---|---|
| 12/9/2024 | Sold | $682,000+83.6%$191/sqft |
Source:  MLS Now #5075227 Report a problem MLS Now #5075227 Report a problem | ||
| 10/3/2017 | Sold | $371,500$104/sqft |
Source: Public Record Report a problem | ||
Public tax history
| Year | Property taxes | Tax assessment |
|---|---|---|
| 2024 | $10,207 +36.6% | $246,440 +49.2% |
| 2023 | $7,474 -0.1% | $165,200 |
| 2022 | $7,485 -1.2% | $165,200 |
| 2021 | $7,579 +17.5% | $165,200 +22.9% |
| 2020 | $6,449 | $134,400 0% |
| 2019 | $6,449 | $134,430 |
| 2018 | $6,449 +6.4% | $134,430 +14% |
| 2017 | $6,060 -0.3% | $117,940 |
| 2016 | $6,080 -1% | $117,940 |
| 2015 | $6,141 | $117,940 +12.5% |
| 2014 | $6,141 +112.3% | $104,810 |
| 2013 | $2,892 | $104,810 |
| 2012 | -- | $104,810 +1.1% |
| 2011 | -- | $103,660 +0.2% |
| 2010 | -- | $103,500 |
| 2009 | $4,676 -9.6% | -- |
| 2008 | $5,170 -2.5% | -- |
| 2007 | $5,302 +1.7% | -- |
| 2005 | $5,215 +25.9% | -- |
| 2004 | $4,141 -13.7% | -- |
| 2003 | $4,801 +15.4% | -- |
| 2002 | $4,162 +28.3% | -- |
| 2001 | $3,245 -1.9% | -- |
| 2000 | $3,308 | -- |
Find assessor info on the county website
Neighborhood: 44666
Nearby homes
- $--8 AcresManchester Ave NW, North Lawrence, OH 44666Off Market
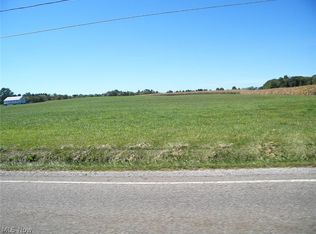
- $--6.34 AcresManchester Ave NW, North Lawrence, OH 44666Off Market
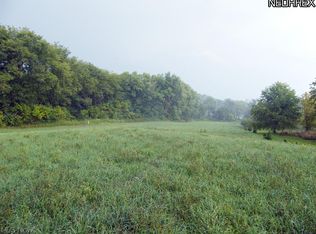
- $--6.866 AcresManchester Ave NW, North Lawrence, OH 44666Off Market

- $282,8004 bd1 ba1.6k sqft13571 Sousa St, North Lawrence, OH 44666Off Market
- $419,3005 bd2 ba1.5k sqft13571 Sousa St, North Lawrence, OH 44666Off Market
- $470,8003 bd2 ba2.1k sqft13489 Sousa St NW, North Lawrence, OH 44666Off Market
- $348,9004 bd1 ba1.8k sqft5071 Manchester Ave NW, North Lawrence, OH 44666Off Market
- $582,2003 bd2 ba2k sqft4995 Manchester Ave NW, North Lawrence, OH 44666Off Market
Nearby schools
GreatSchools rating
- 7/10Tuslaw Elementary SchoolGrades: K-4Distance: 3 mi
- 7/10Tuslaw Middle SchoolGrades: 5-8Distance: 3.1 mi
- 7/10Tuslaw High SchoolGrades: 9-12Distance: 3.1 mi
Schools provided by the listing agent
- District: Tuslaw LSD - 7617
Source: MLS Now. This data may not be complete. We recommend contacting the local school district to confirm school assignments for this home.
Get a cash offer in 3 minutes
Find out how much your home could sell for in as little as 3 minutes with a no-obligation cash offer.
Estimated market value
$734,600
Get a cash offer in 3 minutes
Find out how much your home could sell for in as little as 3 minutes with a no-obligation cash offer.
Estimated market value
$734,600
- Ohio
- Stark County
- North Lawrence
- 44666
- 4979 Manchester Ave NW
Nearby cities
Nearby zip codes
Other North Lawrence Topics
