Skip main navigation
Sold for $280,000
  • $280,000

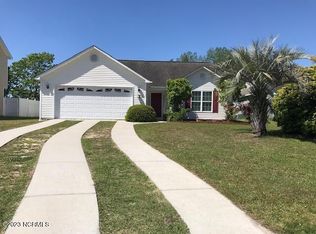
    4979 Montserrat Drive, Southport, NC 28461

    3beds
    1,739sqft
    Single Family Residence
    Built in 2005
    8,712 Square Feet Lot
    $277,300 Zestimate®
    $161/sqft
    $2,365 Estimated rent

    Home value

    $277,300

    $252,000 - $305,000

    $2,365/mo

    Zestimate® history
    Loading
    Loading...

    Owner options

    List your home for rent

    $2,365/mo

    Rent Zestimate®

    Find your next renter with Zillow Rental Manager. Plus, with online applications, you can quickly screen prospective tenants – for free.

    Learn more

    $2,365/mo

    Rent Zestimate®

    Refinance and save

    $1,652/mo

    Est. payment

    Refinancing to a lower rate could help reduce your monthly payments and save thousands over the life of the loan.

    See today's rates

    $1,652/mo

    Est. payment

    Explore your selling options

    Work with a Zillow partner agent

    Leverage their expertise and Zillow's premium Showcase listings to get your home seen by more buyers.

    Get started

    List with your own agent

    Get your home in front of millions of buyers by listing it on Zillow.

    Learn how to do it

    Sell it yourself

    Take full control of how buyers see your home on Zillow by listing For Sale by Owner (FSBO).

    List your home

    What's special

    Cozy gas fireplaceBreakfast nookSpacious kitchenGenerous primary suiteSoaking tubPrivate dining room
    Welcome to your new home in the highly desirable Carolina Place Community in Southport, ideally located just five miles from Oak Island. This charming two-story residence offers 1,739 square feet of thoughtfully designed living space, featuring three bedrooms, two full bathrooms, and a convenient half bath. As you step inside, you'll be greeted by a private dining room, a spacious kitchen with a breakfast nook, a cozy gas fireplace, and a main-level half bath—perfect for guests. Upstairs, you'll find all three bedrooms, including a generous primary suite with a soaking tub, separate shower, and ample cabinet and closet space. The two guest bedrooms share a full hallway bathroom, offering comfort and convenience for family or visitors. Looking for a place to unwind? Step out onto the expansive 15x27 deck—ideal for soaking in the peaceful sounds of nature. Need extra storage? A 12x16 storage building is included, perfect for organizing tools, beach gear, and more. Carolina Place is a sought-after coastal community featuring a community pool, optional boat storage (subject to availability and fee), and a scenic nature trail that leads to a peaceful crab dock. Beyond the neighborhood, the timeless charm of historic Southport awaits. This picturesque waterfront town has served as the backdrop for numerous films and television shows, including Safe Haven, A Walk to Remember, and Dawson's Creek, earning it the nickname ''Hollywood of the East.'' Southport is also celebrated for its warm Southern hospitality, walkable downtown with boutique shops and waterfront dining, and its iconic Fourth of July Festival—one of the largest and most beloved in North Carolina. With the only private jetport on the Intracoastal Waterway, Southport offers an unmatched blend of accessibility, character, and coastal beauty. Whether you're exploring by boat, bike, or golf cart, there's always something extraordinary to discover in this vibrant seaside town.

    Zillow last checked:

    Listing updated:

    Listed by:

    Crystal R Austin 910-442-9212,

    Palm Realty, Inc.,

    Leslie A Lipowski 847-624-8998,

    Palm Realty, Inc.

    Bought with:

    Rose J Glinski, 258484

    Redfin Corporation

    Source: Hive MLS,MLS#: 100506831MLS LogoOriginating MLS: Brunswick County Association of Realtors

    Facts & features

    Interior

    Bedrooms & bathrooms
    • Bedrooms: 3
    • Bathrooms: 3
    • Full bathrooms: 2
    • 1/2 bathrooms: 1
    Rooms
    • Room types: Bedroom 1, Bedroom 2, Bedroom 3, Living Room, Kitchen, Breakfast Nook, Dining Room
    Bedroom 1
    • Level: Second
    • Dimensions: 13 x 14
    Bedroom 2
    • Level: Second
    • Dimensions: 10 x 12
    Bedroom 3
    • Level: Second
    • Dimensions: 11 x 10
    Breakfast nook
    • Level: First
    • Dimensions: 9.5 x 9.5
    Dining room
    • Level: First
    • Dimensions: 12.5 x 10
    Kitchen
    • Level: First
    • Dimensions: 12 x 9.5
    Living room
    • Level: First
    • Dimensions: 17 x 17
    Heating
    • Fireplace(s), Forced Air, Electric
    Cooling
    • Central Air
    Appliances
    • Laundry: Laundry Room
    Features
    • Entrance Foyer, Ceiling Fan(s)
    • Flooring: Carpet, LVT/LVP
    • Basement: None
    Interior area
    • Total structure area: 1,739
    • Total interior livable area: 1,739 sqft

    Property

    Parking
    • Parking features: Concrete, On Site
    Accessibility
    • Accessibility features: Accessible Entrance, Accessible Approach with Ramp
    Features
    • Levels: Two
    • Stories: 2
    • Patio & porch: Deck
    • Exterior features: Cluster Mailboxes
    • Pool features: None
    • Fencing: None
    • Waterfront features: None
    Lot
    • Size: 8,712 Square Feet
    • Dimensions: 35 x 150 x 75 x 130 - BUYER TO CONFIRM WITH SURVEY
    • Features: Cul-De-Sac
    Details
    • Additional structures: Shed(s)
    • Parcel number: 221ih018
    • Zoning: Co-Sbr-6000
    • Special conditions: Standard

    Construction

    Type & style
    • Home type: SingleFamily
    • Property subtype: Single Family Residence
    Materials
    • Vinyl Siding
    • Foundation: Slab
    • Roof: Shingle
    Condition
    • New construction: No
    • Year built: 2005

    Utilities & green energy

    • Sewer: Public Sewer
    • Water: Public
    • Utilities for property: Sewer Available, Water Available
    Green energy
    • Green verification: None

    Community & HOA

    Community
    • Subdivision: Carolina Place
    HOA
    • Has HOA: Yes
    • Amenities included: Pool, Maintenance Common Areas, RV/Boat Storage
    • HOA fee: $1,050 monthly
    • HOA name: LRES Association Management
    • HOA phone: 910-454-0700
    Location
    • Region: Southport

    Financial & listing details

    • Price per square foot: $161/sqft
    • Tax assessed value: $301,670
    • Annual tax amount: $1,352
    • Date on market: 8/13/2025
    • Cumulative days on market: 65 days
    • Listing agreement: Exclusive Right To Sell
    • Listing terms: Cash,Conventional,FHA,VA Loan
    • Road surface type: Paved

    Price history

    DateEventPrice
    8/12/2025Sold$280,000-6.7%$161/sqft
    Source: Hive MLS #100506831 Report a problem
    7/15/2025Contingent$299,999$173/sqft
    Source: Hive MLS #100506831 Report a problem
    6/28/2025Price change$299,999-3.2%$173/sqft
    Source: Hive MLS #100506831 Report a problem
    5/12/2025Listed for sale$310,000+73.2%$178/sqft
    Source: Hive MLS #100506831 Report a problem
    1/5/2007Sold$179,000$103/sqft
    Source: Hive MLS #20081043 Report a problem

    Public tax history

    Tax history is unavailable.

    Neighborhood: 28461

    Nearby schools

    GreatSchools rating
    Schools provided by the listing agent
    • Elementary: Southport
    • Middle: South Brunswick
    • High: South Brunswick

    Source: Hive MLS. This data may not be complete. We recommend contacting the local school district to confirm school assignments for this home.

    Get a cash offer in 3 minutes
    Find out how much your home could sell for in as little as 3 minutes with a no-obligation cash offer.
    Estimated market value
    $277,300
    Get a cash offer in 3 minutes
    Find out how much your home could sell for in as little as 3 minutes with a no-obligation cash offer.
    Estimated market value
    $277,300