Skip main navigation
Sold for $806,500
  • $806,500

    4979 Nightshade Cir, Colorado Springs, CO 80919

    5beds
    4,443sqft
    Single Family Residence
    Built in 1991
    7,840 Square Feet Lot
    $821,000 Zestimate®
    $182/sqft
    $2,988 Estimated rent

    Home value

    $821,000

    $780,000 - $862,000

    $2,988/mo

    Zestimate® history
    Loading
    Loading...

    Owner options

    List your home for rent

    $2,988/mo

    Rent Zestimate®

    Find your next renter with Zillow Rental Manager. Plus, with online applications, you can quickly screen prospective tenants – for free.

    Learn more

    $2,988/mo

    Rent Zestimate®

    Refinance and save

    $4,636/mo

    Est. payment

    Refinancing to a lower rate could help reduce your monthly payments and save thousands over the life of the loan.

    See today's rates

    $4,636/mo

    Est. payment

    Explore your selling options

    Work with a Zillow partner agent

    Leverage their expertise and Zillow's premium Showcase listings to get your home seen by more buyers.

    Get started

    List with your own agent

    Get your home in front of millions of buyers by listing it on Zillow.

    Learn how to do it

    Sell it yourself

    Take full control of how buyers see your home on Zillow by listing For Sale by Owner (FSBO).

    List your home

    What's special

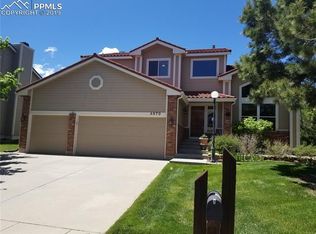
    Welcome Home to one of the most stylish and gorgeous homes you'll see! Located in the prestigious and beautiful Pinecliff neighborhood, this home is a unique find. The fresh paint on the exterior blends nicely with the tile roof to give the home fantastic curb appeal. The Rear Yard is private, serene, and features unobstructed views of Pulpit Rock, UCCS and City Lights- making it a great place to entertain and hang out during the day (West exposure will allow for shade in the afternoon), or the evening. The Home's charm and style is on full display from the first step inside the home. The floorplan greets you with a beautiful prom-staircase, double height ceilings, and tons of natural light...while the beautiful finish on the hardwood floors, contemporary lighting, and stunning finishes provide a lot of WOW factor! Follow the hardwoods into the heart of the home- with the Kitchen conveniently open to the Breakfast Nook and Family Room. The Kitchen has been lovingly updated with beautiful high-end cabinetry, granite countertops and stainless steel appliances. The Family Room features a stunning brick gas fireplace, and there is a Study that is (as you can see) perfect as an art studio. The Upper Level has three spacious bedrooms, including one of the coolest Master Suites you'll find anywhere! There is an attached sitting room, around the double-sided brick fireplace, gorgeous east-facing views, vaulted ceilings, a large walk-in closet with top-quality closet system, and a gorgeous attached Primary Bath. The Bath has double vanity sinks, a spa quality jetted soaking tub, a frameless glass shower and those same hardwood floors- it's truly stunning. The fully finished basement has berber carpet, a beautiful Rec Room with surround-sound theater set-up, a brick fireplace, wet bar, additional storage, and two huge bedrooms. This home has been meticulously upgraded and cared for, and will impress even the most discerning buyers!

    Zillow last checked:

    Listing updated:

    Listed by:

    Gregory Luczak 719-271-8888,

    Keller Williams Clients Choice Realty,

    Amy Thompson 719-744-4955

    Bought with:

    Janna Mulder GRI

    Broadmoor Bluffs Realty

    Source: elevateMLS,MLS#: 1088277MLS Logo

    Facts & features

    Interior

    Bedrooms & bathrooms
    • Bedrooms: 5
    • Bathrooms: 4
    • Full bathrooms: 3
    • 1/2 bathrooms: 1
    Basement
    • Area: 1518
    Heating
    • Forced Air, Natural Gas
    Cooling
    • Central Air
    Appliances
    • Included: 220v in Kitchen, Dishwasher, Disposal, Microwave, Oven, Refrigerator
    • Laundry: Main Level
    Features
    • 6-Panel Doors, 9Ft + Ceilings, Vaulted Ceiling(s), High Speed Internet, Pantry
    • Flooring: Carpet, Tile, Wood
    • Windows: Window Coverings
    • Basement: Full,Partially Finished
    • Number of fireplaces: 3
    • Fireplace features: Basement, Gas, Three
    Interior area
    • Total structure area: 4,443
    • Total interior livable area: 4,443 sqft
    • Finished area above ground: 2,925
    • Finished area below ground: 1,518

    Property

    Parking
    • Total spaces: 3
    • Parking features: Attached, Even with Main Level, Garage Door Opener, Garage Amenities (Other), See Remarks, Concrete Driveway
    • Attached garage spaces: 3
    Features
    • Levels: Two
    • Stories: 2
    • Patio & porch: Composite, Other
    • Exterior features: Auto Sprinkler System
    • Fencing: None
    • Has view: Yes
    • View description: City, Mountain(s), View of Pikes Peak, View of Rock Formations
    Lot
    • Size: 7,840 Square Feet
    • Features: Foothill, Level, Wooded, See Remarks, Hiking Trail, Near Park, HOA Required $, Landscaped
    Details
    • Parcel number: 7324403029
    • Other equipment: Home Theater

    Construction

    Type & style
    • Home type: SingleFamily
    • Property subtype: Single Family Residence
    Materials
    • Brick, Wood Siding
    • Roof: Composite Shingle
    Condition
    • Existing Home
    • New construction: No
    • Year built: 1991

    Utilities & green energy

    • Water: Municipal
    • Utilities for property: Phone Available

    Community & HOA

    HOA
    • Services included: Covenant Enforcement, Other, See Show/Agent Remarks
    • HOA fee: $50 annually
    Location
    • Region: Colorado Springs

    Financial & listing details

    • Price per square foot: $182/sqft
    • Tax assessed value: $733,000
    • Annual tax amount: $2,709
    • Date on market: 6/27/2024
    • Listing terms: Cash,Conventional,VA Loan

    Price history

    DateEventPrice
    6/25/2024Sold$806,500-1%$182/sqft
    Source: elevateMLS #1088277 Report a problem
    5/16/2024Listed for sale$815,000+117.9%$183/sqft
    Source: elevateMLS #1088277 Report a problem
    7/17/2013Sold$374,000-0.3%$84/sqft
    Source: Public Record Report a problem
    5/14/2013Listed for sale$375,000+30.4%$84/sqft
    Source: ERA Shields Real Estate #773185 Report a problem
    5/6/1998Sold$287,500$65/sqft
    Source: Public Record Report a problem

    Public tax history

    YearProperty taxesTax assessment
    2024$2,709 -3%$49,110
    2023$2,794 -10%$49,110 +16.3%
    2022$3,106 $42,230 -2.8%
    2021-- $43,460 +18.6%
    2020$2,820 +1.1%$36,630
    2019$2,790 +9.8%$36,630 +11.3%
    2018$2,540 -0.4%$32,900
    2017$2,550 +0.4%$32,900 +0.8%
    2016$2,540 +0.7%$32,640 +5.9%
    2015$2,523 +13.5%$30,820 +7%
    2014$2,224 $28,800
    2013-- --
    2012-- $28,800
    2011$2,511 $28,800 -12%
    2010-- $32,730
    2009-- $32,730 +9%
    2008-- $30,030
    2006-- $30,030 +27.2%
    2004-- $23,610
    2003$1,960 +2.7%$23,610 -8.5%
    2002$1,909 -8.8%$25,800 -5.2%
    2001$2,092 $27,220
    Find assessor info on the county website

    Neighborhood: Northwest Colorado Springs

    Nearby schools

    GreatSchools rating
    Schools provided by the listing agent
    • Elementary: Rockrimmon
    • Middle: Eagleview
    • High: Air Academy
    • District: Academy-20

    Source: elevateMLS. This data may not be complete. We recommend contacting the local school district to confirm school assignments for this home.

    Get a cash offer in 3 minutes
    Find out how much your home could sell for in as little as 3 minutes with a no-obligation cash offer.
    Estimated market value
    $821,000
    Get a cash offer in 3 minutes
    Find out how much your home could sell for in as little as 3 minutes with a no-obligation cash offer.
    Estimated market value
    $821,000