Highly Desired End Unit Townhouse Rare On Market!!! Welcome to the epitome of luxury living in Muirfield gated community, nestled in the heart of Sarasota and conveniently located near the Whole foods, Tesla charging stations, UTC Mall, vibrant restaurants, shopping havens. Take a walk around Benderson Park or take a drive to some of the most beautiful beaches in Sarasota! This meticulously crafted and highly upgraded 2,221+sqft 3-bedroom, 2.5-bathroom residence with an extra upstairs loft is the embodiment of elegance and comfort. As you step inside, be greeted by the warmth of gorgeous wood floors that seamlessly flow throughout the home, complemented by a stunning wooden staircase that adds a touch of sophistication to the space. The heart of this home lies in its chef's dream kitchen, boasting 42” tall wood cabinets crowned with meticulous detail, granite countertops with a custom backsplash, and a generously sized center island with a one-level granite top, perfect for culinary creations and entertaining guests. This residence offers a thoughtful and desirable open floor plan, allowing for an effortless transition between the living and dining areas. The spacious bedrooms feature walk-in closets, providing ample storage space, and the master suite exudes tranquility and comfort. The two-and-a-half bathrooms are tastefully appointed with upgraded finishes, ensuring a luxurious and relaxing atmosphere. Escape to your private back porch area, a peaceful retreat where you can unwind and enjoy the Florida sunshine. Experience the epitome of Sarasota living in this immaculate residence within the Muirfield gated community with low HOA & no CDD. HOA includes- Escrow Reserve Funds, Maintenance Grounds & Manager! Schedule a private showing today and discover the perfect blend of luxury, comfort, and convenience in your new Sarasota home.
Sold for $445,000
$445,000
4979 OARSMAN COURT, SARASOTA, FL 34243
3beds
2,221sqft
Townhouse
Built in 2016
2,749 Square Feet Lot
$385,300 Zestimate®
$200/sqft
$3,010 Estimated rent
Home value
$385,300
$366,000 - $405,000
$3,010/mo
Zestimate® history
Owner options
List your home for rent
$3,010/mo
Rent Zestimate®
Find your next renter with Zillow Rental Manager. Plus, with online applications, you can quickly screen prospective tenants – for free.
$3,010/mo
Rent Zestimate®
Refinance and save
$3,268/mo
Est. payment
Refinancing to a lower rate could help reduce your monthly payments and save thousands over the life of the loan.
$3,268/mo
Est. payment
Explore your selling options
Work with a Zillow partner agent
Leverage their expertise and Zillow's premium Showcase listings to get your home seen by more buyers.
Get startedList with your own agent
Get your home in front of millions of buyers by listing it on Zillow.
Learn how to do itSell it yourself
Take full control of how buyers see your home on Zillow by listing For Sale by Owner (FSBO).
List your homeWhat's special
Muirfield gated communityLow hoaCustom backsplashWalk-in closetsPrivate back porch areaAmple storage spaceSpacious bedrooms
Zillow last checked:
Listing updated:
Listed by:
HOLLY DELBUONO 760-861-7835,
DALTON WADE INC 888-668-8283
Bought with:
Maurice Menager, 3025003
MICHAEL SAUNDERS & COMPANY
Lin Dunn, 3023701
MICHAEL SAUNDERS & COMPANY
Source: Stellar MLS,MLS#: T3488084 Originating MLS: Pinellas Suncoast
Originating MLS: Pinellas Suncoast
Facts & features
Interior
Bedrooms & bathrooms
- Bedrooms: 3
- Bathrooms: 3
- Full bathrooms: 2
- 1/2 bathrooms: 1
Primary bedroom
- Features: Walk-In Closet(s)
- Level: Second
- Dimensions: 21x14
Bedroom 2
- Features: Walk-In Closet(s)
- Level: Second
- Dimensions: 12x10
Bedroom 3
- Features: Walk-In Closet(s)
- Level: Second
- Dimensions: 12x10
Bonus room
- Features: No Closet
- Level: Second
- Dimensions: 19x12
Dining room
- Level: First
- Dimensions: 13x9
Kitchen
- Level: First
- Dimensions: 15x12
Living room
- Level: First
- Dimensions: 18x14
Heating
- Central, Electric
Cooling
- Central Air
Appliances
- Included: Dishwasher, Dryer, Exhaust Fan, Microwave, Range, Refrigerator, Washer, Water Purifier, Water Softener
Features
- Ceiling Fan(s), High Ceilings, Kitchen/Family Room Combo, PrimaryBedroom Upstairs, Stone Counters, Walk-In Closet(s)
- Flooring: Tile, Hardwood
- Doors: Sliding Doors
- Windows: Window Treatments, Hurricane Shutters
- Has fireplace: No
- Common walls with other units/homes: Corner Unit
Interior area
- Total structure area: 2,716
- Total interior livable area: 2,221 sqft
Property
Parking
- Total spaces: 2
- Parking features: Driveway, Guest
- Attached garage spaces: 2
- Has uncovered spaces: Yes
Features
- Levels: Two
- Stories: 2
- Patio & porch: Rear Porch
- Exterior features: Irrigation System, Rain Gutters, Sidewalk
Lot
- Size: 2,749 Square Feet
Details
- Parcel number: 0016090066
- Zoning: RMF2
- Special conditions: None
Construction
Type & style
- Home type: Townhouse
- Property subtype: Townhouse
Materials
- Stucco
- Foundation: Block
- Roof: Tile
Condition
- New construction: No
- Year built: 2016
Utilities & green energy
- Sewer: Public Sewer
- Water: Public
- Utilities for property: BB/HS Internet Available, Public
Community & HOA
Community
- Features: Gated Community - No Guard
- Pet fee: $0 monthly
- Subdivision: MUIRFIELD VILLAGE AT HONORE
HOA
- Has HOA: Yes
- Services included: Reserve Fund, Maintenance Grounds, Manager
- HOA fee: $368 monthly
- HOA name: AMI / Janet Feliciano
- HOA phone: 941-359-1134
- Second HOA name: MUIRFIELD VILLAGE AT HONORE
Location
- Region: Sarasota
Financial & listing details
- Price per square foot: $200/sqft
- Tax assessed value: $335,800
- Annual tax amount: $2,708
- Date on market: 11/24/2023
- Cumulative days on market: 114 days
- Ownership: Fee Simple
- Total actual rent: 0
- Road surface type: Concrete
Price history
| Date | Event | Price |
|---|---|---|
| 4/4/2024 | Sold | $445,000-4.3%$200/sqft |
Source:  Stellar MLS #T3488084 Report a problem Stellar MLS #T3488084 Report a problem | ||
| 3/17/2024 | Pending sale | $465,000$209/sqft |
Source: Stellar MLS #T3488084 Report a problem | ||
| 1/17/2024 | Price change | $465,000-2.9%$209/sqft |
Source: Stellar MLS #T3488084 Report a problem | ||
| 12/8/2023 | Price change | $479,000-2%$216/sqft |
Source: Stellar MLS #T3488084 Report a problem | ||
| 11/24/2023 | Listed for sale | $489,000+55.2%$220/sqft |
Source: Stellar MLS #T3488084 Report a problem | ||
| 8/26/2019 | Sold | $315,000+1.6%$142/sqft |
Source: Public Record Report a problem | ||
| 6/19/2019 | Sold | $310,000-7.5%$140/sqft |
Source: Public Record Report a problem | ||
| 5/1/2019 | Pending sale | $335,000$151/sqft |
Source: BERKSHIRE HATHAWAY HOMESERVICES FLORIDA REALTY #A4425261 Report a problem | ||
| 4/2/2019 | Price change | $335,000-4.3%$151/sqft |
Source: BERKSHIRE HATHAWAY HOMESERVICE FLORIDA REALTY #A4425261 Report a problem | ||
| 1/24/2019 | Listed for sale | $350,000+8.4%$158/sqft |
Source: BERKSHIRE HATHAWAY HOMESERVICE FLORIDA REALTY #A4425261 Report a problem | ||
| 3/7/2016 | Sold | $322,900$145/sqft |
Source: Public Record Report a problem | ||
Public tax history
| Year | Property taxes | Tax assessment |
|---|---|---|
| 2025 | $4,533 -4% | $335,800 -5.2% |
| 2024 | $4,724 +67.9% | $354,200 +54.3% |
| 2023 | $2,814 +3.9% | $229,522 +3% |
| 2022 | $2,708 +1.8% | $222,837 +3% |
| 2021 | $2,661 +0.1% | $216,347 +1.4% |
| 2020 | $2,658 +7.5% | $213,360 +5.7% |
| 2019 | $2,472 | $201,834 +1.9% |
| 2018 | $2,472 +2.9% | $198,071 +2.1% |
| 2017 | $2,402 +255.1% | $193,997 +254.7% |
| 2016 | $676 | $54,700 +11.2% |
| 2015 | $676 | $49,200 |
Find assessor info on the county website
Neighborhood: 34243
Nearby homes
- $385,0003 bd3 ba1.9k sqft4983 Oarsman Ct, Sarasota, FL 34243Sold

- $371,2003 bd3 ba2.2k sqft4971 Oarsman Ct, Sarasota, FL 34243Off Market
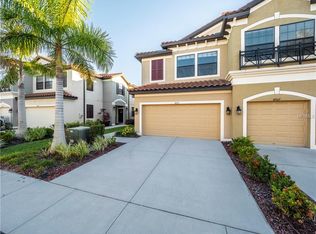
- $317,5003 bd3 ba1.6k sqft4987 Oarsman Ct, Sarasota, FL 34243Off Market
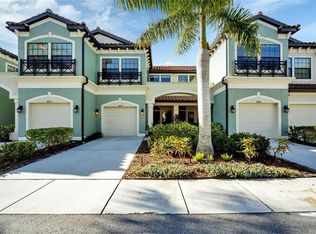
- $298,2002 bd3 ba1.6k sqft4967 Oarsman Ct, Sarasota, FL 34243Off Market

- $360,0002 bd3 ba1.6k sqft4991 Oarsman Ct, Sarasota, FL 34243Sold
- $323,8003 bd2 ba1.9k sqft4963 Oarsman Ct, Sarasota, FL 34243Off Market
- $330,0003 bd3 ba1.9k sqft4995 Oarsman Ct, Sarasota, FL 34243Sold
- $377,2003 bd3 ba2.2k sqft4959 Oarsman Ct, Sarasota, FL 34243Off Market
Nearby schools
GreatSchools rating
- 4/10Emma E. Booker Elementary SchoolGrades: PK-5Distance: 4 mi
- 5/10Booker Middle SchoolGrades: 6-8Distance: 3.8 mi
- 3/10Booker High SchoolGrades: 9-12Distance: 4.7 mi
Schools provided by the listing agent
- Elementary: Emma E. Booker Elementary
- Middle: Booker Middle
- High: Booker High
Source: Stellar MLS. This data may not be complete. We recommend contacting the local school district to confirm school assignments for this home.
Get a cash offer in 3 minutes
Find out how much your home could sell for in as little as 3 minutes with a no-obligation cash offer.
Estimated market value
$385,300
Get a cash offer in 3 minutes
Find out how much your home could sell for in as little as 3 minutes with a no-obligation cash offer.
Estimated market value
$385,300
- Florida
- Sarasota County
- Sarasota
- 34243
- 4979 OARSMAN COURT
Nearby cities
Nearby neighborhoods
Nearby zip codes
Other Sarasota Topics
