View home overlooking Admiral Baker Golf Course & Mission Gorge in The Cliffs 55+ MHP. Original features, some upgrades and delightfully, colorfully, eclectic 1971 mobile home. Front entrance has a custom aluminum ramp, up and over stairs with access to the semiprivate yard with plants, mature hedges, huge patio, awesome deck, and views to the north, and west! The exterior is original aluminum siding, vinyl skirting, updated vinyl windows, vinyl garden window and vinyl sliding door, capped roof with elastomeric coating. Front yard is easy care astroturf, 2 aluminum sheds for storage and yard tools. Natural light enters the living room, dining room and kitchen area from large west facing window and sliding glass door. Vinyl plank flooring throughout. Dining room has a built in hutch and allows sight lines with living room and kitchen area. Galley kitchen includes painted original cabinets, range, oven, laminate counters, and adjacent forced air heater and stackable washer and dryer. All three bedrooms are a great size with step in or walk in closets. Guest bathroom is functional with storage and step in shower. Primary bathroom is ample size with storage, tub and shower combo. This vintage home is sold AS-IS. Bring your vision and paint brush! (LBG9348)
For sale
$120,000
4979 Old Cliffs Rd, San Diego, CA 92120
3beds
1,440sqft
Manufactured Home
Built in 1971
-- sqft lot
$-- Zestimate®
$83/sqft
$-- HOA
What's special
Updated vinyl windowsHuge patioOriginal aluminum sidingAwesome deckVinyl plank flooring throughoutPainted original cabinetsVinyl sliding door
- 38 days |
- 2,621 |
- 110 |
Likely to sell faster than
Zillow last checked:
Listing updated:
Listed by:
Rosemary Aljundi 619-596-0333,
Mobile Home Connection
Source: My State MLS,MLS#: 11865086
Facts & features
Interior
Bedrooms & bathrooms
- Bedrooms: 3
- Bathrooms: 2
- Full bathrooms: 2
Rooms
- Room types: Dining Room, En Suite, First Floor Bathroom, First Floor Master Bedroom, Kitchen, Laundry Room, Living Room, Master Bedroom, Private Guest Room, Walk-in Closet
Kitchen
- Features: Galley
Basement
- Area: 0
Heating
- Gas, Forced Air
Appliances
- Included: Dishwasher, Disposal, Dryer, Refrigerator, Oven, Washer
Features
- Flooring: Laminate
- Has basement: No
- Has fireplace: No
Interior area
- Total structure area: 1,440
- Total interior livable area: 1,440 sqft
- Finished area above ground: 1,440
Video & virtual tour
Property
Parking
- Parking features: Carport
- Has carport: Yes
Features
- Stories: 1
- Patio & porch: Deck
- Has view: Yes
- View description: Scenic
Details
- Additional structures: Shed(s), Carport
- Parcel number: 7745828628
- On leased land: Yes
- Lease amount: $1,932
Construction
Type & style
- Home type: MobileManufactured
- Property subtype: Manufactured Home
Materials
- Aluminum Siding
Condition
- New construction: No
- Year built: 1971
Utilities & green energy
- Electric: Amps(0)
Community & HOA
Community
- Subdivision: Allied Gardens
HOA
- Has HOA: No
Location
- Region: San Diego
Financial & listing details
- Price per square foot: $83/sqft
- Tax assessed value: $36,554
- Annual tax amount: $368
- Date on market: 7/1/2026
- Date available: 07/01/2026
- Listing agreement: Exclusive
R
Rosemary Aljundi
(619) 596-0333
By pressing Contact Agent, you agree that the real estate professional identified above may call/text you about your search, which may involve use of automated means and pre-recorded/artificial voices. You don't need to consent as a condition of buying any property, goods, or services. Message/data rates may apply. You also agree to our Terms of Use. Zillow does not endorse any real estate professionals. We may share information about your recent and future site activity with your agent to help them understand what you're looking for in a home.
Estimated market value
Not available
Estimated sales range
Not available
$3,438/mo
Price history
| Date | Event | Price |
|---|---|---|
| 7/1/2026 | Listed for sale | $120,000+60%$83/sqft |
Source: My State MLS #11865086 Report a problem | ||
| 2/1/2017 | Sold | $75,000$52/sqft |
Source: Agent Provided Report a problem | ||
| 8/9/2016 | Sold | $75,000-2%$52/sqft |
Source: Agent Provided Report a problem | ||
| 10/31/2007 | Sold | $76,500$53/sqft |
Source: Agent Provided Report a problem | ||
Public tax history
| Year | Property taxes | Tax assessment |
|---|---|---|
| 2025 | $368 +4.4% | $36,554 +2% |
| 2024 | $352 +2.4% | $35,838 +2% |
| 2023 | $344 +3.2% | $35,136 +2% |
| 2022 | $333 +1.2% | $34,448 +2% |
| 2021 | $329 +1.5% | $33,773 +1% |
| 2020 | $324 +2.4% | $33,427 +2% |
| 2019 | $317 +7.6% | $32,772 +2% |
| 2018 | $294 +3% | $32,130 +2% |
| 2017 | $286 -39% | $31,500 -21.3% |
| 2016 | $468 0% | $40,000 |
| 2015 | $468 -0.4% | $40,000 |
| 2014 | $470 | $40,000 |
| 2013 | -- | $40,000 |
| 2012 | -- | $40,000 |
| 2011 | -- | $40,000 -31.3% |
| 2010 | -- | $58,227 -0.2% |
| 2009 | -- | $58,366 +2% |
| 2008 | -- | $57,222 |
| 2007 | -- | $57,222 +2% |
| 2006 | -- | $56,100 |
| 2005 | -- | -- |
| 2004 | -- | -- |
Find assessor info on the county website
Monthly payment
Climate risks
Neighborhood: Allied Gardens
Nearby schools
GreatSchools rating
- 5/10Foster Elementary SchoolGrades: K-5Distance: 0.5 mi
- 7/10Lewis Middle SchoolGrades: 6-8Distance: 0.4 mi
- 9/10Patrick Henry High SchoolGrades: 9-12Distance: 2 mi
- $1,167,2003 bd2 ba2.1k sqft6947 Halifax St, San Diego, CA 92120Off Market
- $200,1002 bd2 ba1k sqft4916 Old Cliffs Rd, San Diego, CA 92120Off Market
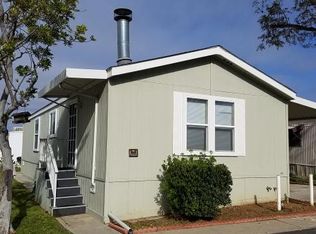
- $335,0003 bd2 ba1.3k sqft4910 1/2 Old Cliffs Rd, San Diego, CA 92120Sold
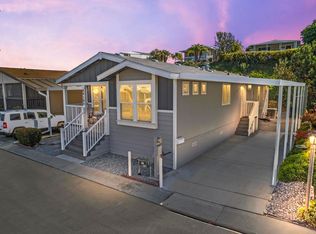
- $1,229,0004 bd3 ba2.2k sqft6923 Halifax St, San Diego, CA 92120Off Market

- $1,267,0003 bd2 ba2.2k sqft6927 Halifax St, San Diego, CA 92120Off Market
- $145,0002 bd2 ba1k sqft4932 Old Cliffs Rd, San Diego, CA 92120Sold
- $1,264,5003 bd2 ba2.2k sqft6931 Halifax St, San Diego, CA 92120Off Market
- $1,176,5003 bd2 ba2.2k sqft6935 Halifax St, San Diego, CA 92120Off Market
Similar homes
- $125,0002 bd2 ba1.1k sqft4814 Old Cliffs Rd, San Diego, CA 92120For Sale
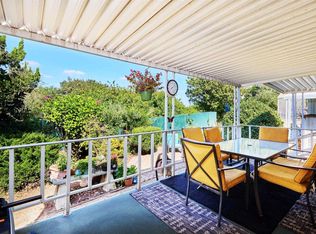 MLS ID #PTP2602039, Deborah Vance, Spirit Realty, Inc.. CRMLS
 - $164,9992 bd2 ba1.1k sqft4874 Old Cliffs Rd, San Diego, CA 92120For Sale
 MLS ID #11691686, Rosemary Aljundi, Mobile Home Connection. My State MLS
 - $165,0002 bd2 ba1k sqft4842 1/2 Old Cliffs Rd, San Diego, CA 92120For Sale
 MLS ID #11850358, Rosemary Aljundi, Mobile Home Connection. My State MLS
 - $75,0002 bd2 ba786 sqft4808 1/2 Old Cliffs Rd, San Diego, CA 92120For Sale
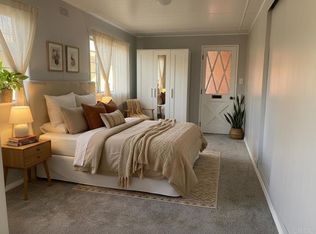 MLS ID #PTP2506124, Joss Carvalho, San Diego Living. CRMLS
 - $129,0003 bd2 ba1.1k sqftRancho Mesa, El Cajon, CA 92021For SaleMLS ID #260011172, Nancy Maranan, Berkshire Hathaway HomeServices California Properties. SDMLS
- $130,0002 bd2 ba1.2k sqft3340 Del Sol Blvd Spc 217, San Diego, CA 92154For SaleMLS ID #PTP2603461, Jocie Solorzano, eXp Realty of California, Inc.. CRMLS
- $120,0003 bd2 ba1.4k sqft450 E Bradley Ave Space 139, El Cajon, CA 92021For SaleMLS ID #11688897, Rosemary Aljundi, Mobile Home Connection. My State MLS
- $130,0003 bd1 ba800 sqft400 Greenfield Dr Space 136, El Cajon, CA 92021For SaleMLS ID #PTP2600589, Carlos Figueroa, BLVDS Realty. CRMLS
- $165,0002 bd2 ba1.1k sqft8301 Mission Gorge Rd Spc 189, Santee, CA 92071For SaleMLS ID #NDP2606795, Suzzana Ayala, LPT Realty. CRMLS
- $115,0002 bd2 ba960 sqft1174 E Main St Space 139, El Cajon, CA 92021For SaleMLS ID #11905728, Lily Pigg, LILY'S MOBILE HOMES. My State MLS
- $125,0002 bd2 ba1.1k sqft410 S 1st St Space 212, El Cajon, CA 92019For SaleMLS ID #11878325, Lily Pigg, LILY'S MOBILE HOMES. My State MLS
- $134,9002 bd2 ba1k sqft351 E Bradley Ave Space 52, El Cajon, CA 92021For SaleMLS ID #PTP2600245, Maribel Cano Ramirez, Real Broker. CRMLS
- $178,7892 bd2 ba980 sqft402 63rd St Space 115, San Diego, CA 92114For SaleMLS ID #PTP2605573, Martine Hillier, Realty Partners Services Inc.. CRMLS
- $159,9992 bd2 ba1.5k sqft121 Orange Ave Space 101, Chula Vista, CA 91911For SaleMLS ID #PTP2605987, Janely Mendoza, Real Broker. CRMLS
- $139,9002 bd2 ba1.4k sqftVilla Novia, El Cajon, CA 92020For SaleMLS ID #250042076, Rayna L Mack, SD HOMES. SDMLS
- $150,0003 bd2 ba1.1k sqftWestward Ho Manor, El Cajon, CA 92021For SaleMLS ID #260014403, Luz E Magdalena-Weary, Finest City Homes & Loans. SDMLS
- $99,0002 bd2 ba1.4k sqftOcean Bluffs Mobile Home Estates, San Diego, CA 92154For SaleMLS ID #260013094, Malik L Bob, Keller Williams La Jolla. SDMLS
- $99,9002 bd1 ba800 sqft402 63rd St Space 89, San Diego, CA 92114For SaleMLS ID #11908940, Lily Pigg, LILY'S MOBILE HOMES. My State MLS
- $129,0002 bd1 ba1k sqft8301 Mission Gorge Rd Spc 50, Santee, CA 92071For SaleMLS ID #11835166, Rosemary Aljundi, Mobile Home Connection. My State MLS
- $165,0003 bd2 ba1.1k sqft1810 Hillsdale Rd Space 99, El Cajon, CA 92019For SaleMLS ID #PTP2604363, Hannah Fulk, Berkshire Hathaway HomeService. CRMLS
