Skip main navigation
Sold
  • Listed by: Redfin • Kathleen Anne Voss
    Bought with: Windermere Prof Partners
    $525,000

    4979 Onalaska Loop SE, Port Orchard, WA 98367

    3beds
    2,020sqft
    Single Family Residence
    Built in 2021
    3,484 Square Feet Lot
    $525,300 Zestimate®
    $260/sqft
    $3,158 Estimated rent

    Home value

    $525,300

    $499,000 - $552,000

    $3,158/mo

    Zestimate® history
    Loading
    Loading...

    Owner options

    List your home for rent

    $3,158/mo

    Rent Zestimate®

    Find your next renter with Zillow Rental Manager. Plus, with online applications, you can quickly screen prospective tenants – for free.

    Learn more

    $3,158/mo

    Rent Zestimate®

    Refinance and save

    $3,355/mo

    Est. payment

    Refinancing to a lower rate could help reduce your monthly payments and save thousands over the life of the loan.

    See today's rates

    $3,355/mo

    Est. payment

    Explore your selling options

    Work with a Zillow partner agent

    Leverage their expertise and Zillow's premium Showcase listings to get your home seen by more buyers.

    Get started

    List with your own agent

    Get your home in front of millions of buyers by listing it on Zillow.

    Learn how to do it

    Sell it yourself

    Take full control of how buyers see your home on Zillow by listing For Sale by Owner (FSBO).

    List your home

    What's special

    Cozy fireplaceChef-ready kitchenTwo-car garageRecessed lightingHigh-quality finishes throughoutWarm and inviting atmosphereFour generously sized bedrooms
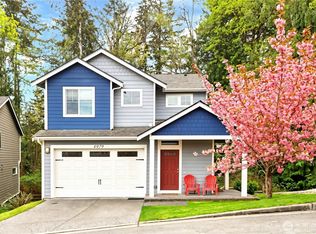
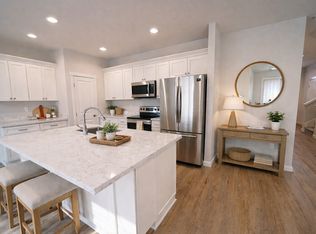
    Welcome to this beautiful home in the desirable Silver View community. The open-concept main level showcases high-quality finishes throughout, creating a warm and inviting atmosphere that’s perfect for both everyday living and entertaining. The chef-ready kitchen features abundant cabinetry, stunning countertops, and sleek stainless steel appliances, while a cozy fireplace anchors the living space. Recessed lighting and expansive windows fill the home with natural light, and a sliding glass door leads to a private deck surrounded by lush, forest-like scenery. Upstairs, you’ll find a versatile bonus area along with four generously sized bedrooms, including a spacious primary suite with its own private bath, plus an additional full bathroom and a conveniently located laundry room. The lower level offers incredible flexibility with a large additional living area, a kitchenette, and a full bath—ideal for guests, multi-generational living, a home office setup, or potential rental as an ADU. Additional highlights include a two-car garage and a prime location just minutes from shopping, dining, and easy access to the Southworth ferry.

    Zillow last checked:

    Listing updated:

    Listed by:

    Kathleen Anne Voss,

    Redfin

    Bought with:

    Jennifer Fetterplace, 23015551

    Windermere Prof Partners

    Source: NWMLS as distributed by MLS GRID,MLS#: 2510941MLS Logo

    Facts & features

    Interior

    Bedrooms & bathrooms
    • Bedrooms: 3
    • Bathrooms: 4
    • Full bathrooms: 3
    • 1/2 bathrooms: 1
    • Main level bathrooms: 1
    Primary bedroom
    • Level: Second
    Bedroom
    • Level: Second
    Bedroom
    • Level: Second
    Bathroom full
    • Level: Lower
    Bathroom full
    • Level: Second
    Bathroom full
    • Level: Second
    Other
    • Level: Main
    Bonus room
    • Level: Lower
    Dining room
    • Level: Main
    Entry hall
    • Level: Main
    Kitchen with eating space
    • Level: Main
    Living room
    • Level: Main
    Utility room
    • Level: Second
    Heating
    • Fireplace, Ductless, Wall Furnace, Electric
    Cooling
    • Ductless
    Appliances
    • Included: Dishwasher, Disposal, Dryer, Microwave, Refrigerator, Stove(s)/Range(s), Washer, Dishwasher(s), Dryer(s), Garbage Disposal, Microwave(s), Refrigerator(s), Washer(s), Water Heater: Electric, Water Heater Location: Garage
    Features
    • Dining Room
    • Flooring: Ceramic Tile, Vinyl, Vinyl Plank, Carpet
    • Windows: Dbl Pane/Storm Window
    • Basement: Finished
    • Number of fireplaces: 1
    • Fireplace features: Electric, Main Level: 1, Fireplace
    Interior area
    • Total structure area: 2,020
    • Total interior livable area: 2,020 sqft

    Property

    Parking
    • Total spaces: 4
    • Parking features: Attached Garage
    • Has attached garage: Yes
    • Covered spaces: 2
    • Uncovered spaces: 2
    Features
    • Levels: Two
    • Stories: 2
    • Entry location: Main
    • Patio & porch: Dbl Pane/Storm Window, Dining Room, Fireplace, Water Heater
    • Has view: Yes
    • View description: Territorial
    Lot
    • Size: 3,484 Square Feet
    • Dimensions: 3485 sq ft
    • Features: Patio
    Details
    • Parcel number: 56230000370003
    • Zoning: sfr
    • Special conditions: Standard

    Construction

    Type & style
    • Home type: SingleFamily
    • Architectural style: Contemporary,2 Stories w/Bsmnt
    • Property subtype: Single Family Residence
    Materials
    • Cement Planked, Wood Siding, Cement Plank
    • Foundation: Poured Concrete
    • Roof: Composition
    Condition
    • Very Good
    • Year built: 2021

    Utilities & green energy

    • Electric: Company: PSE
    • Sewer: Sewer Connected, Company: West Sound Utility
    • Water: Public, Company: West Sound Utility

    Community & HOA

    Community
    • Subdivision: South Kitsap
    HOA
    • Services included: Common Area Maintenance
    • HOA fee: $198 annually
    Location
    • Region: Pt Orchard

    Financial & listing details

    • Price per square foot: $260/sqft
    • Annual tax amount: $3,778
    • Date on market: 6/20/2026
    • Cumulative days on market: 29 days
    • Listing terms: Conventional,FHA,VA Loan
    • Inclusions: Dishwasher(s), Dryer(s), Garbage Disposal, Microwave(s), Refrigerator(s), Stove(s)/Range(s), Washer(s)

    Price history

    DateEventPrice
    6/18/2026Sold$525,000$260/sqft
    Source: NWMLS as distributed by MLS GRID #2510941 Report a problem
    5/22/2026Pending sale$525,000$260/sqft
    Source: NWMLS as distributed by MLS GRID #2510941 Report a problem
    5/7/2026Price change$525,000-2.8%$260/sqft
    Source: NWMLS as distributed by MLS GRID #2510941 Report a problem
    4/23/2026Listed for sale$540,000+27.1%$267/sqft
    Source: NWMLS as distributed by MLS GRID #2510941 Report a problem
    3/12/2021Sold$425,000+1.2%$210/sqft
    Source: NWMLS as distributed by MLS GRID #1687277 Report a problem
    11/10/2020Pending sale$419,900$208/sqft
    Source: NWMLS as distributed by MLS GRID #1687277 Report a problem
    11/10/2020Listed for sale$419,900$208/sqft
    Source: John L Scott Real Estate #1687277 Report a problem

    Public tax history

    Tax history is unavailable.

    Neighborhood: Bethel

    Nearby schools

    GreatSchools rating
    Get a cash offer in 3 minutes
    Find out how much your home could sell for in as little as 3 minutes with a no-obligation cash offer.
    Estimated market value
    $525,300
    Get a cash offer in 3 minutes
    Find out how much your home could sell for in as little as 3 minutes with a no-obligation cash offer.
    Estimated market value
    $525,300